Back to Search
1140 S Ogden St, Denver, CO 80210
Sold for $1,850,000
1140 S Ogden St, Denver, CO 80210
Sold for $1,850,000
1140 S Ogden St, Denver, CO 80210

1140 S Ogden St Denver, CO 80210

0Views
0Saves

$1,850,000

CLOSED
Beds
4
Baths
5
Sqft
4,198
Acres
0.11
Year
2014
Close Date
Mar 1, 2024
Property Type
Residential
Sub Type
Single Family Residence
Per Square Foot
$441
Date Listed
Jun 29, 2023

Description of 1140 S Ogden St, Denver, CO 80210

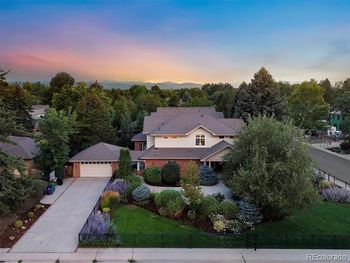
Listing details for 1140 S Ogden St, Denver, CO 80210 : Steeped in an enviable locale 2 blocks to Wash Park, classic character melds w/ modern flair in this craftsman-style home. A covered front porch beckons residents further inside to a thoughtful and sophisticated floorplan w/ plentiful windows, high ceilings & elevated design. Eyes are drawn to the custom wood beams, wide-plank flooring, high-end fixtures and cozy details that make a house a home. Enjoy productive work-from-home days in a private home office or hosting gatherings w/ guests in an elegant dining room. Modern design effortlessly connects the living space with gas fireplace and built-in storage to the chef's kitchen w/ a large center island, substantial cabinet and counter space, 48" range & butler's pantry. Enjoy indoor/outdoor connectivity and al fresco dining via the large sliding patio doors. Retreat upstairs to the expansive primary suite that impresses w/ vaulted ceilings, a five-piece bath w/ a steam shower, heated floors & a spacious walk-in closet. Enjoy the convenience of two additional large bedrooms w/ en-suite baths, walk-in closets and ample natural light. The lower level plays host to additional living space with high ceilings and a true media room w/ projector & sound system. Also find another bedroom, full bathroom and 3 additional storage closets. Outside, both the front and back spaces are an entertainer’s dream, featuring a sprawling front porch, yard space, gas fire pit, outdoor kitchen, custom built-in bar seating and outdoor speakers. Residents enjoy the convenience of an oversized garage, garden beds, mature trees, automatic irrigation and full fencing on all sides.
Listing Updated : 06-11-2026 at 4:06 AM MDT
The content relating to real estate for sale in this website comes in part from the Internet Data Exchange (IDX) program of METROLIST, INC., DBA RECOLORADO®. Real estate listings held by brokers other than this website are marked with the IDX Logo. This information is being provided for the consumers' personal, non-commercial use and may not be used for any other purpose. All information subject to change and should be independently verified. Some IDX listings have been excluded from this website.
Listing Provided By

Scott Noble, 303-876-1073, Milehimodern

Properties displayed may be listed or sold by various participants in the MLS

Source

recolorado as distributed by MLS GRID, MLS#: 9070516

Is this your home?

Claim it to unlock a private owner dashboard, track your equity, and get a free monthly value report.

Comments
Is this your home?

Claim it to unlock a private owner dashboard, track your equity, and get a free monthly value report.

Property History

DateEventPrice
3/1/2024
Sold
$1,850,000 -15.7%
$441/sqft
Source:recolorado #9070516
6/29/2023
Listed for sale
$2,195,000
$523/sqft
Source:recolorado #9070516

Location of 1140 S Ogden St, Denver, CO 80210

Streetview of 1140 S Ogden St, Denver, CO 80210

Mortgage Calculator
Listing Price
Down Payment
Interest Rate

Schools Near 1140 S Ogden St, Denver, CO 80210

Is this your home?

Claim it to unlock a private owner dashboard, track your equity, and get a free monthly value report.

Comments

Homes Similar to 1140 S Ogden St, Denver, CO 80210

Sold Homes Similar to 1140 S Ogden St, Denver, CO 80210

HomeDenverWash Park
Contact

Kyle Gephart
Accession Real Estate
1500 N Grant St #11984
Denver, CO 80203
O: (303) 952-6168
M: (720) 520-4448
E: Email Us
ER.100088385

Listings courtesy of REColorado as distributed by MLS GRID.
Based on information submitted to the MLS GRID.
All data is obtained from various sources and may not have been verified by broker or MLS GRID. Supplied Open House Information is subject to change without notice. All information should be independently reviewed and verified for accuracy. Properties may or may not be listed by the office/agent presenting the information.

Properties displayed may be listed or sold by various participants in the MLS, as established by the applicable MLS Governing Documents.


The content relating to real estate for sale in this web site comes in part from the Internet Data eXchange ("IDX") program of METROLIST INC® Real estate listings held by brokers other than Accession Real Estate are marked with the IDX Logo. This information is being provided for the consumers' personal, non-commercial use and may not be used for any other purpose. All information subject to change and should be independently verified. Click here for the full  Terms of Use

Realtor logo Equal Housing Opportunity logo