Description of 1050 S Monaco Street Pw #30, Denver, CO 80224
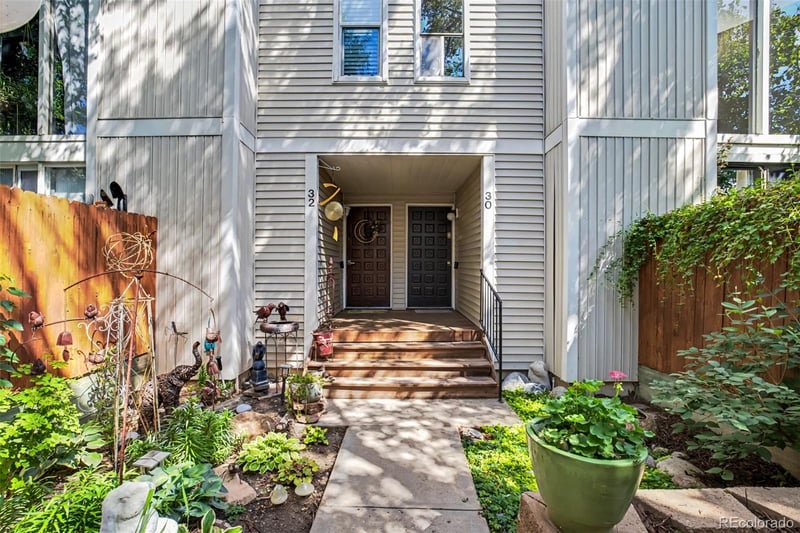
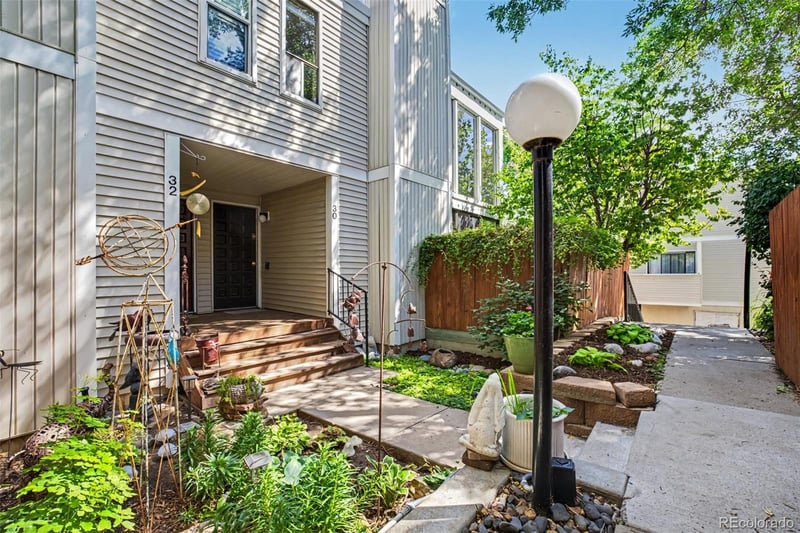
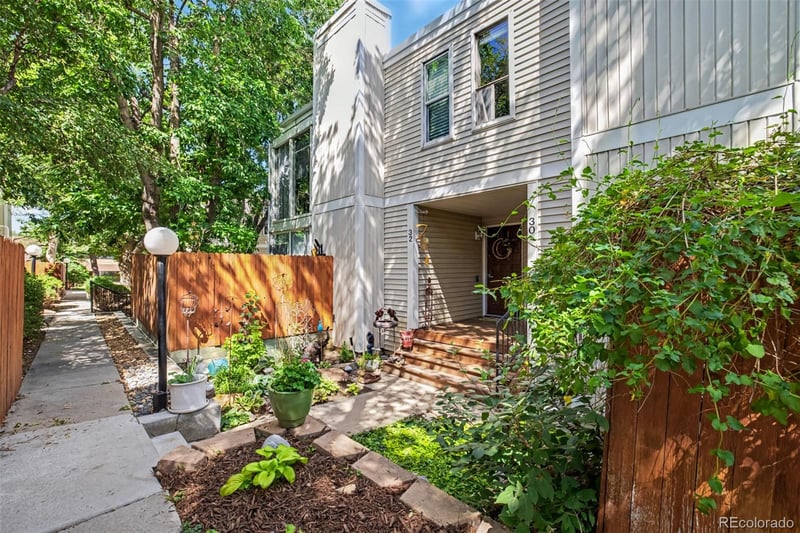
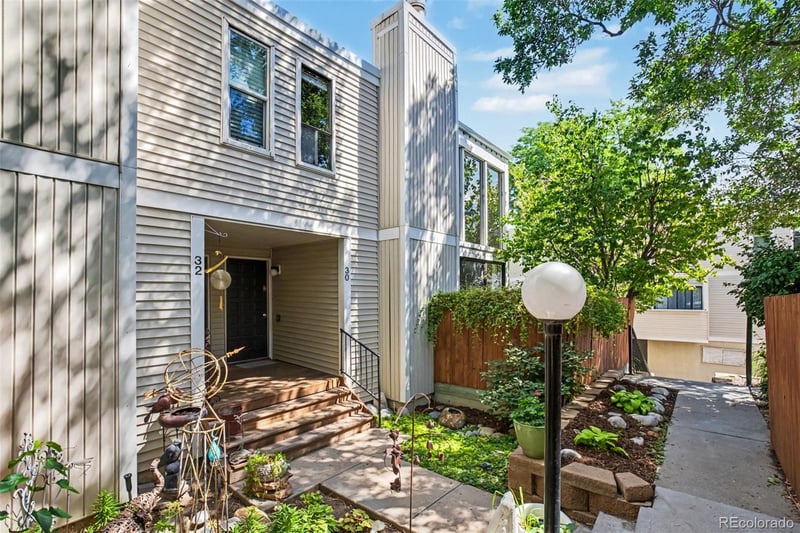
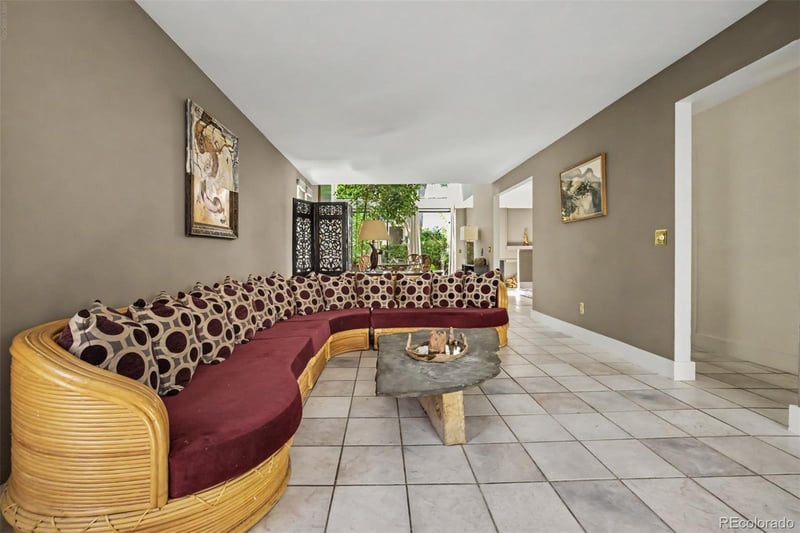
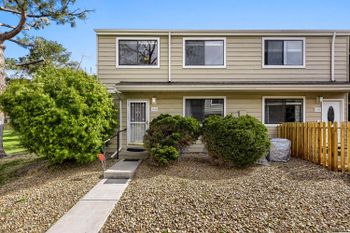
Listing details for 1050 S Monaco Street Pw #30, Denver, CO 80224 : Tucked into the quiet 1000 Monaco community, this end-unit condo offers 3 bedrooms, 1,706 finished square feet, and a private 2 car-garage. The centerpiece is the two-story dining atrium, where soaring ceilings and walls of glass bring natural light deep into the main level and open directly to a private patio shaded by mature trees, creating an easy indoor-outdoor flow for everyday meals and entertaining alike. Nestled next to the atrium, a cozy sitting area with fireplace is ready for quiet conversations or a future reading nook. The kitchen features stainless steel appliances, tile backsplash, a pass-through breakfast bar, and generous counter space. A convenient powder room serves the main floor. Upstairs, two spacious bedrooms share a full bath. The third upstairs bedroom, the primary suite, is complete with walk-in closet and full ensuite bath. The finished lower level has a built-in office and flexible space for guests, a home gym, or remote work. Central air keeps summers comfortable. A balcony near the kitchen is ready for the grill. Built in 1973, the home carries the character of its era with the updates buyers expect today. Amenities include clubhouse, fitness center, garden area, community park, and pool. Southeast Denver location puts Cook Park & Rec Center minutes away, with Bible Park, and both Highline Canal and Cherry Creek Trails nearby for miles of walking and biking. The shops and restaurants of Cherry Creek North, Leetsdale Dr, and Colorado Blvd are close at hand. Quick access to Monaco Pkwy, Evans Ave, and I-25 makes commutes to the Denver Tech Center or downtown straightforward. With low annual taxes of $1,327 and a well-maintained community setting, this home offers practical square footage, private outdoor space, and an established neighborhood.



 The content relating to real estate for sale in this website comes in part from the Internet Data Exchange (IDX) program of METROLIST, INC., DBA RECOLORADO®. Real estate listings held by brokers other than this website are marked with the IDX Logo. This information is being provided for the consumers' personal, non-commercial use and may not be used for any other purpose. All information subject to change and should be independently verified. Some IDX listings have been excluded from this website.


.png)