Back to Search
891 14th St #3901, Denver, CO 80202
891 14th St #3901, Denver, CO 80202 3D Tour
891 14th St #3901, Denver, CO 80202 Explore 3D Tour
891 14th St #3901, Denver, CO 80202

891 14th St #3901 Denver, CO 80202

$1,395,000

COMING SOON
Beds
2
Baths
3
Sqft
1,670
Acres
Year
2009
Days on Site
1
Property Type
Residential
Sub Type
Condominium
Per Square Foot
$835
Date Listed
May 28, 2026

Description of 891 14th St #3901, Denver, CO 80202


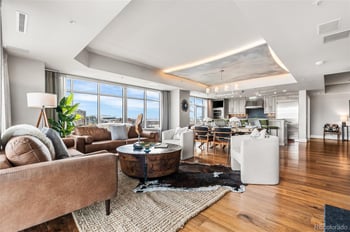
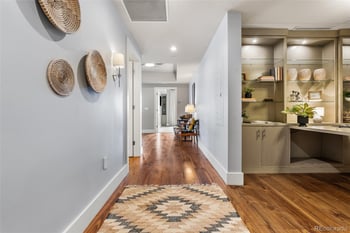
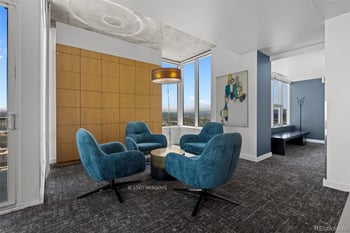
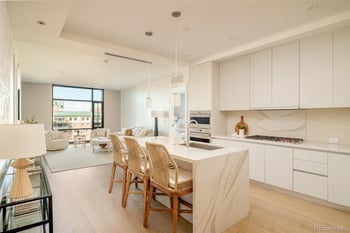
Listing details for 891 14th St #3901, Denver, CO 80202 : ONE OF THE MOST RARE + DESIRED FLOOR PLANS AT SPIRE! If you are seeking expansive living spaces, privacy, and panoramic mountain and city views, welcome to your new home in the iconic SPIRE community. Perched high above Downtown Denver on a corner, SkyClub 3901 is one of SPIRE’s premier residences, showcasing breathtaking 270-degree city and mountain views through dramatic floor-to-ceiling windows and an expansive 510-square-foot wraparound balcony. This home features engineered natural white oak flooring sourced from the Alps. The primary suite offers breathtaking views, abundant natural light, a custom closet, dual vanities, marble tile finishes, and a luxurious shower with soaking tub. The secondary bedroom provides flexibility as a guest suite, private office, or both. The home’s electrical, plumbing, and HVAC systems have been thoroughly serviced and maintained by licensed contractors. Positioned adjacent to the elevators, SkyClub 3901 offers added privacy with only one shared wall. Inclusive of two storages spaces and one deeded, reserved parking space with the option to purchase a second space. Additional highlights include access to SPIRE’s world-class amenities, including the exclusive 42nd Floor SkyClub lounge, year-round heated pools and hot tub, yoga garden, fitness center, lounges and theater, grilling areas, private event spaces, dog park and wash, 24-hour courtesy desk and security, bike storage, and ground-floor retail and dining. Ideally located next to the Convention Center and Denver’s Theater District, SPIRE places the best of the city at your doorstep. HOA dues include operating assessments, SkyClub lounge, and parking. Water and electricity billed by HOA based on individual consumption. Internet (1-Gig) billed separately at $85.77/mo. Bulk telecom/cable packages included through association. Select designer and artisan furniture pieces are negotiable with the sale.
Listing Updated : 05-28-2026 at 6:16 PM MDT
Listing Provided By

Susan Chong, 720-236-3434, Iconique Real Estate, LLC

Source

recolorado as distributed by MLS GRID, MLS#: REC5839328

Open Houses

4
Thu, June
5:00 AM - 7:00 PM
Home Worth Check

Interested in 891 14th St #3901, Denver CO, 80202?

I agree to be contacted by Accession Real Estate via call, email, and text for real estate services. To opt out, you can reply 'stop' at any time or reply 'help' for assistance. You can also click the unsubscribe link in the emails. Message and data rates may apply. Message frequency may vary. For more information, please review our Privacy Policy.

Location of 891 14th St #3901, Denver, CO 80202

Google Map
Mortgage Calculator
Listing Price
Down Payment
Interest Rate

Schools Near 891 14th St #3901, Denver, CO 80202

Homes Similar to 891 14th St #3901, Denver, CO 80202

The content relating to real estate for sale in this website comes in part from the Internet Data Exchange (IDX) program of METROLIST, INC., DBA RECOLORADO®. Real estate listings held by brokers other than this website are marked with the IDX Logo. This information is being provided for the consumers' personal, non-commercial use and may not be used for any other purpose. All information subject to change and should be independently verified. Some IDX listings have been excluded from this website.
HomeDenverDowntown
Contact

Kyle Gephart
Accession Real Estate
8200 S Quebec St. Ste A3 - PMB#144
Centennial, CO 80112
O: (303) 952-6168
M: (720) 520-4448
E: Email Us
ER.100088385

Listings courtesy of REColorado as distributed by MLS GRID.
Based on information submitted to the MLS GRID.
All data is obtained from various sources and may not have been verified by broker or MLS GRID. Supplied Open House Information is subject to change without notice. All information should be independently reviewed and verified for accuracy. Properties may or may not be listed by the office/agent presenting the information.

Properties displayed may be listed or sold by various participants in the MLS, as established by the applicable MLS Governing Documents.


The content relating to real estate for sale in this web site comes in part from the Internet Data eXchange ("IDX") program of METROLIST INC® Real estate listings held by brokers other than The Kenna Real Estate Group are marked with the IDX Logo. This information is being provided for the consumers' personal, non-commercial use and may not be used for any other purpose. All information subject to change and should be independently verified. Click here for the full  Terms of Use

Realtor logo Equal Housing Opportunity logo