
Back to Search
736 Ivy St, Denver, CO 80220

736 Ivy St Denver, CO 80220

$1,850,000

COMING SOON
Beds
5
Baths
4
Sqft
4,452
Acres
0.14
Year
2012
Days on Site
1
Property Type
Residential
Sub Type
Single Family
Per Square Foot
$416
Date Listed
May 27, 2026

Description of 736 Ivy St, Denver, CO 80220

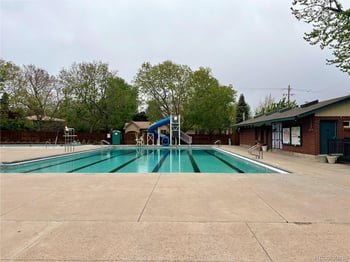
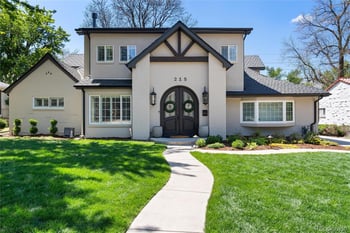
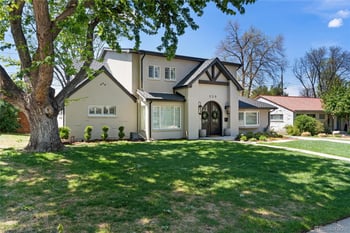
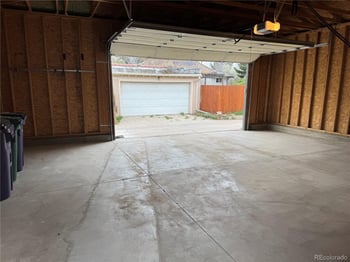
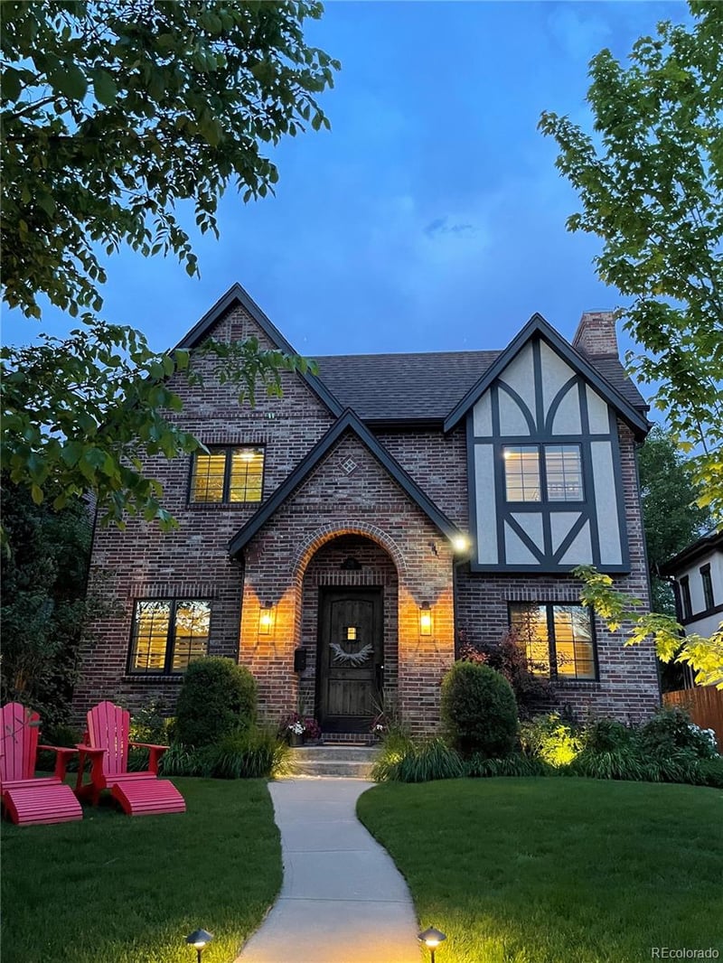
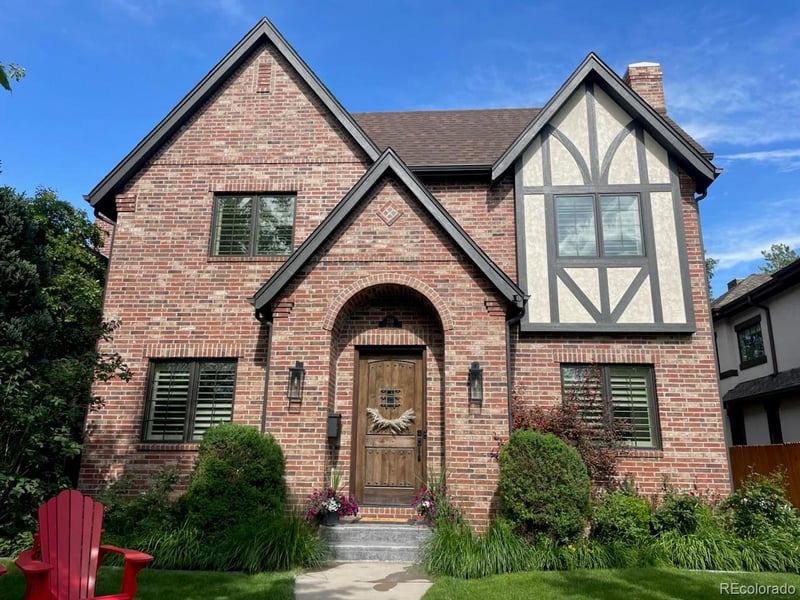
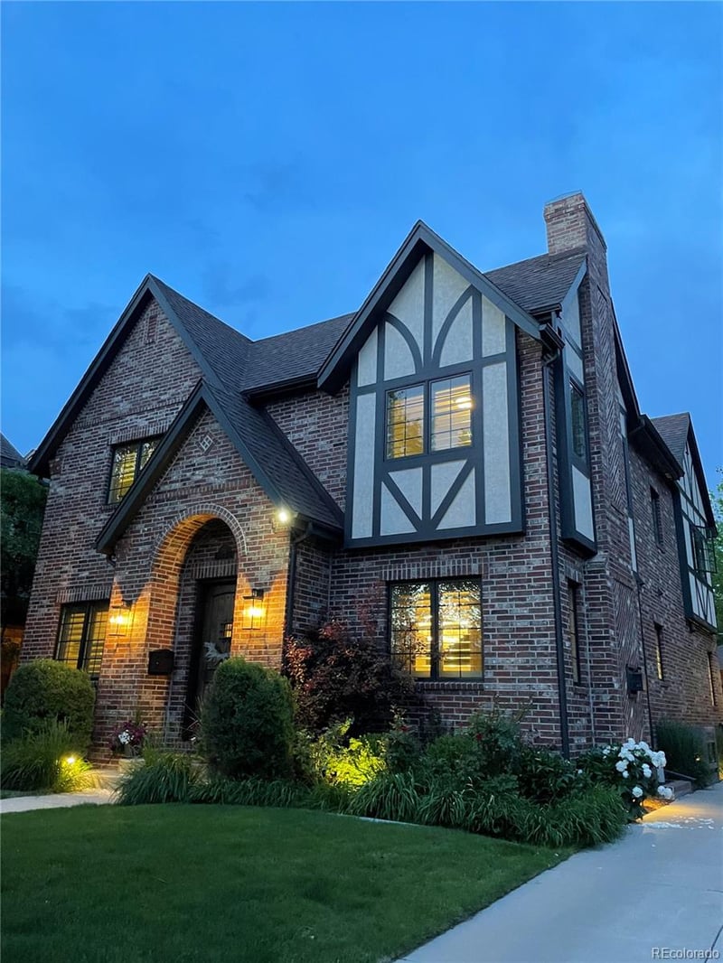
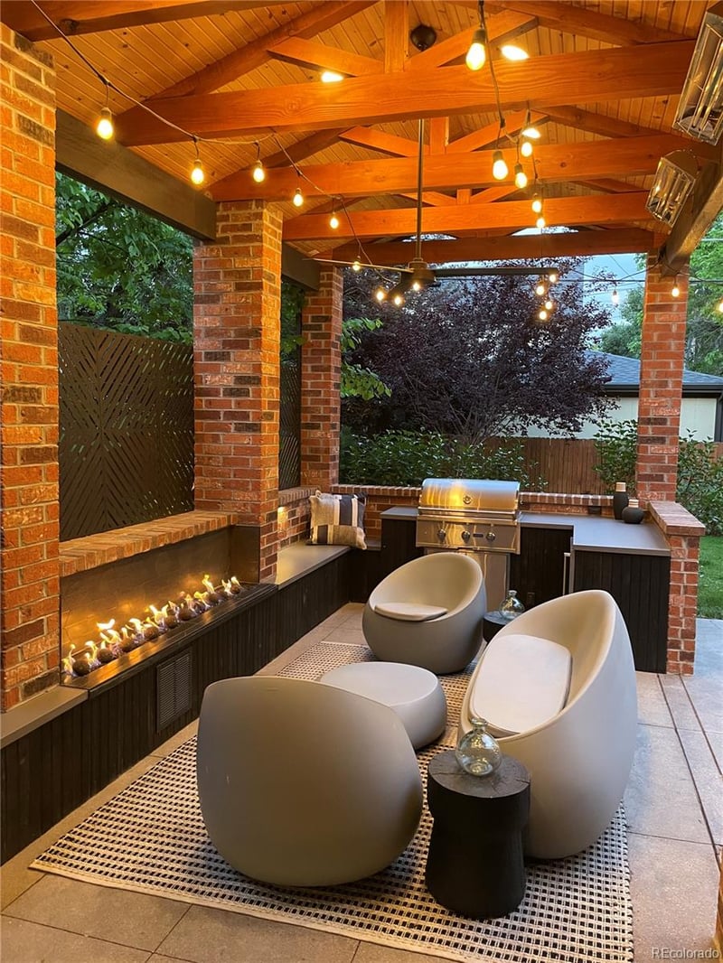
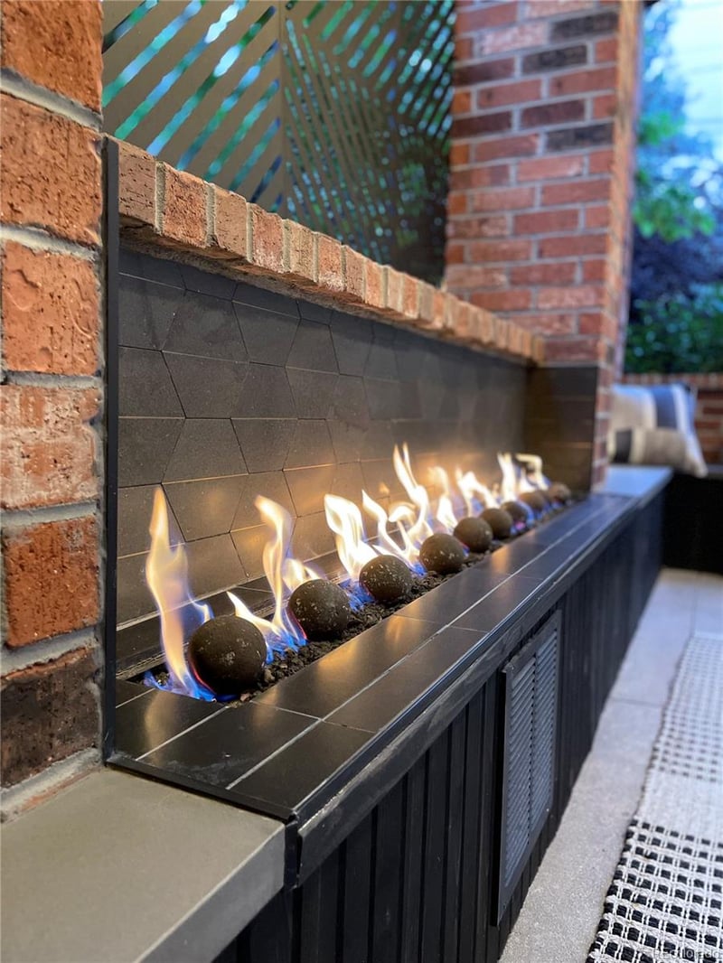
Listing details for 736 Ivy St, Denver, CO 80220 : Located in the highly desirable and top-rated Carson Elementary School district, this stunning 2012-built residence perfectly blends sophisticated luxury with everyday comfort. Nestled on a quiet, tree-lined street just moments from the vibrant energy of Cherry Creek and the 9th & Colorado shops, this home offers 5 bedrooms, 4 bathrooms, and an array of premium upgrades for an unparalleled Denver living experience. THE MAIN LEVEL features gleaming hardwood floors that flow seamlessly throughout the light-filled, open-concept floor plan. The chef’s kitchen is fully equipped with professional-grade Viking appliances, including a double refrigerator/freezer, premium Viking range, sleek granite countertops, and a butler's pantry with a built-in wine fridge. A custom-crafted dining space with a built-in table and benches serves as the perfect centerpiece for casual dining. THE PRIVATE SANCTUARY upstairs includes an expansive primary suite with a massive walk-in closet and a spa-like 5-piece bath adorned with timeless marble flooring and a luxurious two-head marble shower. ENTERTAINMENT ABOUNDS on the lower level, which features a dedicated theatre room equipped with a massive 120” projector display. Built-in audio zones span the living room, basement, and patio (controllers included) for ultimate sound integration. YEAR-ROUND OUTDOOR LIVING awaits in the private backyard oasis. The exceptional outdoor kitchen and patio space is fully loaded with a built-in grill, refrigerator, outdoor fireplace, and integrated patio heaters, allowing you to comfortably enjoy Colorado’s sunshine in any season. PEACE OF MIND UPGRADES include a brand-new roof with hail-resistant shingles (allowing for reduced insurance costs), brand-new windows throughout, a full-house fan, a whole-house humidifier, and fresh exterior paint completed last summer. Perfectly positioned near parks, recreation, and world-class dining, this is more than just a home—it’s a lifestyle.
Listing Updated : 05-27-2026 at 7:02 PM MDT
Listing Provided By

Samantha Mortensen-Judkins, 303-858-8100, HomeSmart Realty

Source

recolorado as distributed by MLS GRID, MLS#: REC8604136

Home Worth Check

Interested in 736 Ivy St, Denver CO, 80220?

I agree to be contacted by Accession Real Estate via call, email, and text for real estate services. To opt out, you can reply 'stop' at any time or reply 'help' for assistance. You can also click the unsubscribe link in the emails. Message and data rates may apply. Message frequency may vary. For more information, please review our Privacy Policy.

Location of 736 Ivy St, Denver, CO 80220

Google Map
Mortgage Calculator
Listing Price
Down Payment
Interest Rate

Schools Near 736 Ivy St, Denver, CO 80220

Homes Similar to 736 Ivy St, Denver, CO 80220

The content relating to real estate for sale in this website comes in part from the Internet Data Exchange (IDX) program of METROLIST, INC., DBA RECOLORADO®. Real estate listings held by brokers other than this website are marked with the IDX Logo. This information is being provided for the consumers' personal, non-commercial use and may not be used for any other purpose. All information subject to change and should be independently verified. Some IDX listings have been excluded from this website.
HomeDenverPorter And Raymonds Montclair
Contact

Kyle Gephart
Accession Real Estate
8200 S Quebec St. Ste A3 - PMB#144
Centennial, CO 80112
O: (303) 952-6168
M: (720) 520-4448
E: Email Us
ER.100088385

Listings courtesy of REColorado as distributed by MLS GRID.
Based on information submitted to the MLS GRID.
All data is obtained from various sources and may not have been verified by broker or MLS GRID. Supplied Open House Information is subject to change without notice. All information should be independently reviewed and verified for accuracy. Properties may or may not be listed by the office/agent presenting the information.

Properties displayed may be listed or sold by various participants in the MLS, as established by the applicable MLS Governing Documents.


The content relating to real estate for sale in this web site comes in part from the Internet Data eXchange ("IDX") program of METROLIST INC® Real estate listings held by brokers other than The Kenna Real Estate Group are marked with the IDX Logo. This information is being provided for the consumers' personal, non-commercial use and may not be used for any other purpose. All information subject to change and should be independently verified. Click here for the full  Terms of Use

Realtor logo Equal Housing Opportunity logo