Back to Search
6732 Edmondstown Dr, Colorado Springs, CO 80923
Sold for $585,000
6732 Edmondstown Dr, Colorado Springs, CO 80923
Sold for $585,000
6732 Edmondstown Dr, Colorado Springs, CO 80923

6732 Edmondstown Dr Colorado Springs, CO 80923

0Views
0Saves

$585,000

CLOSED
Beds
4
Baths
4
Sqft
3,172
Acres
0.18
Year
2017
Close Date
Mar 30, 2026
Property Type
Residential
Sub Type
Single Family Residence
Per Square Foot
$184
Date Listed
Feb 25, 2026

Description of 6732 Edmondstown Dr, Colorado Springs, CO 80923

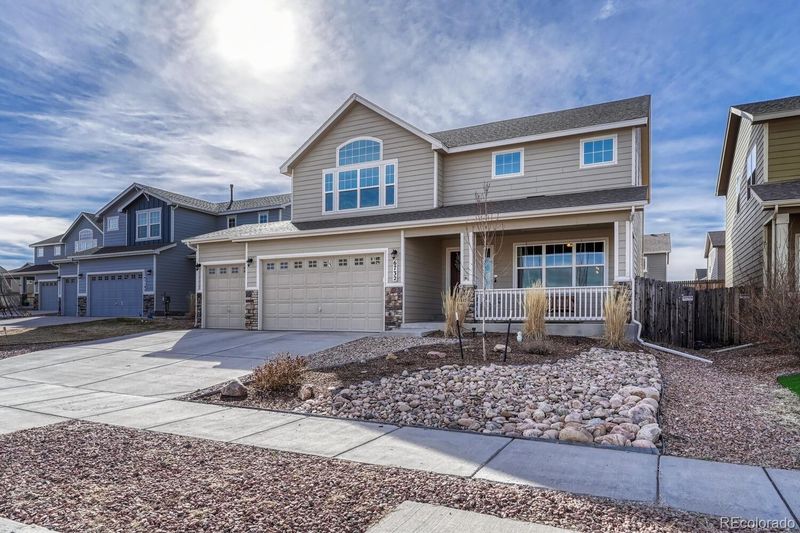
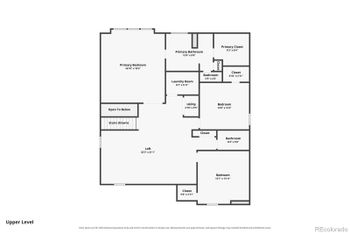
Listing details for 6732 Edmondstown Dr, Colorado Springs, CO 80923 : Pristine & beautifully upgraded 4BR, 4BA 2-story home with Finished Basement & oversized 4-Car Garage. Nestled on a fenced 0.18-acre lot with breathtaking Pikes Peak views. The low-maintenance, xeriscaped front yard & covered front porch create a fabulous 1st impression! Inside, 3,280 sf of thoughtfully designed living space showcases quality finishes & numerous upgrades, including central A/C, efficient heating, ceiling fans, & window blinds, curtains, & rods throughout. Gleaming hardwood floors highlight the Entry, Dining Room, & Gourmet Kitchen. The inviting Living Room features neutral carpet, a lighted ceiling fan, & an electric fireplace with floor-to-ceiling stone surround, flowing seamlessly into the walk-out Dining Room & Kitchen, ideal for entertaining. The Dining Room offers modern pendant lighting & patio access. The Chef-Inspired Island Kitchen boasts granite countertops, espresso cabinetry, breakfast bar, pantry, & ample prep space. A convenient Powder Bath & Mudroom with direct garage access complete the main level. Upstairs, iron railings lead to a spacious Loft, Laundry Room, 3 BRs (one currently used as an office), & 2 Full Baths. The Primary Suite is a private retreat with sitting area, walk-in closet, & spa-like 5pc Bath with dual vanities, soaking tub, & separate shower. 2 addtl BRs share a Full Hall Bath with dual sinks & tiled tub/shower. The Finished Basement offers exceptional flexibility with a Family Room, Kitchenette/Wet Bar with refrigerator and dishwasher, BR with walk-in closet, & adjoining Full Bath, perfect for guests, in-laws, or a teen suite. The backyard is designed for relaxation & entertaining with auto sprinklers, expanded patio with gazebo, fire pit with bench seating, a water feature, & stunning Peak views. Located near schools, parks, & hospital. Enjoy shopping, restaurants & entertainment along the Powers Corridor with easy access to I-25 & Peterson Space Force Base. Move-in ready & waiting for you to call it home.
Listing Updated : 06-11-2026 at 5:53 AM MDT
The content relating to real estate for sale in this website comes in part from the Internet Data Exchange (IDX) program of METROLIST, INC., DBA RECOLORADO®. Real estate listings held by brokers other than this website are marked with the IDX Logo. This information is being provided for the consumers' personal, non-commercial use and may not be used for any other purpose. All information subject to change and should be independently verified. Some IDX listings have been excluded from this website.
Listing Provided By

Patricia Beck, 719-548-8600, REMAX PROPERTIES

Properties displayed may be listed or sold by various participants in the MLS

Source

recolorado as distributed by MLS GRID, MLS#: 4184576

Is this your home?

Claim it to unlock a private owner dashboard, track your equity, and get a free monthly value report.

Comments
Is this your home?

Claim it to unlock a private owner dashboard, track your equity, and get a free monthly value report.

Property History

DateEventPrice
3/30/2026
Sold
$585,000 0%
$184/sqft
Source:recolorado #4184576
3/24/2026
Sold
$585,000
$184/sqft
Source:Pikes Peak MLS (PPMLS) #8212366
2/25/2026
Listed for sale
—
Source:Pikes Peak MLS (PPMLS) #8212366
2/25/2026
Listed for sale
$569,000 +7.9%
$179/sqft
Source:recolorado #4184576
8/26/2021
Sold
$527,500
$166/sqft
Source:Pikes Peak MLS (PPMLS) #9295943
7/28/2021
Listed for sale
—
Source:Pikes Peak MLS (PPMLS) #9295943
3/18/2020
Sold
$447,000
$141/sqft
Source:Pikes Peak MLS (PPMLS) #4137390
2/14/2020
Listed for sale
—
Source:Pikes Peak MLS (PPMLS) #4137390

Location of 6732 Edmondstown Dr, Colorado Springs, CO 80923

Streetview of 6732 Edmondstown Dr, Colorado Springs, CO 80923

Mortgage Calculator
Listing Price
Down Payment
Interest Rate

Schools Near 6732 Edmondstown Dr, Colorado Springs, CO 80923

Is this your home?

Claim it to unlock a private owner dashboard, track your equity, and get a free monthly value report.
Comments

Homes Similar to 6732 Edmondstown Dr, Colorado Springs, CO 80923

Sold Homes Similar to 6732 Edmondstown Dr, Colorado Springs, CO 80923

HomeColorado SpringsDublin North
Contact

Kyle Gephart
Accession Real Estate
1500 N Grant St #11984
Denver, CO 80203
O: (303) 952-6168
M: (720) 520-4448
E: Email Us
ER.100088385

Listings courtesy of REColorado as distributed by MLS GRID.
Based on information submitted to the MLS GRID.
All data is obtained from various sources and may not have been verified by broker or MLS GRID. Supplied Open House Information is subject to change without notice. All information should be independently reviewed and verified for accuracy. Properties may or may not be listed by the office/agent presenting the information.

Properties displayed may be listed or sold by various participants in the MLS, as established by the applicable MLS Governing Documents.


The content relating to real estate for sale in this web site comes in part from the Internet Data eXchange ("IDX") program of METROLIST INC® Real estate listings held by brokers other than Accession Real Estate are marked with the IDX Logo. This information is being provided for the consumers' personal, non-commercial use and may not be used for any other purpose. All information subject to change and should be independently verified. Click here for the full  Terms of Use

Realtor logo Equal Housing Opportunity logo