Open: Sat 10:00 AM - 12:00 PM
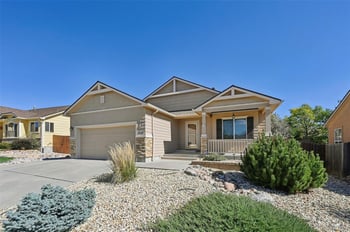

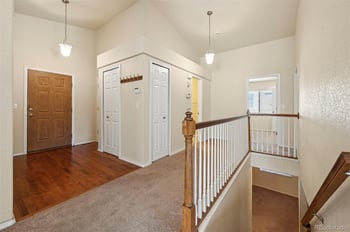
$525,000
Active
4
Beds
3
Baths
2512
Sqft
0.17
Acres
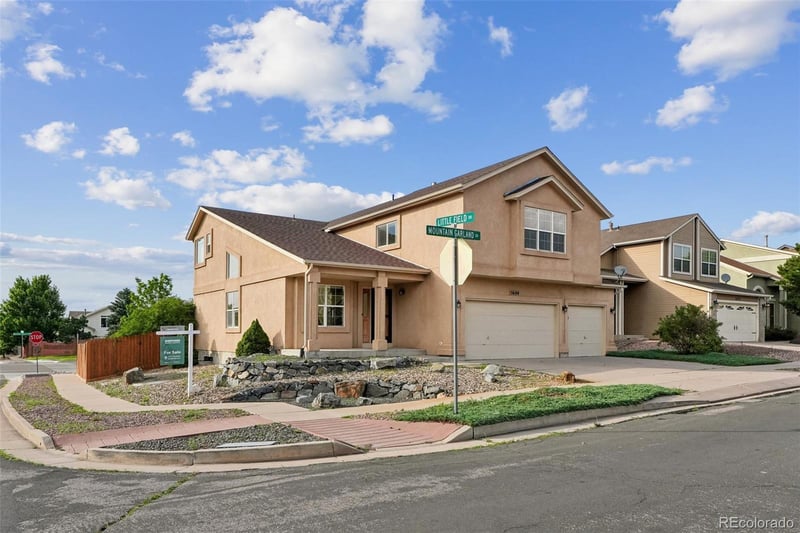
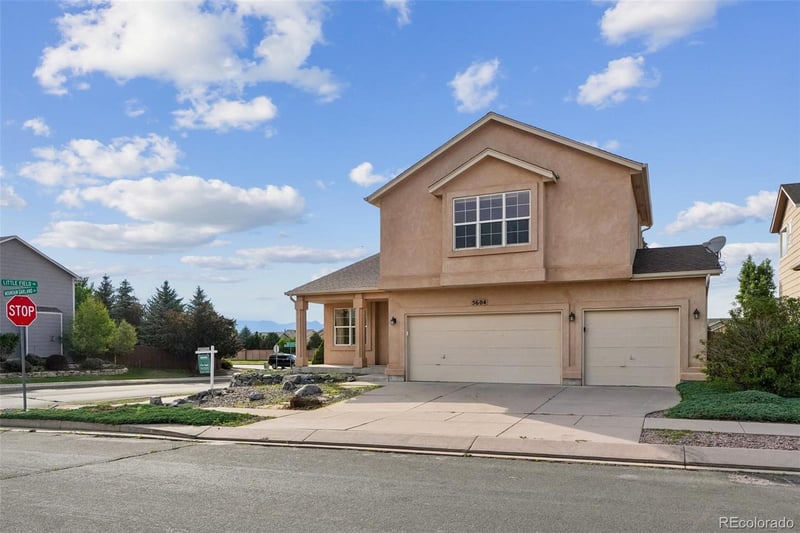
7557 Legend Hill Dr, Colorado Springs, CO 80923
MLS#: REC2569641

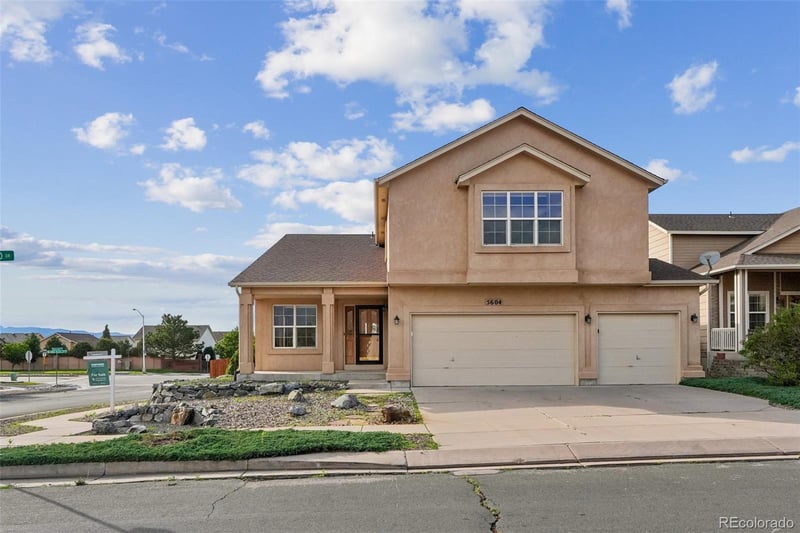
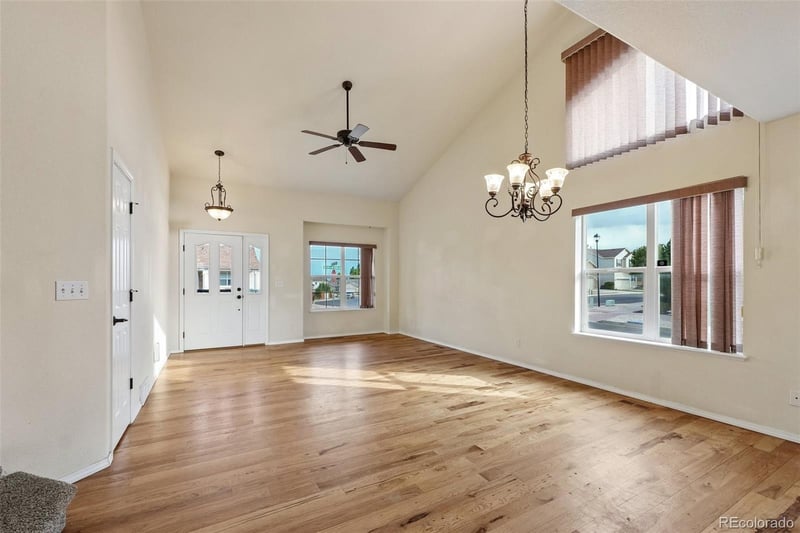
$515,000
CLOSED The content relating to real estate for sale in this website comes in part from the Internet Data Exchange (IDX) program of METROLIST, INC., DBA RECOLORADO®. Real estate listings held by brokers other than this website are marked with the IDX Logo. This information is being provided for the consumers' personal, non-commercial use and may not be used for any other purpose. All information subject to change and should be independently verified. Some IDX listings have been excluded from this website.
Adam Wiley, 303-771-7500, Keller Williams DTC
Properties displayed may be listed or sold by various participants in the MLS
recolorado as distributed by MLS GRID, MLS#: REC8325875
Claim it to unlock a private owner dashboard, track your equity, and get a free monthly value report.
Claim it to unlock a private owner dashboard, track your equity, and get a free monthly value report.
recolorado #REC8325875 Pikes Peak MLS (PPMLS) #7554514recolorado #REC8325875Pikes Peak MLS (PPMLS) #7554514recolorado #REC8325875Pikes Peak MLS (PPMLS) #7554514Pikes Peak MLS (PPMLS) #7554514recolorado #REC8325875Pikes Peak MLS (PPMLS) #5300927Pikes Peak MLS (PPMLS) #5300927
Claim it to unlock a private owner dashboard, track your equity, and get a free monthly value report.


