Back to Search
7534 Wrangler Ridge Dr, Colorado Springs, CO 80923
Sold for $495,000
7534 Wrangler Ridge Dr, Colorado Springs, CO 80923
Sold for $495,000
7534 Wrangler Ridge Dr, Colorado Springs, CO 80923

7534 Wrangler Ridge Dr Colorado Springs, CO 80923

1Views
0Saves

$495,000

CLOSED
Beds
4
Baths
4
Sqft
2,628
Acres
0.13
Year
2007
Close Date
Sep 10, 2026
Property Type
Residential
Sub Type
Single Family Residence
Per Square Foot
$188
Date Listed
Jun 25, 2026

Description of 7534 Wrangler Ridge Dr, Colorado Springs, CO 80923

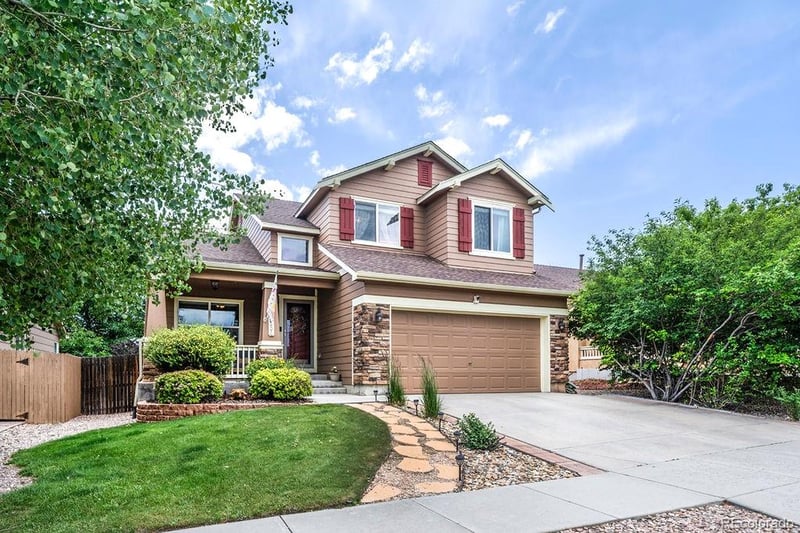
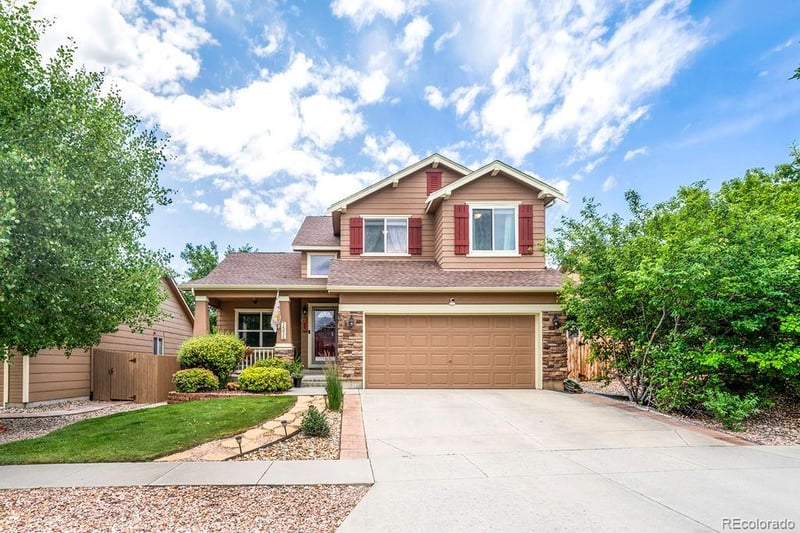
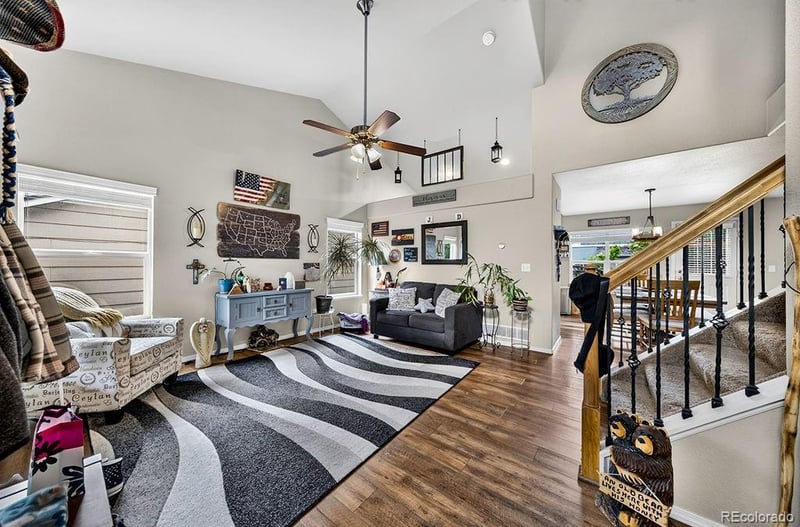
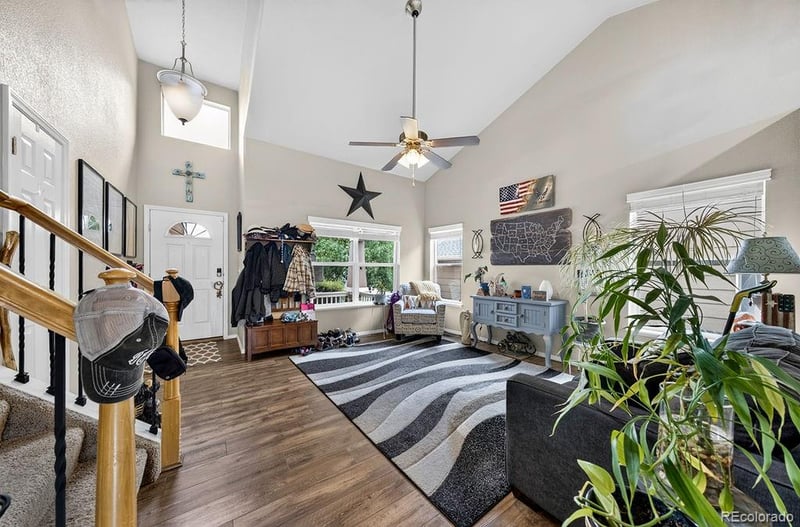
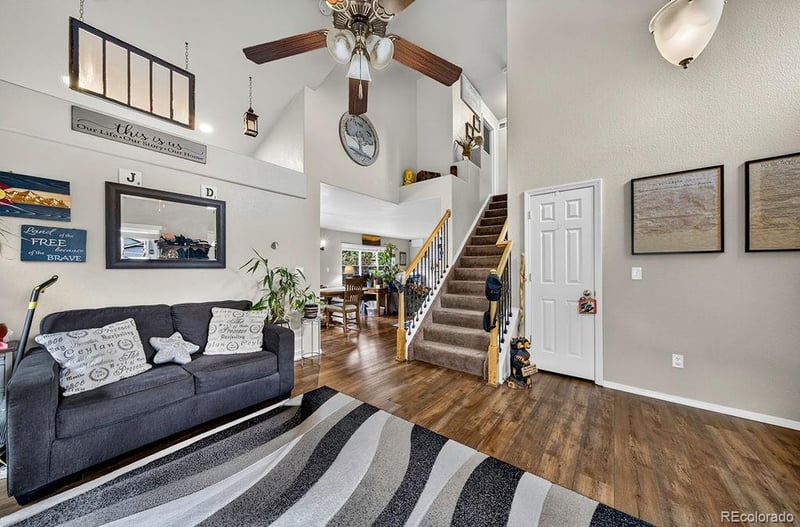
Listing details for 7534 Wrangler Ridge Dr, Colorado Springs, CO 80923 : Exceptional 4BR, 3.5BA, 2-story home located in Indigo Ranch at Stetson Ridge. Boasting outstanding curb appeal, this home is beautifully framed by meticulous landscaping, mature trees & shrubs, & a covered front porch. Inside, 2,682sf of well designed living space showcases true pride of ownership. Comfort is assured year-round with central air & heat, & a security system provides added peace of mind. Modern light fixtures & window blinds throughout. Gorgeous luxury vinyl plank flooring throughout the main level. The living room boasts vaulted ceilings creating an inviting, open atmosphere. The spacious eat-in kitchen offers abundant storage with hickory cabinets, pull-out drawers, a pantry, granite countertops & tile backsplash. Stainless steel appliances incl a dishwasher, smooth-top range oven, built-in microwave, & side-by-side refrigerator. Walk out to the covered patio, ideal for outdoor dining & relaxation. The family room offers backyard views & a gas fireplace with stone surround, perfect for cozy evenings. Convenient main level powder bath with laundry closet & washer/dryer. Upstairs, you’ll find 3BRS & 2BAs. The primary suite features a ceiling fan, dual closets, & an en-suite bath with a dual sink vanity & soaking tub/shower. 2 addtl BRs share a full bathroom with updated finishes. The basement expands the home’s versatility with a 2nd family room, a BR, & shower bathroom, ideal for guests or family. 2-car attached garage with door opener & shelving for storage. The fenced backyard is a fabulous outdoor retreat featuring auto sprinklers, lush green grass, mature trees for shade & privacy, & a patio with a covered pergola & paver walkway, perfect for entertaining, kids, & pets. The neighborhood is surrounded by parks, trails, & open spaces. Conveniently located near schools, shopping, dining, & entertainment along Powers Blvd, with easy access to Peterson Space Force Base. This move-in ready home truly has it all & is waiting for you to make it your own.
The content relating to real estate for sale in this website comes in part from the Internet Data Exchange (IDX) program of METROLIST, INC., DBA RECOLORADO®. Real estate listings held by brokers other than this website are marked with the IDX Logo. This information is being provided for the consumers' personal, non-commercial use and may not be used for any other purpose. All information subject to change and should be independently verified. Some IDX listings have been excluded from this website.
Listing Provided By

Megan Kemp, 877-366-2213, LPT Realty

Properties displayed may be listed or sold by various participants in the MLS

Source

recolorado as distributed by MLS GRID, MLS#: REC6000709

Is this your home?

Claim it to unlock a private owner dashboard, track your equity, and get a free monthly value report.

Comments
Is this your home?

Claim it to unlock a private owner dashboard, track your equity, and get a free monthly value report.

Property History

DateEventPrice
9/10/2026
Sold
$495,000 0%
$188/sqft
Source:recolorado #REC6000709
9/10/2026
Sold
$495,000 -5.7%
$188/sqft
Source:Pikes Peak MLS (PPMLS) #3036643
8/14/2026
Status change
$525,000 +5%
$200/sqft
Source:recolorado #REC6000709
8/12/2026
Status change
$499,999 0%
$190/sqft
Source:Pikes Peak MLS (PPMLS) #3036643
8/6/2026
Price Change
$499,999 -4.8%
$190/sqft
Source:Pikes Peak MLS (PPMLS) #3036643
7/24/2026
Price Change
$525,000 0%
$200/sqft
Source:Pikes Peak MLS (PPMLS) #3036643
7/24/2026
Price Change
$525,000 -3.7%
$200/sqft
Source:recolorado #REC6000709
7/7/2026
Price Change
$545,000 0%
$207/sqft
Source:Pikes Peak MLS (PPMLS) #3036643
7/7/2026
Price Change
$545,000 -2.7%
$207/sqft
Source:recolorado #REC6000709
6/25/2026
Listed for sale
$559,900 0%
$213/sqft
Source:recolorado #REC6000709
6/25/2026
Listed for sale
$559,900 +101.8%
$213/sqft
Source:Pikes Peak MLS (PPMLS) #3036643
1/29/2014
Sold
$277,500
$106/sqft
Source:Pikes Peak MLS (PPMLS) #711518
6/14/2013
Listed for sale
—
Source:Pikes Peak MLS (PPMLS) #711518

Location of 7534 Wrangler Ridge Dr, Colorado Springs, CO 80923

Streetview of 7534 Wrangler Ridge Dr, Colorado Springs, CO 80923

Mortgage Calculator
Listing Price
Down Payment
Interest Rate

Schools Near 7534 Wrangler Ridge Dr, Colorado Springs, CO 80923

Is this your home?

Claim it to unlock a private owner dashboard, track your equity, and get a free monthly value report.

Comments

Homes Similar to 7534 Wrangler Ridge Dr, Colorado Springs, CO 80923

Sold Homes Similar to 7534 Wrangler Ridge Dr, Colorado Springs, CO 80923

HomeColorado Springs
Contact

Kyle Gephart
Accession Real Estate
1500 N Grant St #11984
Denver, CO 80203
O: (303) 952-6168
M: (720) 520-4448
E: Email Us
ER.100088385

Listings courtesy of REColorado as distributed by MLS GRID.
Based on information submitted to the MLS GRID.
All data is obtained from various sources and may not have been verified by broker or MLS GRID. Supplied Open House Information is subject to change without notice. All information should be independently reviewed and verified for accuracy. Properties may or may not be listed by the office/agent presenting the information.

Properties displayed may be listed or sold by various participants in the MLS, as established by the applicable MLS Governing Documents.


The content relating to real estate for sale in this web site comes in part from the Internet Data eXchange ("IDX") program of METROLIST INC® Real estate listings held by brokers other than Accession Real Estate are marked with the IDX Logo. This information is being provided for the consumers' personal, non-commercial use and may not be used for any other purpose. All information subject to change and should be independently verified. Click here for the full  Terms of Use

Realtor logo Equal Housing Opportunity logo