Back to Search
6627 Wagon Ridge Dr, Colorado Springs, CO 80923
Sold for $495,000
6627 Wagon Ridge Dr, Colorado Springs, CO 80923
Sold for $495,000
6627 Wagon Ridge Dr, Colorado Springs, CO 80923

6627 Wagon Ridge Dr Colorado Springs, CO 80923

3Views
0Saves

$495,000

CLOSED
Beds
5
Baths
3
Sqft
2,900
Acres
0.16
Year
1999
Close Date
Oct 14, 2026
Property Type
Residential
Sub Type
Single Family Residence
Per Square Foot
$171
Date Listed
Jul 16, 2026

Description of 6627 Wagon Ridge Dr, Colorado Springs, CO 80923

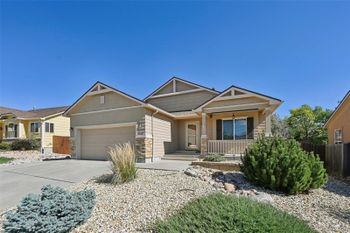
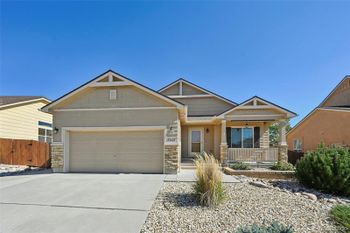
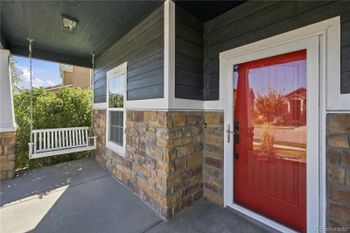
Listing details for 6627 Wagon Ridge Dr, Colorado Springs, CO 80923 : Fresh, polished, and move-in ready, this beautifully maintained ranch in Antelope Creek checks every box. Brand new hardwood floors, fresh paint and new carpet throughout, professional landscaping with a new auto sprinkler system, and a covered concrete patio backed by a mature aspen tree create an exterior and interior that feels like new construction without the new construction price. The main level features vaulted ceilings, hardwood floors, and 6-panel doors throughout. A gas fireplace anchors the living room, while the kitchen offers a breakfast bar, pantry, and a walkout to the covered patio. A separate dining room and main level office with french doors gives the floor plan remarkable flexibility for a 6th bedroom. The primary suite is a true retreat with a walk-in closet and luxurious five-piece bath featuring double vanity, soaking tub, and free-standing shower. A second main-level bedroom, second full bath, and main-level laundry complete the upper footprint. The fully finished basement expands the living space significantly with a sprawling family room, three additional bedrooms each with walk-in closets, a full bath, and a flex space that functions perfectly as a gym, studio, or additional office. No HOA, no covenants, storage shed, fenced backyard, two-car attached garage, ceiling fans, recently serviced fireplace and furnace, and proximity to hospitals, parks, and schools in the Doherty High School feeder zone complete this exceptional home.
The content relating to real estate for sale in this website comes in part from the Internet Data Exchange (IDX) program of METROLIST, INC., DBA RECOLORADO®. Real estate listings held by brokers other than this website are marked with the IDX Logo. This information is being provided for the consumers' personal, non-commercial use and may not be used for any other purpose. All information subject to change and should be independently verified. Some IDX listings have been excluded from this website.
Listing Provided By

Treasure Davis, 888-440-2724, eXp Realty, LLC

Properties displayed may be listed or sold by various participants in the MLS

Source

recolorado as distributed by MLS GRID, MLS#: 6650890

Is this your home?

Claim it to unlock a private owner dashboard, track your equity, and get a free monthly value report.
Comments
Is this your home?

Claim it to unlock a private owner dashboard, track your equity, and get a free monthly value report.
Property History

DateEventPrice
10/14/2026
Sold
$495,000 0%
$171/sqft
Source:recolorado #6650890
10/14/2026
Sold
$495,000 -0.8%
$171/sqft
Source:Pikes Peak MLS (PPMLS) #8161809
8/31/2026
Status change
$499,000 0%
$172/sqft
Source:recolorado #6650890
8/31/2026
Pending sale
$499,000 0%
$172/sqft
Source:Pikes Peak MLS (PPMLS) #8161809
8/20/2026
Price Change
$499,000 0%
$172/sqft
Source:recolorado #6650890
8/20/2026
Price Change
$499,000 -3.1%
$172/sqft
Source:Pikes Peak MLS (PPMLS) #8161809
8/6/2026
Price Change
$515,000 0%
$178/sqft
Source:recolorado #6650890
8/6/2026
Price Change
$515,000 -1.9%
$178/sqft
Source:Pikes Peak MLS (PPMLS) #8161809
7/16/2026
Listed for sale
$525,000 0%
$181/sqft
Source:Pikes Peak MLS (PPMLS) #8161809
7/16/2026
Listed for sale
$525,000 -0.9%
$181/sqft
Source:recolorado #6650890
6/24/2026
Price Change
$530,000 0%
$183/sqft
Source:Pikes Peak MLS (PPMLS) #2426241
6/24/2026
Listing removed
$530,000 -1.9%
$183/sqft
Source:Pikes Peak MLS (PPMLS) #2426241
5/22/2026
Listed for sale
$540,000 +12.1%
$186/sqft
Source:Pikes Peak MLS (PPMLS) #2426241
9/23/2025
Listing removed
$481,500 0%
$166/sqft
Source:Pikes Peak MLS (PPMLS) #8121249
4/8/2025
Listed for sale
$481,500
$166/sqft
Source:Pikes Peak MLS (PPMLS) #8121249

Location of 6627 Wagon Ridge Dr, Colorado Springs, CO 80923

Streetview of 6627 Wagon Ridge Dr, Colorado Springs, CO 80923

Mortgage Calculator
Listing Price
Down Payment
Interest Rate

Schools Near 6627 Wagon Ridge Dr, Colorado Springs, CO 80923

Is this your home?

Claim it to unlock a private owner dashboard, track your equity, and get a free monthly value report.

Comments

Homes Similar to 6627 Wagon Ridge Dr, Colorado Springs, CO 80923

Sold Homes Similar to 6627 Wagon Ridge Dr, Colorado Springs, CO 80923

HomeColorado Springs
Contact

Kyle Gephart
Accession Real Estate
1500 N Grant St #11984
Denver, CO 80203
O: (303) 952-6168
M: (720) 520-4448
E: Email Us
ER.100088385

Listings courtesy of REColorado as distributed by MLS GRID.
Based on information submitted to the MLS GRID.
All data is obtained from various sources and may not have been verified by broker or MLS GRID. Supplied Open House Information is subject to change without notice. All information should be independently reviewed and verified for accuracy. Properties may or may not be listed by the office/agent presenting the information.

Properties displayed may be listed or sold by various participants in the MLS, as established by the applicable MLS Governing Documents.


The content relating to real estate for sale in this web site comes in part from the Internet Data eXchange ("IDX") program of METROLIST INC® Real estate listings held by brokers other than Accession Real Estate are marked with the IDX Logo. This information is being provided for the consumers' personal, non-commercial use and may not be used for any other purpose. All information subject to change and should be independently verified. Click here for the full  Terms of Use

Realtor logo Equal Housing Opportunity logo