Back to Search
4505 S Yosemite St #339, Denver, CO 80237
Sold for $1,200,000
4505 S Yosemite St #339, Denver, CO 80237
Sold for $1,200,000
4505 S Yosemite St #339, Denver, CO 80237

4505 S Yosemite St #339 Denver, CO 80237

0Views
0Saves

$1,200,000

CLOSED
Beds
3
Baths
3
Sqft
4,582
Year
1976
Close Date
Jul 11, 2024
Property Type
Residential
Sub Type
Condominium
Per Square Foot
$262
Date Listed
Apr 24, 2024

Description of 4505 S Yosemite St #339, Denver, CO 80237

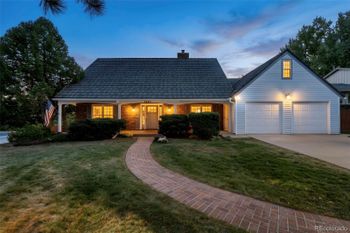
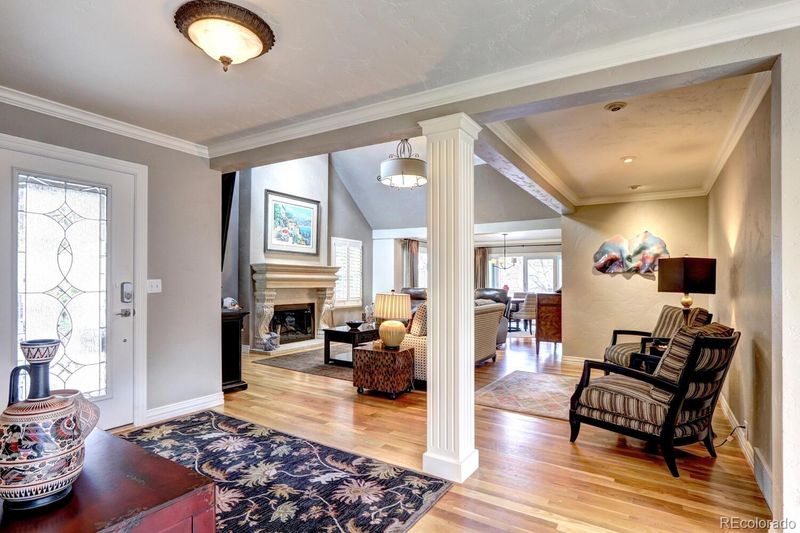
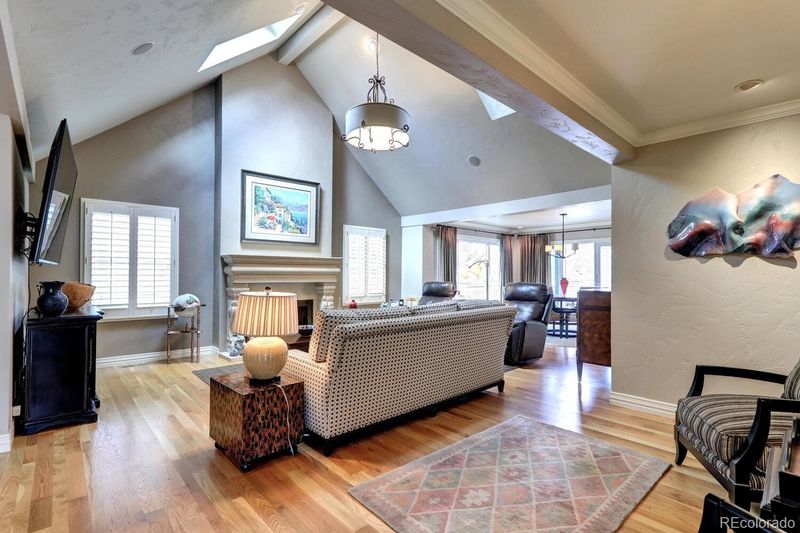
Listing details for 4505 S Yosemite St #339, Denver, CO 80237 : Welcome to Stoney Brook, our oasis in the city! Where else would you find this much open space with ponds, streams, and walking trails? All this while still being close to transportation, shopping, and restaurants. This particular unit is one of the largest models and seems to be in demand these days. This unit has been redone, inside and out. Upon entering you'll be greeted open space with a view of French doors opening out to a private courtyard. The spacious living room is left of the foyer, The room features a vaulted ceiling with 2 skylights. The focal point of this room is a sandstone fireplace. The dining room is open to the living room and has a large window that brings a lot of light. French doors lead out to a wrap-around deck with views of a large pond. The kitchen is a cook's dream. A large island is the feature of this kitchen, great for gatherings. Granite countertops, upscale appliances, warming drawer, wine fridge, walk-in pantry, and much more. Off the opposite side of the entry is the office or den. here you'll find a wall of built-in cabinets and shelving. This room and the living room have shutters on those windows. Hardwood floors run throughout the main floor except for bedrooms and bathrooms. The basement is the same caliber as the main level. At the bottom of the stairs is a fabulous wine cellar (empty right now). There is a cozy family, with another fireplace, a bar, a bonus room, another bedroom and bath, and a utility room used for laundry, space for a home computer, and a lot of storage. Oops, almost forgot there is a 3rd patio on the walk-out level.
Listing Updated : 06-11-2026 at 4:28 AM MDT
The content relating to real estate for sale in this website comes in part from the Internet Data Exchange (IDX) program of METROLIST, INC., DBA RECOLORADO®. Real estate listings held by brokers other than this website are marked with the IDX Logo. This information is being provided for the consumers' personal, non-commercial use and may not be used for any other purpose. All information subject to change and should be independently verified. Some IDX listings have been excluded from this website.
Listing Provided By

Lois Bradbury, 303-799-9898, RE/MAX Professionals

Properties displayed may be listed or sold by various participants in the MLS

Source

recolorado as distributed by MLS GRID, MLS#: 4259921

Is this your home?

Claim it to unlock a private owner dashboard, track your equity, and get a free monthly value report.

Comments
Is this your home?

Claim it to unlock a private owner dashboard, track your equity, and get a free monthly value report.

Property History

DateEventPrice
7/11/2024
Sold
$1,200,000 0%
$262/sqft
Source:recolorado #4259921
4/24/2024
Listed for sale
$1,200,000
$262/sqft
Source:recolorado #4259921

Location of 4505 S Yosemite St #339, Denver, CO 80237

Streetview of 4505 S Yosemite St #339, Denver, CO 80237

Mortgage Calculator
Listing Price
Down Payment
Interest Rate

Schools Near 4505 S Yosemite St #339, Denver, CO 80237

Is this your home?

Claim it to unlock a private owner dashboard, track your equity, and get a free monthly value report.

Comments

Homes Similar to 4505 S Yosemite St #339, Denver, CO 80237

Sold Homes Similar to 4505 S Yosemite St #339, Denver, CO 80237

HomeDenverStoney Brook
Contact

Kyle Gephart
Accession Real Estate
1500 N Grant St #11984
Denver, CO 80203
O: (303) 952-6168
M: (720) 520-4448
E: Email Us
ER.100088385

Listings courtesy of REColorado as distributed by MLS GRID.
Based on information submitted to the MLS GRID.
All data is obtained from various sources and may not have been verified by broker or MLS GRID. Supplied Open House Information is subject to change without notice. All information should be independently reviewed and verified for accuracy. Properties may or may not be listed by the office/agent presenting the information.

Properties displayed may be listed or sold by various participants in the MLS, as established by the applicable MLS Governing Documents.


The content relating to real estate for sale in this web site comes in part from the Internet Data eXchange ("IDX") program of METROLIST INC® Real estate listings held by brokers other than Accession Real Estate are marked with the IDX Logo. This information is being provided for the consumers' personal, non-commercial use and may not be used for any other purpose. All information subject to change and should be independently verified. Click here for the full  Terms of Use

Realtor logo Equal Housing Opportunity logo