
Back to Search
4301 Osceola St, Denver, CO 80212
Sold for $1,315,000
4301 Osceola St, Denver, CO 80212
Sold for $1,315,000
4301 Osceola St, Denver, CO 80212

4301 Osceola St Denver, CO 80212

0Views
0Saves

$1,315,000

CLOSED
Beds
4
Baths
5
Sqft
3,010
Acres
0.07
Year
2024
Close Date
Oct 1, 2025
Property Type
Residential
Sub Type
Single Family Residence
Per Square Foot
$437
Date Listed
Jun 6, 2025

Description of 4301 Osceola St, Denver, CO 80212

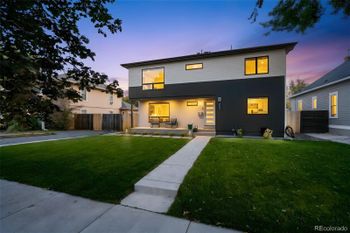
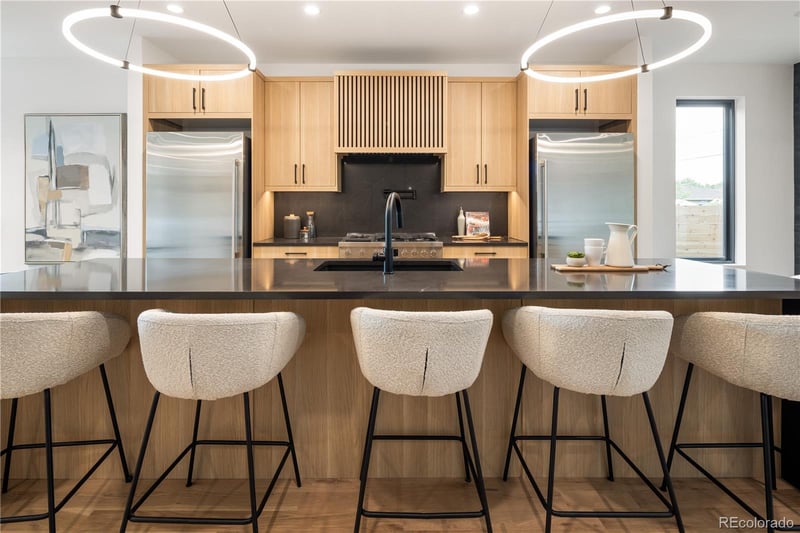
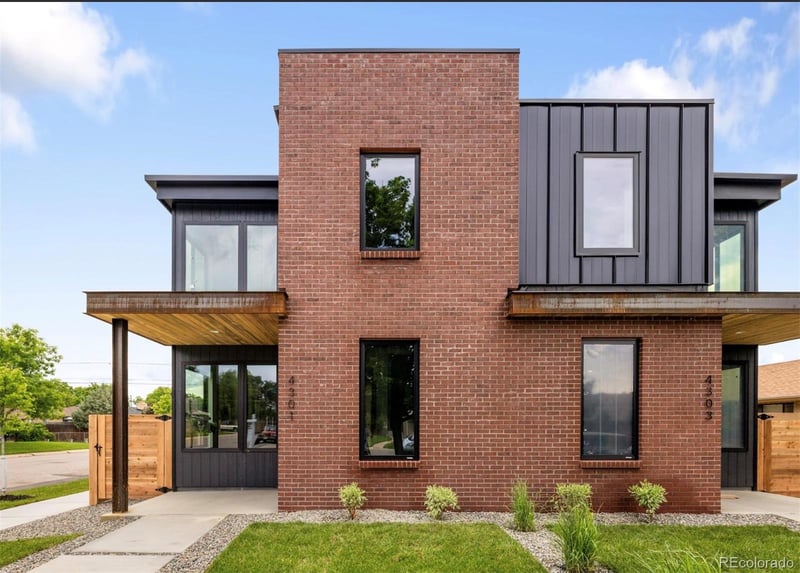
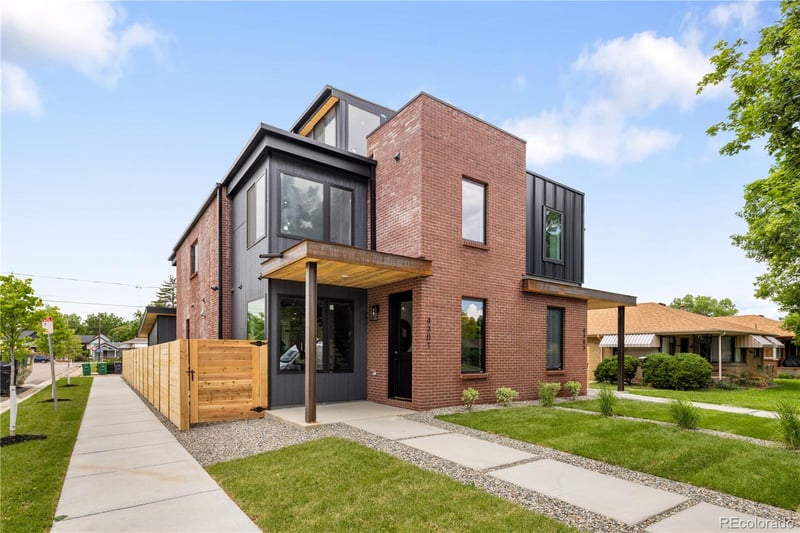
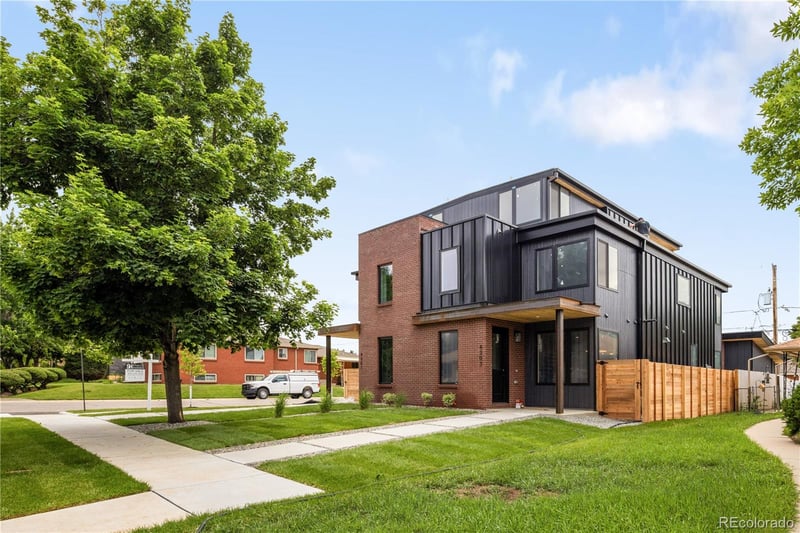
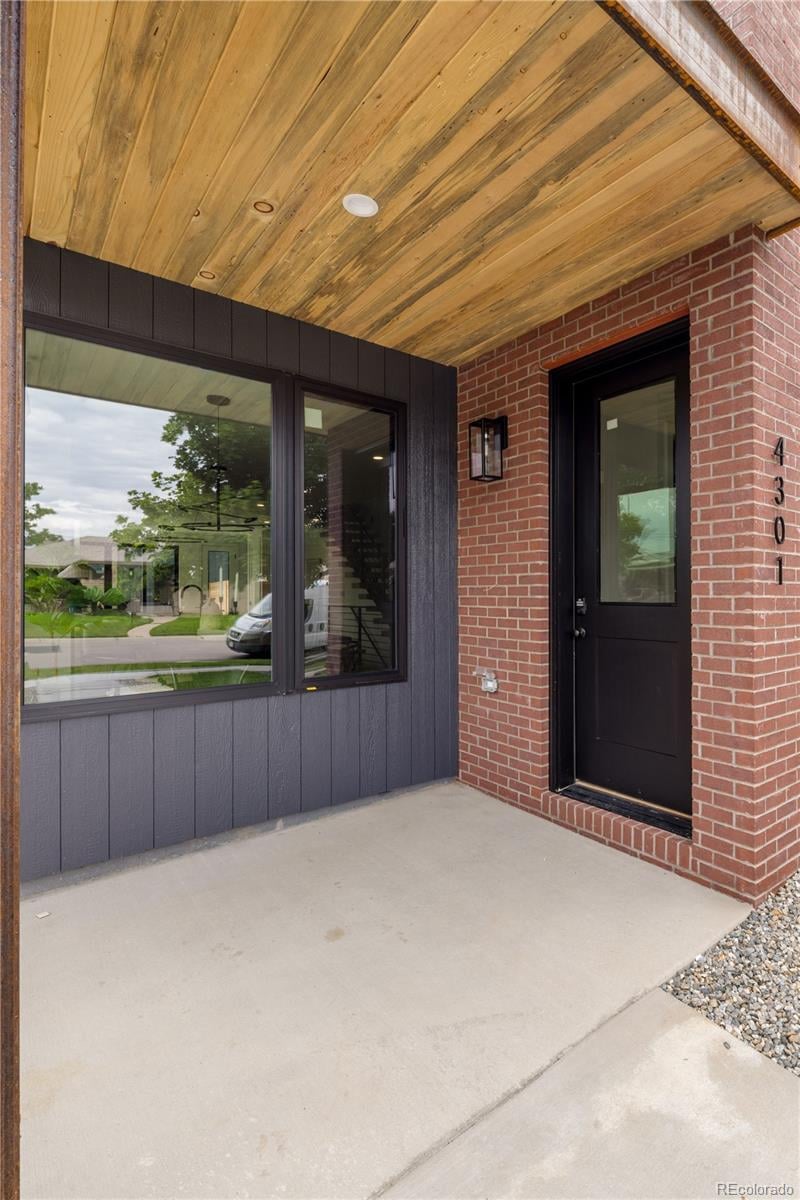
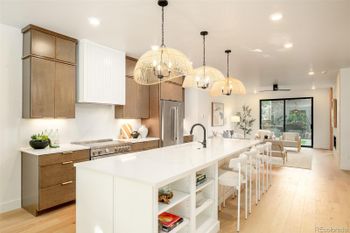
Listing details for 4301 Osceola St, Denver, CO 80212 : Welcome to the newest project by Stultz Homes! Live in luxury in this stunning 4 bedroom, 5 bath duplex offering 3,010 sq ft of beautifully finished living space. White oak hardwood floors lead you into the heart of the home, the chef’s kitchen, featuring a 12-foot oversized island, premium appliances including a 36" Bosch gas range and a 60" stainless steel Electrolux twin fridge/freezer, waterfall Broadway Quartz countertops that extend seamlessly into the backsplash, and a walk-in pantry including custom cabinetry with butcher block counter tops. The kitchen flows effortlessly into the living area, where a sleek gas fireplace adds warmth and style, perfect for cozy evenings and elegant entertaining. Enjoy flawless indoor-outdoor living with sliding glass doors that open to a private backyard oasis, complete with a built-in gas fire pit, ideal for gatherings year round. The primary suite is a true retreat, showcasing a large soaking tub, dual shower heads, and floor-to-ceiling tile. Each of the four spacious bedrooms includes its own private bath for ultimate comfort and privacy. Additional features include an open concept basement with endless potential, a covered rooftop patio with mountain views, a wet bar just off the rooftop for easy hosting, and mudroom entries at both the front and back. A two-car garage completes this thoughtfully designed home. This home has a rare benefit of its location being tucked away on a quiet street, while still having convenient walkability to Berkeley's most vibrant shops, restaurants, and cafes along Tennyson and Lowell.
Listing Updated : 06-11-2026 at 5:21 AM MDT
The content relating to real estate for sale in this website comes in part from the Internet Data Exchange (IDX) program of METROLIST, INC., DBA RECOLORADO®. Real estate listings held by brokers other than this website are marked with the IDX Logo. This information is being provided for the consumers' personal, non-commercial use and may not be used for any other purpose. All information subject to change and should be independently verified. Some IDX listings have been excluded from this website.
Listing Provided By

Stultz Homes Team, 303-956-7437, Khaya Real Estate LLC

Properties displayed may be listed or sold by various participants in the MLS

Source

recolorado as distributed by MLS GRID, MLS#: 2541550

Is this your home?

Claim it to unlock a private owner dashboard, track your equity, and get a free monthly value report.

Comments
Is this your home?

Claim it to unlock a private owner dashboard, track your equity, and get a free monthly value report.

Property History

DateEventPrice
10/1/2025
Sold
$1,315,000 -9.2%
$437/sqft
Source:recolorado #2541550
6/6/2025
Listed for sale
$1,449,000
$481/sqft
Source:recolorado #2541550

Location of 4301 Osceola St, Denver, CO 80212

Streetview of 4301 Osceola St, Denver, CO 80212

Mortgage Calculator
Listing Price
Down Payment
Interest Rate

Schools Near 4301 Osceola St, Denver, CO 80212

Is this your home?

Claim it to unlock a private owner dashboard, track your equity, and get a free monthly value report.

Comments

Homes Similar to 4301 Osceola St, Denver, CO 80212

Sold Homes Similar to 4301 Osceola St, Denver, CO 80212

HomeDenverBerkeley
Contact

Kyle Gephart
Accession Real Estate
1500 N Grant St #11984
Denver, CO 80203
O: (303) 952-6168
M: (720) 520-4448
E: Email Us
ER.100088385

Listings courtesy of REColorado as distributed by MLS GRID.
Based on information submitted to the MLS GRID.
All data is obtained from various sources and may not have been verified by broker or MLS GRID. Supplied Open House Information is subject to change without notice. All information should be independently reviewed and verified for accuracy. Properties may or may not be listed by the office/agent presenting the information.

Properties displayed may be listed or sold by various participants in the MLS, as established by the applicable MLS Governing Documents.


The content relating to real estate for sale in this web site comes in part from the Internet Data eXchange ("IDX") program of METROLIST INC® Real estate listings held by brokers other than Accession Real Estate are marked with the IDX Logo. This information is being provided for the consumers' personal, non-commercial use and may not be used for any other purpose. All information subject to change and should be independently verified. Click here for the full  Terms of Use

Realtor logo Equal Housing Opportunity logo