
Back to Search
4251 Perry St, Denver, CO 80212
Sold for $1,800,000
4251 Perry St, Denver, CO 80212
Sold for $1,800,000
4251 Perry St, Denver, CO 80212

4251 Perry St Denver, CO 80212

0Views
0Saves

$1,800,000

CLOSED
Beds
5
Baths
4
Sqft
3,625
Acres
0.15
Year
2015
Close Date
Jul 9, 2025
Property Type
Residential
Sub Type
Single Family Residence
Per Square Foot
$497
Date Listed
May 29, 2025

Description of 4251 Perry St, Denver, CO 80212

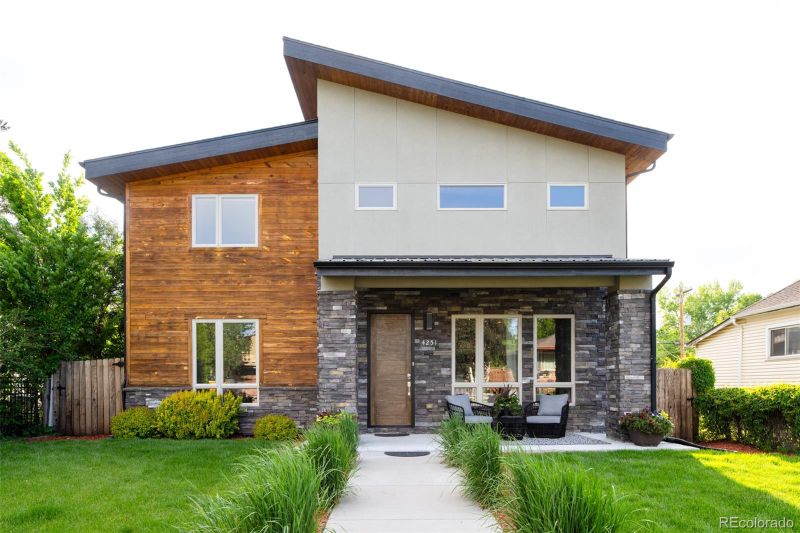
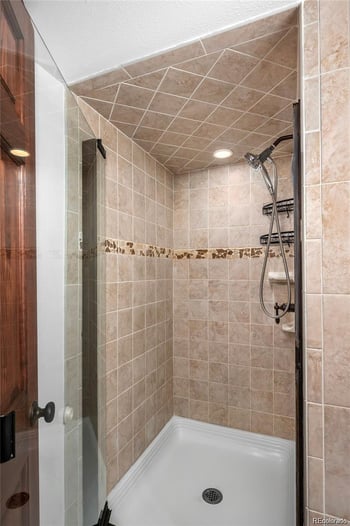
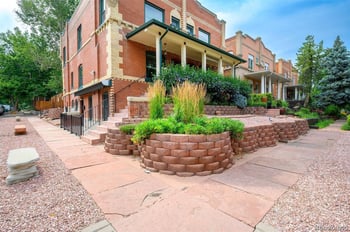
Listing details for 4251 Perry St, Denver, CO 80212 : Ideally located just four blocks from Denver’s lively Tennyson Street, this beautifully designed home offers a rare blend of modern luxury and neighborhood charm. Set on a generous 6,325 sq ft lot, it features a fully fenced yard, open-concept living, a serene primary suite, and a rare attached three-car garage. A vaulted, covered front porch welcomes you into a light-filled main floor with large windows and seamless flow. The spacious living room centers around a floor-to-ceiling tiled fireplace and opens to the dining area and a thoughtfully placed powder room. A main-floor bedroom functions perfectly as a home office. The heart of the home is the chef’s kitchen with high-end Starmark cabinetry, an oversized island, double ovens, gas cooktop, large fridge, pantry with pull-out drawers, and accordion doors that open to a private outdoor retreat. The backyard boasts a covered patio, firepit with lounge seating, gas grill, stone water feature, and green space for pets or play. Upstairs, two vaulted guest bedrooms share a Jack-and-Jill bath with double sinks and a private shower/toilet area. A spacious laundry room offers side-by-side washer/dryer, a sink, and custom storage. The primary suite features vaulted ceilings, a cozy fireplace, and a spa-style five-piece bath with soaking tub, walk-in shower, dual vanities, and a custom closet. The finished basement includes a large family room with built-in bar, projector and screen, wine storage, and a guest bedroom with full bath—ideal for entertaining or hosting guests. Enjoy easy access to parks, shops, dining, I-70, downtown, and DIA. Experience refined comfort and walkable convenience in this exceptional Berkeley Highlands home.
Listing Updated : 06-11-2026 at 5:09 AM MDT
The content relating to real estate for sale in this website comes in part from the Internet Data Exchange (IDX) program of METROLIST, INC., DBA RECOLORADO®. Real estate listings held by brokers other than this website are marked with the IDX Logo. This information is being provided for the consumers' personal, non-commercial use and may not be used for any other purpose. All information subject to change and should be independently verified. Some IDX listings have been excluded from this website.
Listing Provided By

Christina Freyer Walker, 303-255-2294, Colorado and Company Real Estate, Inc

Properties displayed may be listed or sold by various participants in the MLS

Source

recolorado as distributed by MLS GRID, MLS#: 7196428

Is this your home?

Claim it to unlock a private owner dashboard, track your equity, and get a free monthly value report.
Comments
Is this your home?

Claim it to unlock a private owner dashboard, track your equity, and get a free monthly value report.
Property History

DateEventPrice
7/9/2025
Sold
$1,800,000 0%
$497/sqft
Source:recolorado #7196428
5/29/2025
Listed for sale
$1,799,900
$497/sqft
Source:recolorado #7196428

Location of 4251 Perry St, Denver, CO 80212

Streetview of 4251 Perry St, Denver, CO 80212

Mortgage Calculator
Listing Price
Down Payment
Interest Rate

Schools Near 4251 Perry St, Denver, CO 80212

Is this your home?

Claim it to unlock a private owner dashboard, track your equity, and get a free monthly value report.

Comments

Homes Similar to 4251 Perry St, Denver, CO 80212

Sold Homes Similar to 4251 Perry St, Denver, CO 80212

HomeDenverBerkeley
Contact

Kyle Gephart
Accession Real Estate
1500 N Grant St #11984
Denver, CO 80203
O: (303) 952-6168
M: (720) 520-4448
E: Email Us
ER.100088385

Listings courtesy of REColorado as distributed by MLS GRID.
Based on information submitted to the MLS GRID.
All data is obtained from various sources and may not have been verified by broker or MLS GRID. Supplied Open House Information is subject to change without notice. All information should be independently reviewed and verified for accuracy. Properties may or may not be listed by the office/agent presenting the information.

Properties displayed may be listed or sold by various participants in the MLS, as established by the applicable MLS Governing Documents.


The content relating to real estate for sale in this web site comes in part from the Internet Data eXchange ("IDX") program of METROLIST INC® Real estate listings held by brokers other than Accession Real Estate are marked with the IDX Logo. This information is being provided for the consumers' personal, non-commercial use and may not be used for any other purpose. All information subject to change and should be independently verified. Click here for the full  Terms of Use

Realtor logo Equal Housing Opportunity logo