Description of 3553 Osage St, Denver, CO 80211
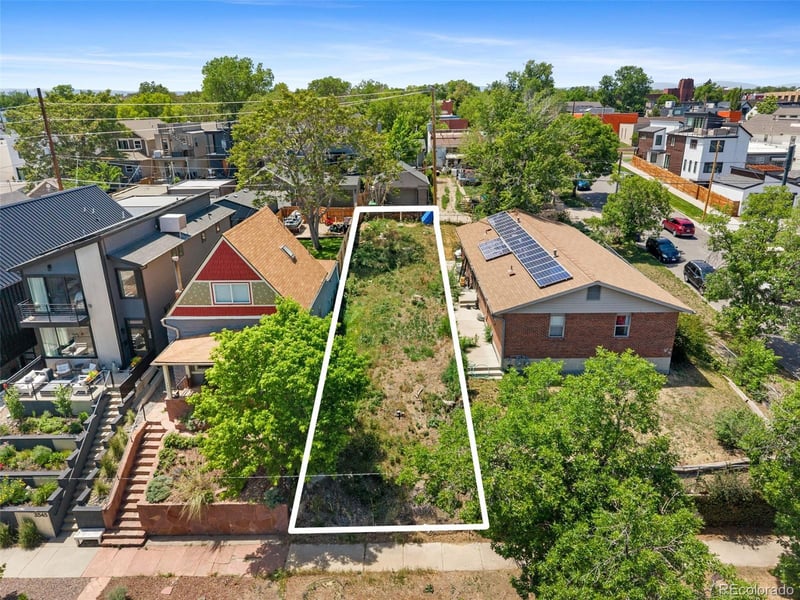
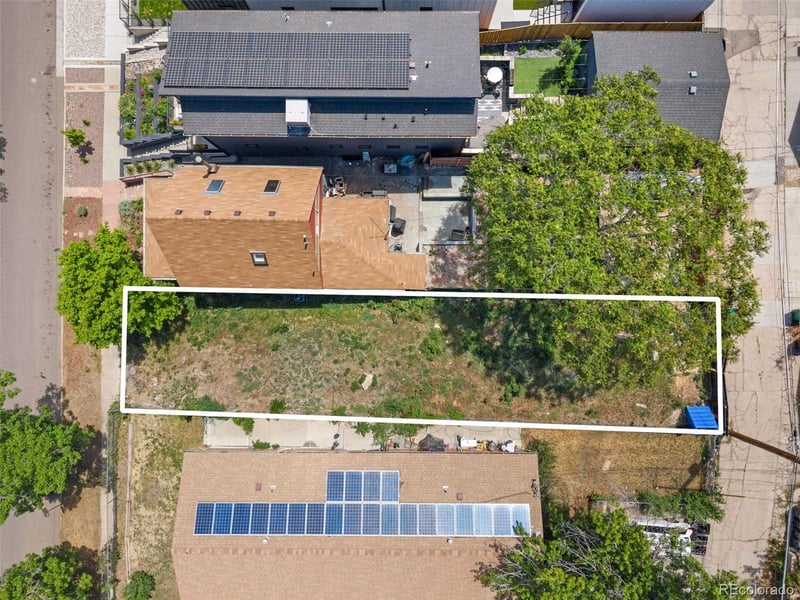
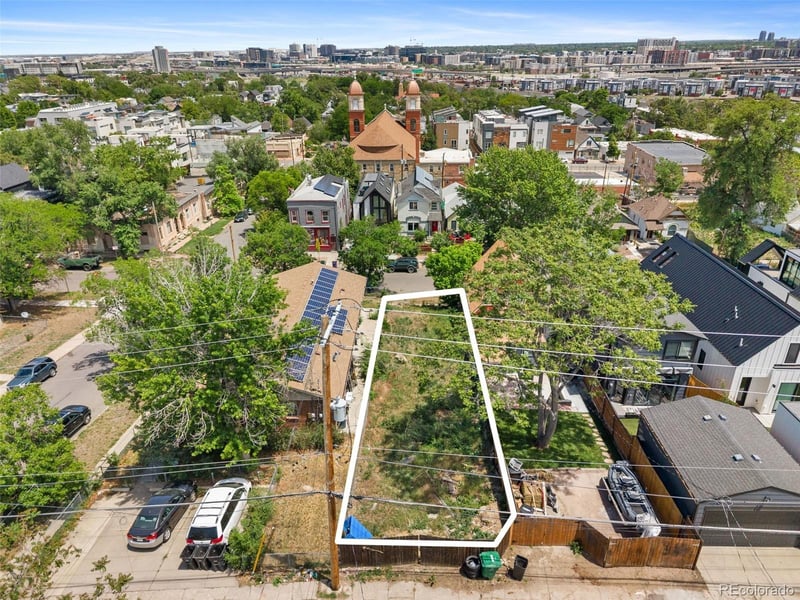
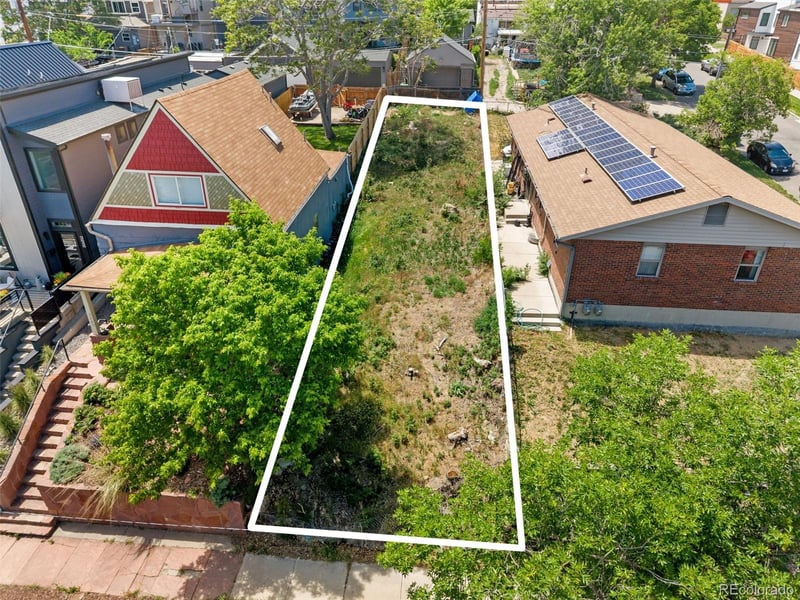
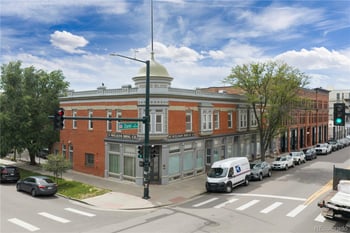
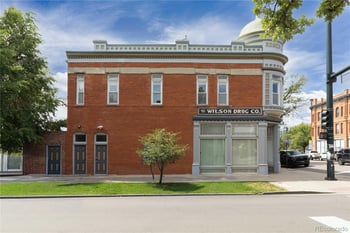
Listing details for 3553 Osage St, Denver, CO 80211 : Rare vacant land opportunity in Denver’s historic Potter Highlands neighborhood. This 3,125 square foot lot with U-TU-B2 zoning offers a premier new build opportunity. Positioned a full story above the sidewalk to take advantage of potential downtown Denver skyline views. Surrounded by a thoughtful mix of turn-of-the-century homes, historic architecture, and modern infill, the property sits in one of northwest Denver’s most established and walkable residential pockets.
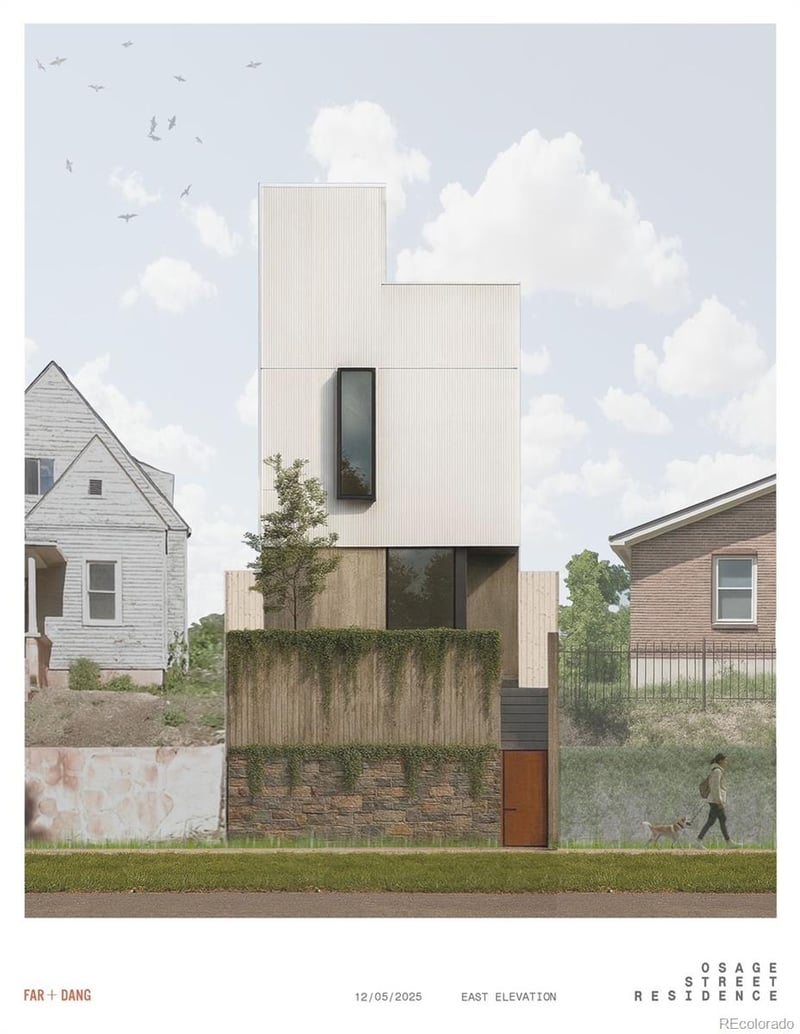
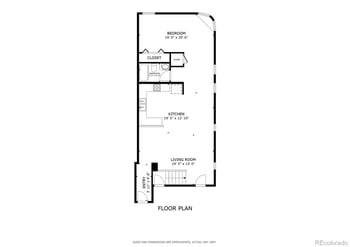
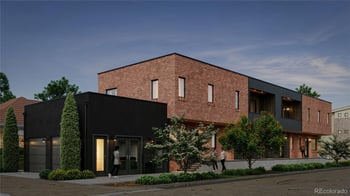
Architectural renderings (designed by FAR + DANG, a highly regarded Dallas-based architecture firm known for modern, thoughtfully crafted homes that push the boundaries of conventional design) pictured are for a proposed residence of approximately 2,700 square feet, plus a detached two-car garage. The existing concept features a three-story, 4-bedroom, 3.5-bath home with an open-concept main floor, floor-to-ceiling windows, and modern design inspired by both Japanese and Scandinavian principles. Plans also include a small pool in the rear courtyard, a large roof deck, a fireplace, and a sauna, creating a thoughtful vision for elevated urban living.
The lot’s unique topography creates a meaningful design opportunity, allowing a future home to embrace both the neighborhood context and its natural vantage point. There are currently no utilities on site, and all zoning, plans, permitting, development potential, and utility information should be verified by the buyer. From this Potter Highlands location, enjoy quick access to LoHi, Highlands Square, nearby shops, restaurants, coffee, trails, and downtown Denver’s business, cultural, and entertainment districts. A rare chance to build something intentional in a highly desirable Denver neighborhood known for character, connectivity, and long-term appeal.




.png)