

Back to Search
3519 Xanthia Ct, Denver, CO 80238
Sold for $1,085,000
3519 Xanthia Ct, Denver, CO 80238
Sold for $1,085,000
3519 Xanthia Ct, Denver, CO 80238

3519 Xanthia Ct Denver, CO 80238

0Views
0Saves

$1,085,000

CLOSED
Beds
4
Baths
3
Sqft
2,428
Acres
0.09
Year
2011
Close Date
Jun 11, 2024
Property Type
Residential
Sub Type
Single Family Residence
Per Square Foot
$447
Date Listed
Apr 18, 2024

Description of 3519 Xanthia Ct, Denver, CO 80238

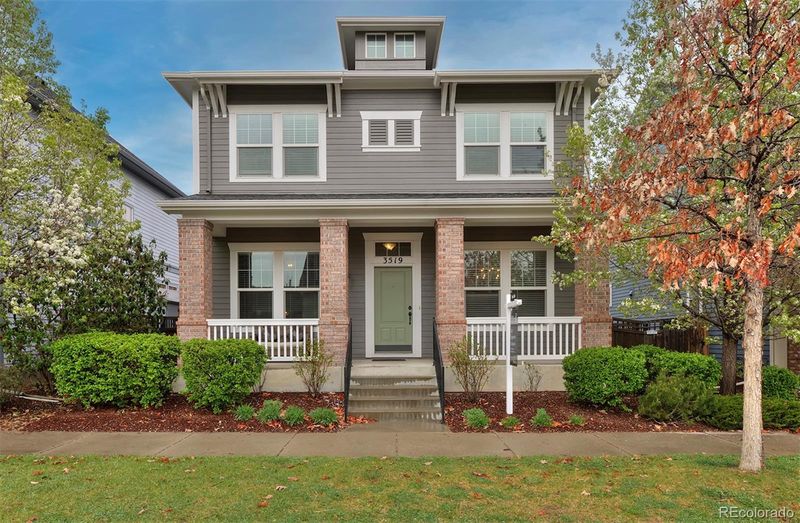
Listing details for 3519 Xanthia Ct, Denver, CO 80238 : Open Sat 12-2 and Sunday 12-2pm Welcome to your dream home nestled on a quiet street within the highly sought-after Central Park. This is a spectacular 4-bed, 3-bath home custom built/designed w/David Weekley. Enter inside to discover hand-scraped wide-planked hardwood floors greeting you into the main level that features 10' ceilings providing an openness not found with other builders. The gourmet kitchen features SS appliances, a 5-burner gas cooktop, exquisite Carrera marble subway tile backsplash and soft close cabinetry. Entertain around the large island that seamlessly connects to the family room w/fireplace, and custom built-ins and the eat in breakfast nook. Having a more formal gathering, the adjacent dining room features a custom shiplap accent wall and is ready to entertain. The large butlers pantry is adjacent to kitchen along with "command center."  This floor is rounded out with a light-filled office w/ oversized French doors, extra insulation for a quiet perfect work-from-home locale. Additionally, there is a 1/2 bath and a custom mudroom with built-in to organize your entry from the garage. The upper level features 4 spacious bedrooms w/brand new carpeting, 9' ceilings and a large laundry room. The primary suite is sun-filled, and opens into the spa-like primary bath, custom limestone counters, double sinks and a large closet with ample built-in shelving. Three additional bedrooms and a full bathroom w/ double vanity and granite countertops serve the rest of the home. There is 1200 sq ft + of unfinished basement w/installed radon system, 10' ceilings to create any future space you desire. Grill this summer on the large patio that is off the breakfast nook-the attached 2-car garage includes additional storage for your gear. Perfectly situated to access all the community amenities shops and pools. The A-Line is moments away for trips to DTD or DIA. Don't miss out on the opportunity to make this custom home yours today.
Listing Updated : 06-11-2026 at 4:28 AM MDT
The content relating to real estate for sale in this website comes in part from the Internet Data Exchange (IDX) program of METROLIST, INC., DBA RECOLORADO®. Real estate listings held by brokers other than this website are marked with the IDX Logo. This information is being provided for the consumers' personal, non-commercial use and may not be used for any other purpose. All information subject to change and should be independently verified. Some IDX listings have been excluded from this website.
Listing Provided By

Jay Epperson, 303-536-1786, Compass - Denver

Properties displayed may be listed or sold by various participants in the MLS

Source

recolorado as distributed by MLS GRID, MLS#: 4318860

Is this your home?

Claim it to unlock a private owner dashboard, track your equity, and get a free monthly value report.

Comments
Is this your home?

Claim it to unlock a private owner dashboard, track your equity, and get a free monthly value report.

Property History

DateEventPrice
6/11/2024
Sold
$1,085,000 +0.9%
$447/sqft
Source:recolorado #4318860
4/18/2024
Listed for sale
$1,075,000
$443/sqft
Source:recolorado #4318860

Location of 3519 Xanthia Ct, Denver, CO 80238

Streetview of 3519 Xanthia Ct, Denver, CO 80238

Mortgage Calculator
Listing Price
Down Payment
Interest Rate

Schools Near 3519 Xanthia Ct, Denver, CO 80238

Is this your home?

Claim it to unlock a private owner dashboard, track your equity, and get a free monthly value report.

Comments

Homes Similar to 3519 Xanthia Ct, Denver, CO 80238

Sold Homes Similar to 3519 Xanthia Ct, Denver, CO 80238

HomeDenverCentral Park
Contact

Kyle Gephart
Accession Real Estate
1500 N Grant St #11984
Denver, CO 80203
O: (303) 952-6168
M: (720) 520-4448
E: Email Us
ER.100088385

Listings courtesy of REColorado as distributed by MLS GRID.
Based on information submitted to the MLS GRID.
All data is obtained from various sources and may not have been verified by broker or MLS GRID. Supplied Open House Information is subject to change without notice. All information should be independently reviewed and verified for accuracy. Properties may or may not be listed by the office/agent presenting the information.

Properties displayed may be listed or sold by various participants in the MLS, as established by the applicable MLS Governing Documents.


The content relating to real estate for sale in this web site comes in part from the Internet Data eXchange ("IDX") program of METROLIST INC® Real estate listings held by brokers other than Accession Real Estate are marked with the IDX Logo. This information is being provided for the consumers' personal, non-commercial use and may not be used for any other purpose. All information subject to change and should be independently verified. Click here for the full  Terms of Use

Realtor logo Equal Housing Opportunity logo