Back to Search
345 Harrison St, Denver, CO 80206
345 Harrison St, Denver, CO 80206 3D Tour
345 Harrison St, Denver, CO 80206 Explore 3D Tour
345 Harrison St, Denver, CO 80206

345 Harrison St Denver, CO 80206

$850,000

ACTIVE
Beds
3
Baths
4
Sqft
2,100
Acres
0.06
Year
1981
Days on Site
1
Property Type
Residential
Sub Type
Townhouse
Per Square Foot
$405
Date Listed
May 28, 2026

Description of 345 Harrison St, Denver, CO 80206

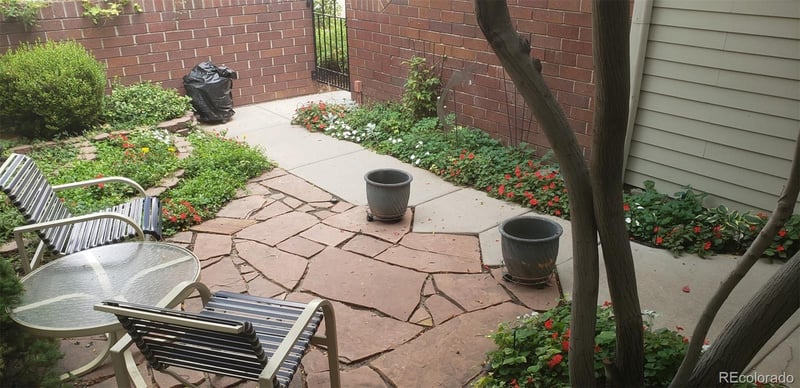
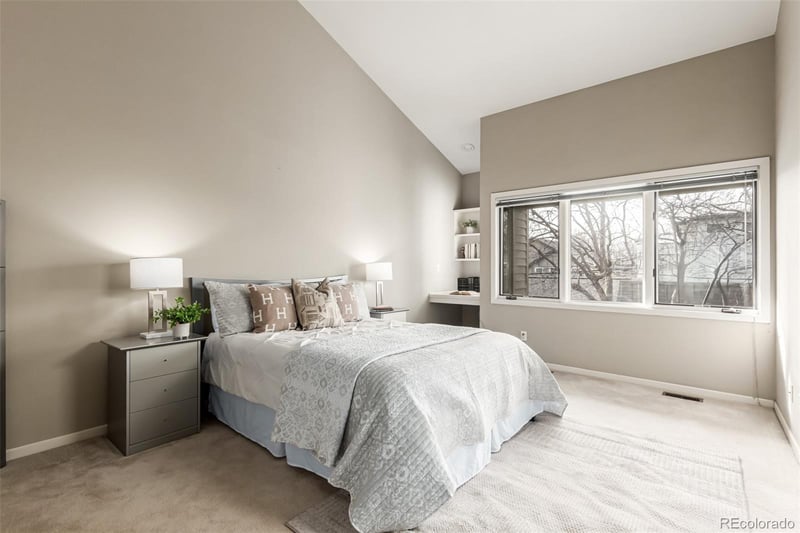
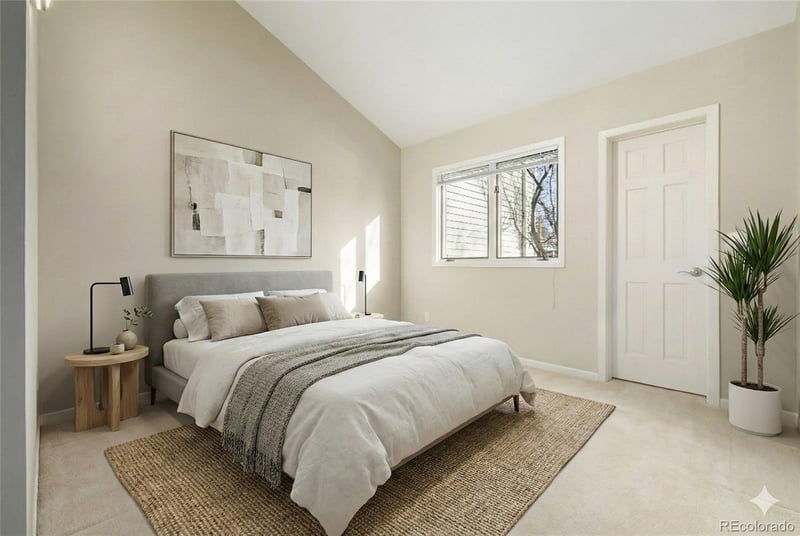
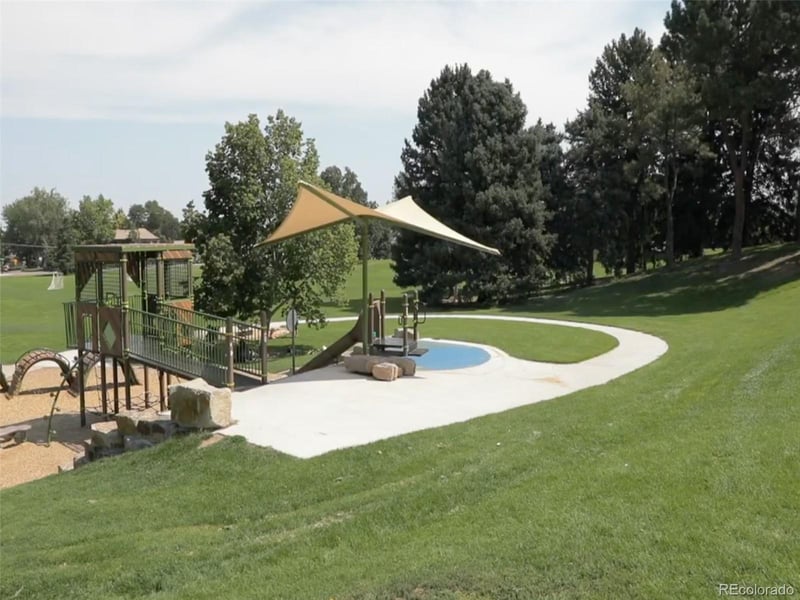
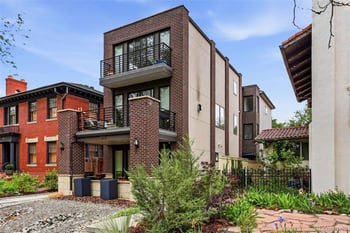
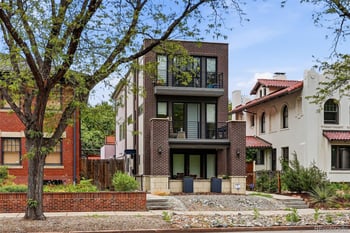
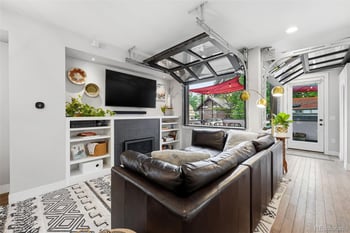
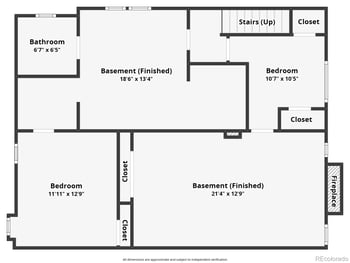
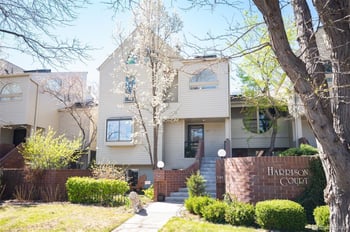
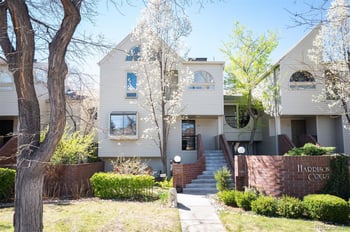
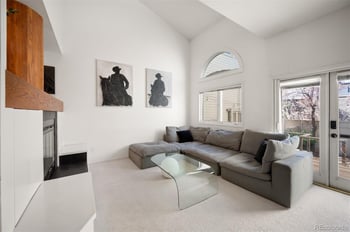
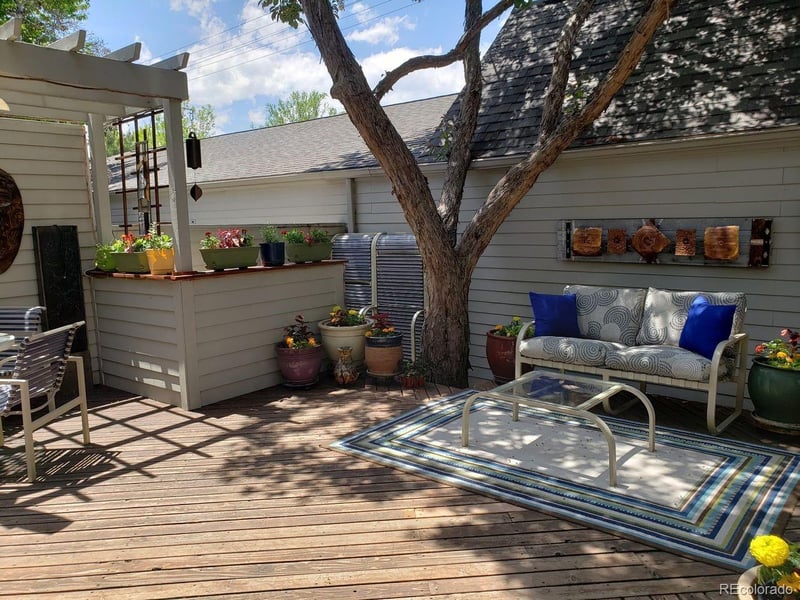
Listing details for 345 Harrison St, Denver, CO 80206 : Exceptional Cherry Creek North Value Refined Updates, Quiet Privacy & Long-Term Strength. Set within a discreet, well-built 11-residence enclave, this home offers a rare combination of scale, privacy, and meaningful upgrades-just moments from Cherry Creek North's premier shopping, dining, and the green spaces of Hilltop and Crestmoor. Spanning over 2,000 square feet, the residence pairs thoughtful design with everyday livability. Architecturally, the homes are thoughtfully staggered so shared walls avoid primary living areas-often aligning with stairwells or exterior spaces-creating a level of quiet and privacy that feels distinctly single-family. Recent improvements enhance both form and function, including a new electrical panel, a new water heater, updated flooring throughout, and refreshed lighting that elevates the home's overall feel. The layout flows with intention. The main level features a flexible office or bedroom, while the open kitchen, dining, and living areas are anchored by a fireplace and filled with natural light. Granite surfaces, generous cabinetry, and stainless steel appliances support both daily living and entertaining. Two outdoor spaces-a welcoming front patio and a private rear deck-extend the living experience. Upstairs, the primary suite offers volume and comfort, with vaulted ceilings, abundant natural light, and a well-appointed bath with dual vanities, a soaking tub, heated floors, and a walk-in closet. A secondary bedroom with its own full bath adds versatility. The lower level provides additional living space, a full bath, and ample storage. Within this boutique setting, opportunities are limited. This particular residence stands apart, benefiting from a more desirable position within the community and a higher level of finish and upkeep, making it a clear choice for buyers seeking both value and condition. A true lock-and-leave property defined by privacy, thoughtful updates, and enduring appeal.
Listing Updated : 05-28-2026 at 7:01 AM MDT
Listing Provided By

Jonathan Loewenberg, 303-536-1786, Compass - Denver

Source

recolorado as distributed by MLS GRID, MLS#: REC2379391

Home Worth Check

Interested in 345 Harrison St, Denver CO, 80206?

I agree to be contacted by Accession Real Estate via call, email, and text for real estate services. To opt out, you can reply 'stop' at any time or reply 'help' for assistance. You can also click the unsubscribe link in the emails. Message and data rates may apply. Message frequency may vary. For more information, please review our Privacy Policy.

Location of 345 Harrison St, Denver, CO 80206

Google Map
Mortgage Calculator
Listing Price
Down Payment
Interest Rate

Schools Near 345 Harrison St, Denver, CO 80206

Homes Similar to 345 Harrison St, Denver, CO 80206

The content relating to real estate for sale in this website comes in part from the Internet Data Exchange (IDX) program of METROLIST, INC., DBA RECOLORADO®. Real estate listings held by brokers other than this website are marked with the IDX Logo. This information is being provided for the consumers' personal, non-commercial use and may not be used for any other purpose. All information subject to change and should be independently verified. Some IDX listings have been excluded from this website.
HomeDenverCherry Creek North
Contact

Kyle Gephart
Accession Real Estate
8200 S Quebec St. Ste A3 - PMB#144
Centennial, CO 80112
O: (303) 952-6168
M: (720) 520-4448
E: Email Us
ER.100088385

Listings courtesy of REColorado as distributed by MLS GRID.
Based on information submitted to the MLS GRID.
All data is obtained from various sources and may not have been verified by broker or MLS GRID. Supplied Open House Information is subject to change without notice. All information should be independently reviewed and verified for accuracy. Properties may or may not be listed by the office/agent presenting the information.

Properties displayed may be listed or sold by various participants in the MLS, as established by the applicable MLS Governing Documents.


The content relating to real estate for sale in this web site comes in part from the Internet Data eXchange ("IDX") program of METROLIST INC® Real estate listings held by brokers other than The Kenna Real Estate Group are marked with the IDX Logo. This information is being provided for the consumers' personal, non-commercial use and may not be used for any other purpose. All information subject to change and should be independently verified. Click here for the full  Terms of Use

Realtor logo Equal Housing Opportunity logo