Back to Search
345 Harrison St, Denver, CO 80206
Sold for $845,000
345 Harrison St, Denver, CO 80206
Sold for $845,000
345 Harrison St, Denver, CO 80206

345 Harrison St Denver, CO 80206

$845,000

CLOSED
Beds
3
Baths
4
Sqft
2,100
Acres
0.06
Year
1981
Close Date
Jun 29, 2026
Property Type
Residential
Sub Type
Townhouse
Per Square Foot
$402
Date Listed
May 28, 2026

Description of 345 Harrison St, Denver, CO 80206

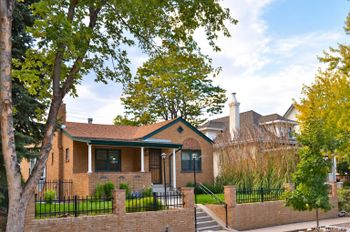
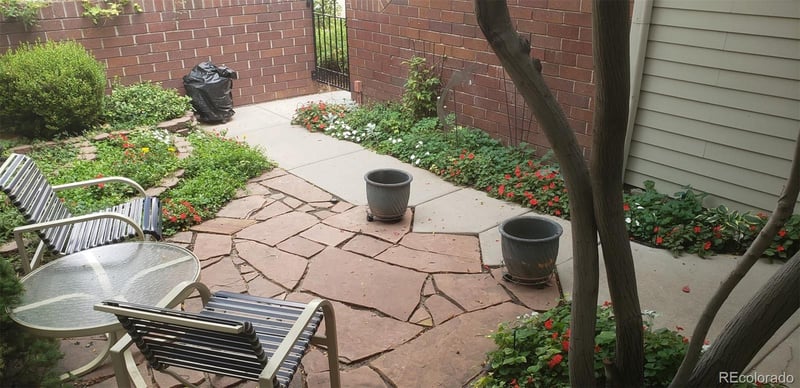
Listing details for 345 Harrison St, Denver, CO 80206 : Cherry Creek North ownership without the seven-figure price tag. Nestled within a private enclave of just 11 residences, this thoughtfully updated townhome offers over 2,000 square feet of living space, an oversized two-car garage, and a level of privacy rarely found in attached housing. The community's staggered design minimizes shared living walls, creating a quieter experience that feels more like a single-family home. Located just moments from Cherry Creek North's acclaimed shopping, dining, coffee shops, fitness studios, and nearby parks, the home delivers both convenience and lifestyle. Recent improvements include updated flooring, refreshed lighting, a new electrical panel, and a new water heater. The main level features a flexible office or bedroom, while the open kitchen, dining, and living areas are anchored by a fireplace and abundant natural light. Granite countertops, stainless steel appliances, and generous cabinetry make the space equally suited for everyday living and entertaining. A rare highlight is the home's two outdoor living spaces—a welcoming front patio and a private rear deck—providing multiple places to relax, entertain, or enjoy Colorado's sunshine. Upstairs, the vaulted primary suite offers abundant natural light, a walk-in closet, heated bathroom floors, dual vanities, and a soaking tub. A secondary bedroom with its own full bath provides comfort and flexibility for guests. The lower level adds additional living space, a full bath, and excellent storage. For many buyers, monthly ownership costs may compare favorably to renting a luxury apartment in Cherry Creek, while providing the benefits of ownership, private outdoor spaces, an attached garage, and one of Denver's most sought-after locations. Exceptional value, meaningful updates, lock-and-leave convenience, and a premier Cherry Creek North address.
Listing Updated : 06-29-2026 at 6:01 PM MDT
The content relating to real estate for sale in this website comes in part from the Internet Data Exchange (IDX) program of METROLIST, INC., DBA RECOLORADO®. Real estate listings held by brokers other than this website are marked with the IDX Logo. This information is being provided for the consumers' personal, non-commercial use and may not be used for any other purpose. All information subject to change and should be independently verified. Some IDX listings have been excluded from this website.
Listing Provided By

Jonathan Loewenberg, 303-536-1786, Compass - Denver

Properties displayed may be listed or sold by various participants in the MLS

Source

recolorado as distributed by MLS GRID, MLS#: REC2379391

Is this your home?

Claim it to unlock a private owner dashboard, track your equity, and get a free monthly value report.

Comments
Is this your home?

Claim it to unlock a private owner dashboard, track your equity, and get a free monthly value report.

Property History

DateEventPrice
6/29/2026
Sold
$850,000 0%
$405/sqft
Source:recolorado #REC2379391
6/2/2026
Status change
$850,000 -2.3%
$405/sqft
Source:recolorado #REC2379391
5/30/2026
Listing removed
$869,980 +2.4%
$414/sqft
Source:recolorado #RECIR1057807
5/28/2026
Listed for sale
$850,000 -2.3%
$405/sqft
Source:recolorado #REC2379391
5/1/2026
Listing removed
$870,000 0%
$414/sqft
Source:recolorado #RECIR1055837
4/30/2026
Listed for sale
$870,000 -3.2%
$414/sqft
Source:recolorado #RECIR1057807
4/9/2026
Listing removed
$898,985 0%
$428/sqft
Source:recolorado #RECIR1052963
4/7/2026
Listed for sale
$899,000 0%
$428/sqft
Source:recolorado #RECIR1055837
3/5/2026
Listing removed
$898,985 0%
$428/sqft
Source:recolorado #REC7971661
3/3/2026
Listed for sale
$899,000 0%
$428/sqft
Source:recolorado #RECIR1052963
2/11/2026
Listed for sale
$898,985 +22374.6%
$428/sqft
Source:recolorado #REC7971661
2/24/2023
Listed for Rent
$4,000 -11.1%
$2/sqft
Source:recolorado #REC7753797
8/18/2022
Listed for Rent
$4,500
$2/sqft
Source:recolorado #REC9045775

Location of 345 Harrison St, Denver, CO 80206

Google Map
Mortgage Calculator
Listing Price
Down Payment
Interest Rate

Schools Near 345 Harrison St, Denver, CO 80206

Is this your home?

Claim it to unlock a private owner dashboard, track your equity, and get a free monthly value report.

Comments

Homes Similar to 345 Harrison St, Denver, CO 80206

Sold Homes Similar to 345 Harrison St, Denver, CO 80206

HomeDenverCherry Creek North
Contact

Kyle Gephart
Accession Real Estate
8200 S Quebec St. Ste A3 - PMB#144
Centennial, CO 80112
O: (303) 952-6168
M: (720) 520-4448
E: Email Us
ER.100088385

Listings courtesy of REColorado as distributed by MLS GRID.
Based on information submitted to the MLS GRID.
All data is obtained from various sources and may not have been verified by broker or MLS GRID. Supplied Open House Information is subject to change without notice. All information should be independently reviewed and verified for accuracy. Properties may or may not be listed by the office/agent presenting the information.

Properties displayed may be listed or sold by various participants in the MLS, as established by the applicable MLS Governing Documents.


The content relating to real estate for sale in this web site comes in part from the Internet Data eXchange ("IDX") program of METROLIST INC® Real estate listings held by brokers other than Accession Real Estate are marked with the IDX Logo. This information is being provided for the consumers' personal, non-commercial use and may not be used for any other purpose. All information subject to change and should be independently verified. Click here for the full  Terms of Use

Realtor logo Equal Housing Opportunity logo