
Back to Search
2844 Quitman St, Denver, CO 80212
Sold for $1,545,000
2844 Quitman St, Denver, CO 80212
Sold for $1,545,000
2844 Quitman St, Denver, CO 80212

2844 Quitman St Denver, CO 80212

$1,545,000

CLOSED
Beds
6
Baths
5
Sqft
3,517
Acres
0.15
Year
1922
Close Date
Jan 30, 2026
Property Type
Residential
Sub Type
Single Family Residence
Per Square Foot
$439
Date Listed
Jan 7, 2026

Description of 2844 Quitman St, Denver, CO 80212

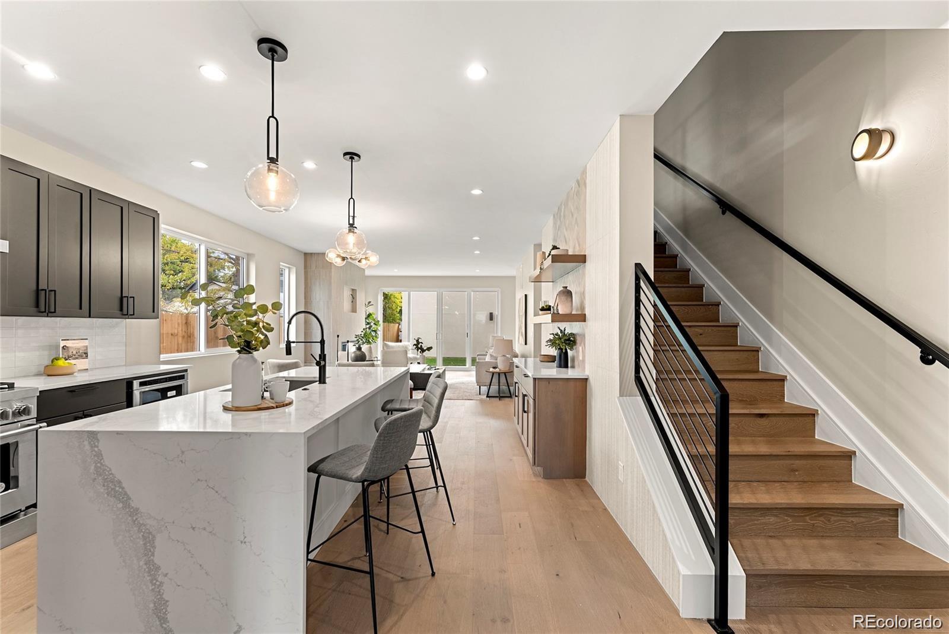
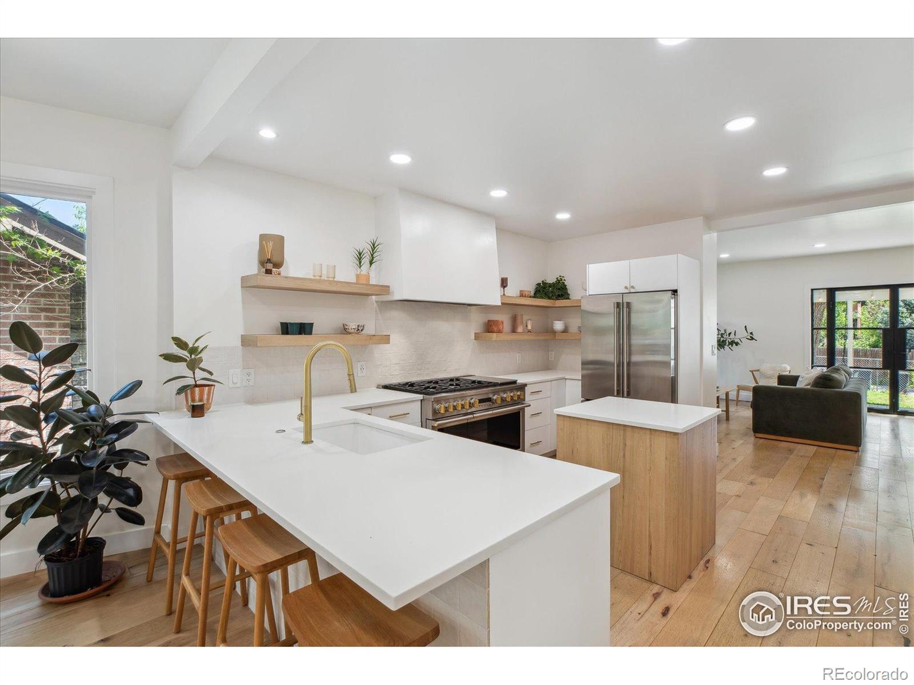
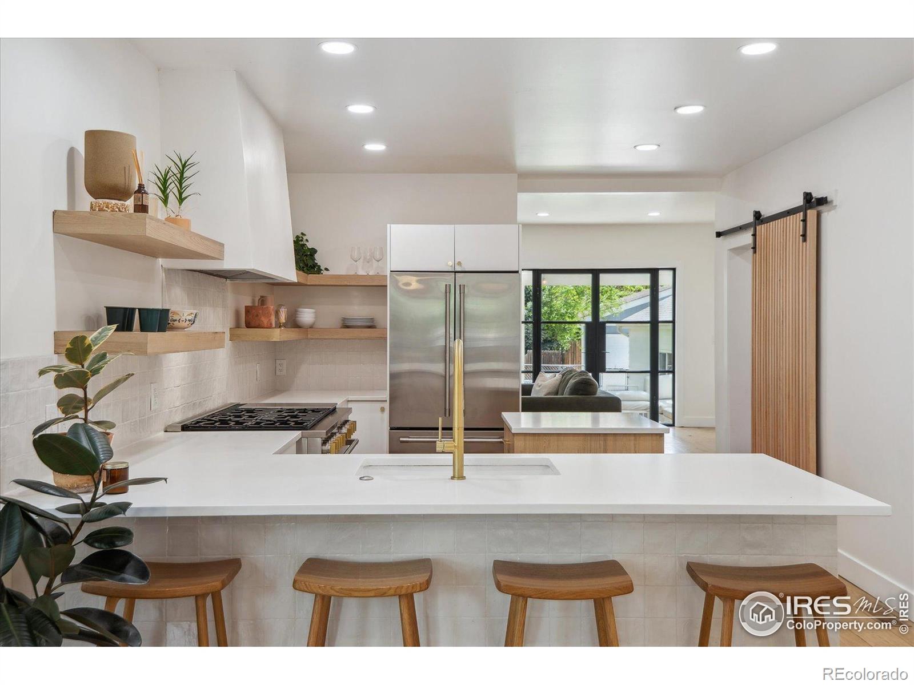
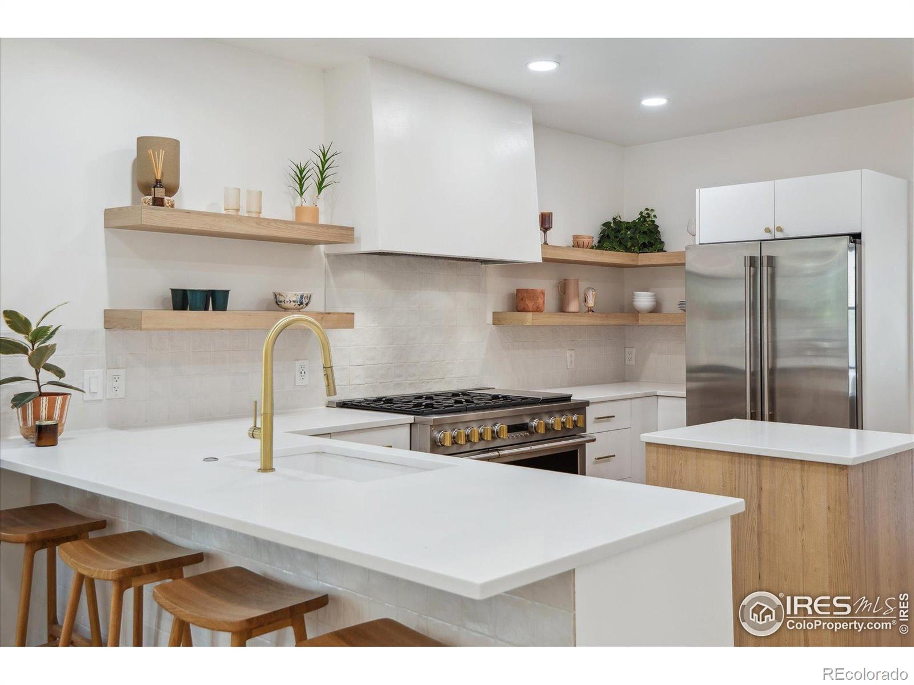
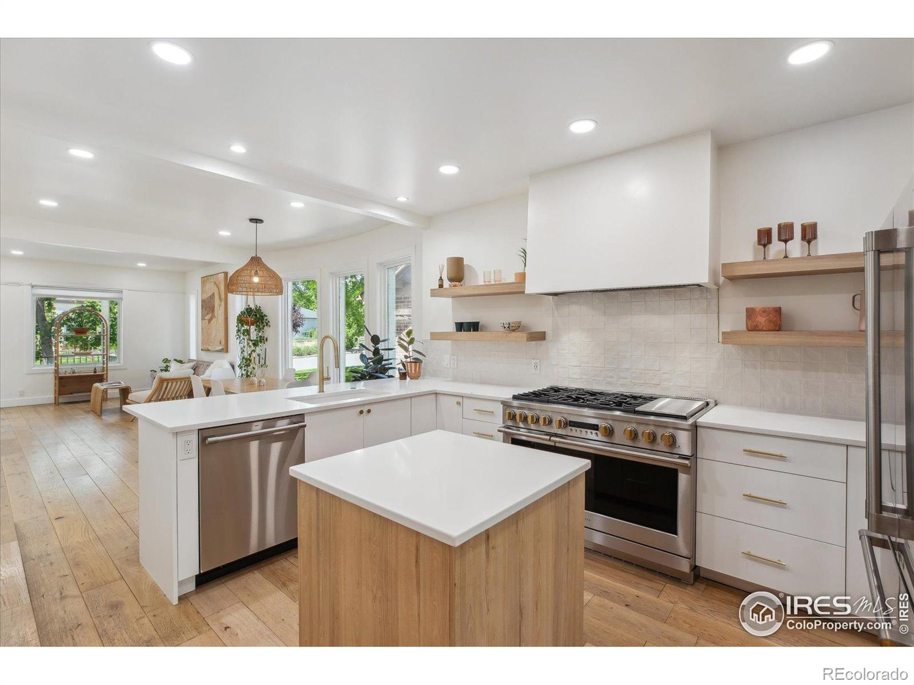
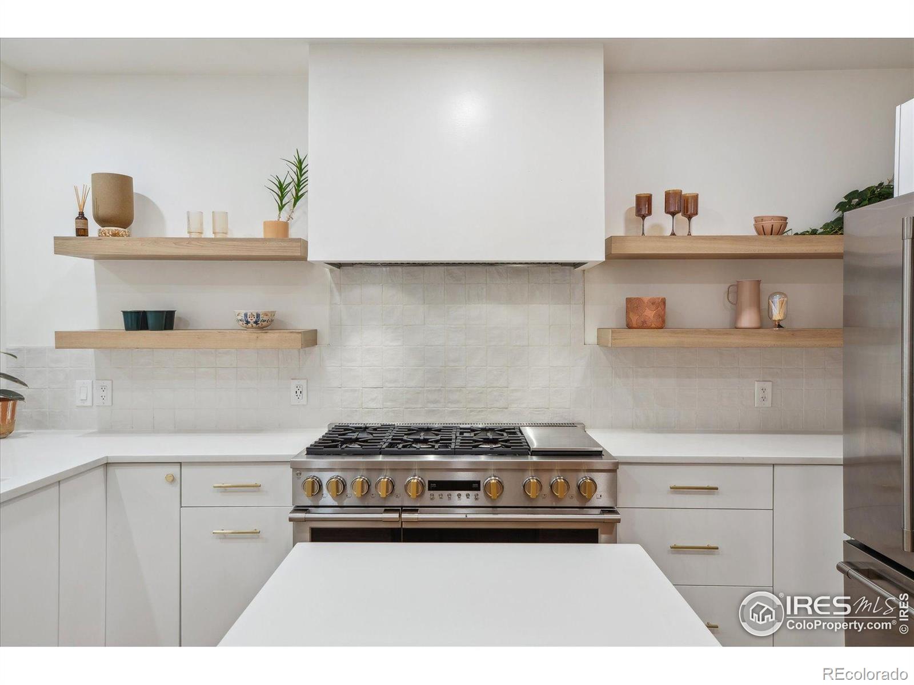
Listing details for 2844 Quitman St, Denver, CO 80212 : Double lot / Walk to Sloan's Lake, coffee & dining / Walk to West Highlands / Highlands Square / STR potential / 2-car garage / This architecturally refined 1922 residence was fully renovated in 2021 and occupies a rare double lot in the West Highlands, within walking distance of Sloan's Lake Park and the restaurants, coffee shops, and retail of Highlands Square. The open-concept main level balances craftsmanship and functionality, anchored by a kitchen with custom cabinetry by Denver-based Work Shop, quartz countertops, white oak open shelving, and a full Monogram appliance suite, including a 48-inch gas range with dual ovens. The adjoining living area features a fireplace, built-in shelving, and steel-framed glass French doors opening to a covered deck and expansive outdoor space, offering seamless indoor-outdoor flow. Two main-level bedrooms provide generous closets and southern exposure, served by a centrally located full bath. The upper level is dedicated to a private primary suite with vaulted 12-foot ceilings, oversized windows, a custom walk-in closet, and a five-piece en-suite with soaking tub and Euro glass shower. Two additional upper-level rooms include one conforming bedroom and one non-conforming room, offering flexibility for guest space, office, or bonus use. The finished basement includes both interior and private exterior access and is currently configured for short-term rental use. A dry bar, non-conforming bedroom, three-quarter bath, bonus room, and laundry hookups provide versatility and privacy. A detached two-car garage and updated systems complete this thoughtfully renovated home.
Listing Updated : 06-11-2026 at 5:45 AM MDT
The content relating to real estate for sale in this website comes in part from the Internet Data Exchange (IDX) program of METROLIST, INC., DBA RECOLORADO®. Real estate listings held by brokers other than this website are marked with the IDX Logo. This information is being provided for the consumers' personal, non-commercial use and may not be used for any other purpose. All information subject to change and should be independently verified. Some IDX listings have been excluded from this website.
Listing Provided By

Corissa Johnson, 3035361786, Compass-Denver

Properties displayed may be listed or sold by various participants in the MLS

Source

recolorado as distributed by MLS GRID, MLS#: RECIR1049070

Is this your home?

Claim it to unlock a private owner dashboard, track your equity, and get a free monthly value report.

Comments
Is this your home?

Claim it to unlock a private owner dashboard, track your equity, and get a free monthly value report.

Property History

DateEventPrice
1/30/2026
Sold
$1,545,000 -2.8%
$439/sqft
Source:recolorado #RECIR1049070
1/7/2026
Listed for sale
$1,590,000
$452/sqft
Source:recolorado #RECIR1049070

Location of 2844 Quitman St, Denver, CO 80212

Streetview of 2844 Quitman St, Denver, CO 80212

Mortgage Calculator
Listing Price
Down Payment
Interest Rate

Schools Near 2844 Quitman St, Denver, CO 80212

Is this your home?

Claim it to unlock a private owner dashboard, track your equity, and get a free monthly value report.

Comments

Homes Similar to 2844 Quitman St, Denver, CO 80212

Sold Homes Similar to 2844 Quitman St, Denver, CO 80212

HomeDenverSloans Lake
Contact

Kyle Gephart
Accession Real Estate
8200 S Quebec St. Ste A3 - PMB#144
Centennial, CO 80112
O: (303) 952-6168
M: (720) 520-4448
E: Email Us
ER.100088385

Listings courtesy of REColorado as distributed by MLS GRID.
Based on information submitted to the MLS GRID.
All data is obtained from various sources and may not have been verified by broker or MLS GRID. Supplied Open House Information is subject to change without notice. All information should be independently reviewed and verified for accuracy. Properties may or may not be listed by the office/agent presenting the information.

Properties displayed may be listed or sold by various participants in the MLS, as established by the applicable MLS Governing Documents.


The content relating to real estate for sale in this web site comes in part from the Internet Data eXchange ("IDX") program of METROLIST INC® Real estate listings held by brokers other than Accession Real Estate are marked with the IDX Logo. This information is being provided for the consumers' personal, non-commercial use and may not be used for any other purpose. All information subject to change and should be independently verified. Click here for the full  Terms of Use

Realtor logo Equal Housing Opportunity logo