Back to Search
2540 S Jasmine St, Denver, CO 80222

2540 S Jasmine St Denver, CO 80222

9Views
0Saves

$795,000

COMING SOON

Beds
4
Baths
3
Sqft
2,754
Acres
0.26
Year
1958
Days on Site
1 Hour
Property Type
Residential
Sub Type
Single Family Residence
Per Square Foot
$289
Date Listed
Jun 2, 2026

Description of 2540 S Jasmine St, Denver, CO 80222

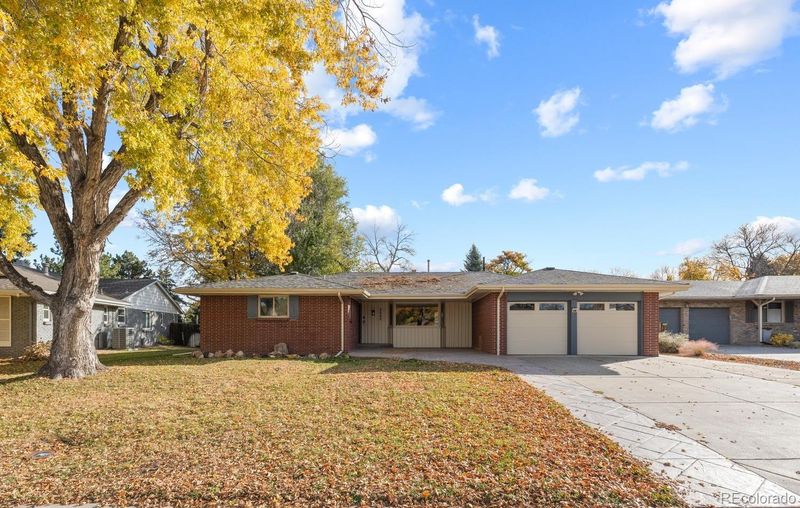
Listing details for 2540 S Jasmine St, Denver, CO 80222 : Welcome to 2540 S. Jasmine Street, where classic Denver character meets a beautiful remodel & modern transformation. This isn't just a house that’s been "touched up"—it’s a meticulously updated home featuring a brand-new roof & sewer line (2026), offering true peace of mind alongside its stunning new price. From the moment you approach the stamped concrete front patio & covered porch, you’ll notice the seamless blend of original charm & contemporary design. Step inside to find gleaming real wood floors that flow throughout the main level. The layout strikes the perfect balance between an open-concept feel & traditional designated spaces. The formal dining/family room space serves as the heart of the home with a contemporized gas fireplace with painted brick & a custom wood mantle. Large bay windows flood the front living areas with natural light, creating an inviting atmosphere for daily living. The kitchen has been remodeled with crisp white cabinetry, slab granite countertops, & stainless steel appliances. A clever bar seating area overlooks a sun room addition & wet bar, where oversized windows frame views of the sun-drenched backyard. Tucked just off the entry from the attached, oversized two-car garage is a dedicated main-floor laundry & mudroom—adding incredible convenience. The primary suite is a private retreat featuring a beautifully updated en-suite 3/4 bath. The secondary bedrooms share an updated full bathroom with a new vanity, modern tile flooring & classic white subway tile. Downstairs, the finished basement offers even more versatility with additional bonus space, a second gas fireplace & 4th bedroom (non-conforming). Efficiency is built-in here, thanks to a newer furnace (2023), tankless water heater & solar panels. Move-in ready & updated from top to bottom. Not to mention the award winning Cherry Creek High School. With easy access to major highways, light rail, restaurants & shopping, this home is waiting for you, all you have to do is move in.
Listing Updated : 11-08-2026 at 2:15 PM MST
The content relating to real estate for sale in this website comes in part from the Internet Data Exchange (IDX) program of METROLIST, INC., DBA RECOLORADO®. Real estate listings held by brokers other than this website are marked with the IDX Logo. This information is being provided for the consumers' personal, non-commercial use and may not be used for any other purpose. All information subject to change and should be independently verified. Some IDX listings have been excluded from this website.
Listing Provided By

Josh Yeddis, 303-536-1786, Compass - Denver

Source

recolorado as distributed by MLS GRID, MLS#: 3960285

For more information on this listing contact us at 303-952-6168

Comments

Ctrl + Enter to send

No comments yet. Add the first note about this listing.

Property History

DateEventPrice
11/8/2026
Coming Soon
$795,000 -0.5%
$289/sqft
Source:recolorado #3960285
10/1/2026
Listing removed
$799,000 0%
$290/sqft
Source:recolorado #IR1064415
7/24/2026
Price Change
$799,000 -8.7%
$290/sqft
Source:recolorado #IR1064415
7/18/2026
Listing removed
$875,000 0%
$318/sqft
Source:recolorado #3585055
7/16/2026
Listing removed
$875,000 0%
$318/sqft
Source:recolorado #3585055
6/30/2026
Price Change
$875,000 -2.7%
$318/sqft
Source:recolorado #3585055
6/6/2026
Price Change
$899,000 -7.8%
$326/sqft
Source:recolorado #3585055
4/10/2026
Listed for sale
$975,000 +11.4%
$354/sqft
Source:recolorado #3585055
4/10/2026
Listed for sale
$875,000
$318/sqft
Source:recolorado #IR1064415
Home Worth Check

Interested in 2540 S Jasmine St, Denver, CO 80222?

I agree to be contacted by Accession Real Estate via call, email, and text for real estate services. To opt out, you can reply 'stop' at any time or reply 'help' for assistance. You can also click the unsubscribe link in the emails. Message and data rates may apply. Message frequency may vary. For more information, please review our Privacy Policy.

Location of 2540 S Jasmine St, Denver, CO 80222

Streetview of 2540 S Jasmine St, Denver, CO 80222

Mortgage Calculator
Listing Price
Down Payment
Interest Rate

Schools Near 2540 S Jasmine St, Denver, CO 80222

For more information on this listing contact us at 303-952-6168

Comments

Ctrl + Enter to send

No comments yet. Add the first note about this listing.
Homes Similar to 2540 S Jasmine St, Denver, CO 80222

Sold Homes Similar to 2540 S Jasmine St, Denver, CO 80222

HomeDenverHolly Hills
Contact

Kyle Gephart
Accession Real Estate
1500 N Grant St #11984
Denver, CO 80203
O: (303) 952-6168
M: (720) 520-4448
E: Email Us
ER.100088385

Listings courtesy of REColorado as distributed by MLS GRID.
Based on information submitted to the MLS GRID.
All data is obtained from various sources and may not have been verified by broker or MLS GRID. Supplied Open House Information is subject to change without notice. All information should be independently reviewed and verified for accuracy. Properties may or may not be listed by the office/agent presenting the information.

Properties displayed may be listed or sold by various participants in the MLS, as established by the applicable MLS Governing Documents.


The content relating to real estate for sale in this web site comes in part from the Internet Data eXchange ("IDX") program of METROLIST INC® Real estate listings held by brokers other than Accession Real Estate are marked with the IDX Logo. This information is being provided for the consumers' personal, non-commercial use and may not be used for any other purpose. All information subject to change and should be independently verified. Click here for the full  Terms of Use

Realtor logo Equal Housing Opportunity logo
For more information on this listing contact us at 303-952-6168