
Back to Search
1529 Adams St, Denver, CO 80206

1529 Adams St Denver, CO 80206

$1,325,000

COMING SOON
Beds
4
Baths
4
Sqft
2,797
Acres
0.07
Year
2022
Days on Site
1
Property Type
Residential
Sub Type
Single Family
Per Square Foot
$474
Date Listed
May 29, 2026

Description of 1529 Adams St, Denver, CO 80206

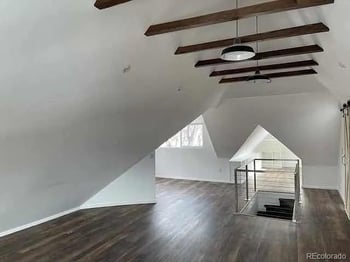
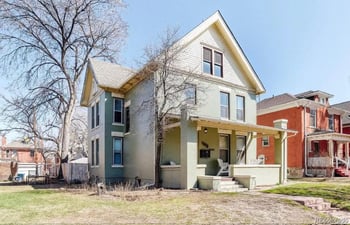
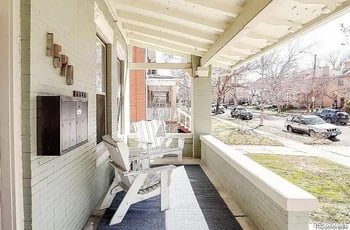
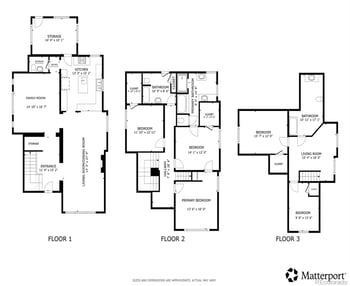
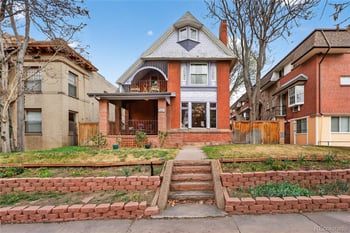
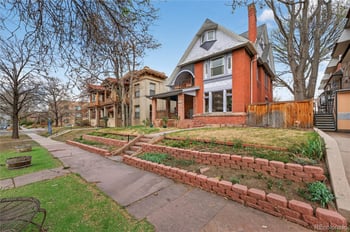
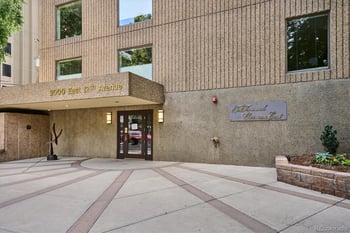
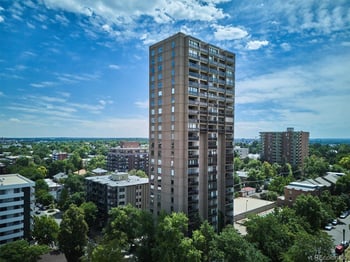
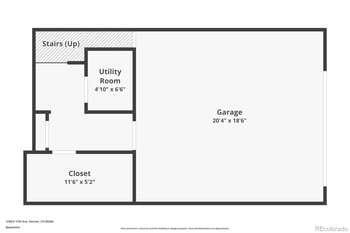
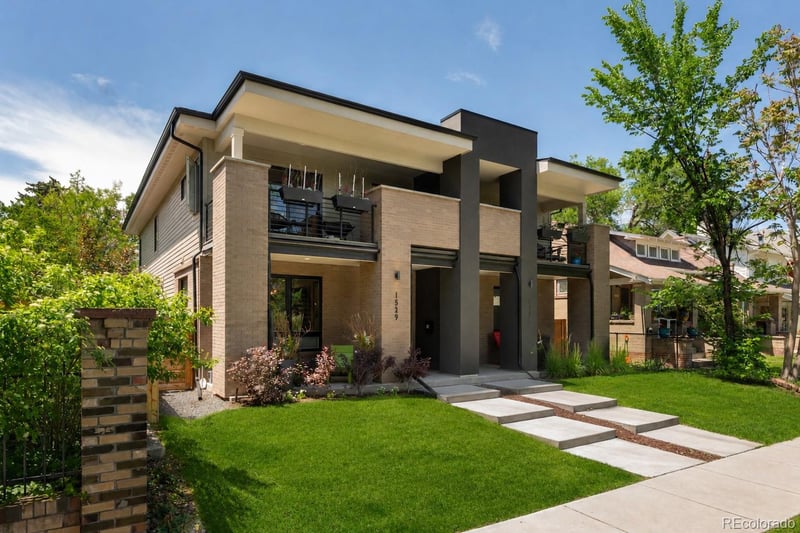
Listing details for 1529 Adams St, Denver, CO 80206 : Perfectly positioned between the energy of City Park and the charm of one of Denver’s most beloved neighborhood destinations, this sun-drenched residence offers the rare combination of modern construction, thoughtful design, and exceptional walkability. Built in 2022 and thoughtfully enhanced by the current owners, the home lives like a single-family residence with an ideal floor plan for both entertaining and everyday living. The southern exposure floods the home with natural light, highlighting the white oak flooring, oversized windows, and open-concept layout. The main level seamlessly blends indoor and outdoor living with expansive entertaining spaces, designer finishes, and direct access to the private backyard and patio. The chef’s kitchen features JennAir appliances, quartz countertops, a gas cooktop, custom cabinetry, and an oversized island designed for gathering and entertaining. Upstairs, the primary suite offers a spa-inspired bath and generous walk-in closet with custom built-ins. Two additional bedrooms and a full bathroom complete the upper level, along with hardwood flooring throughout. Every closet in the home has been upgraded with custom organization systems. The fully finished basement expands the home’s versatility with a large great room, built-in wet bar, and beverage fridge, ideal for movie nights, entertaining, or game-day gatherings. A custom Murphy bed and built-in cabinetry transform the lower-level office into a flexible guest suite or potential fourth bedroom. Additional highlights include custom window treatments, electric awning for backyard patio, oversized two-car garage with EV charger and professional landscaping. Located just blocks from City Park, residents enjoy easy access to the Denver Zoo, Denver Museum of Nature & Science, and popular dining and nightlife destinations along Colfax and 17th Avenue. This is elevated city living with modern comfort, exceptional walkability, and turnkey convenience. Welcome home!
Listing Updated : 05-28-2026 at 9:16 PM MDT
Listing Provided By

Justin Joseph, 303-893-3200, LIV Sotheby's International Realty

Source

recolorado as distributed by MLS GRID, MLS#: REC4164428

Open Houses

30
Sat, May
11:00 AM - 1:00 PM
Home Worth Check

Interested in 1529 Adams St, Denver CO, 80206?

I agree to be contacted by Accession Real Estate via call, email, and text for real estate services. To opt out, you can reply 'stop' at any time or reply 'help' for assistance. You can also click the unsubscribe link in the emails. Message and data rates may apply. Message frequency may vary. For more information, please review our Privacy Policy.

Location of 1529 Adams St, Denver, CO 80206

Google Map
Mortgage Calculator
Listing Price
Down Payment
Interest Rate

Schools Near 1529 Adams St, Denver, CO 80206

Homes Similar to 1529 Adams St, Denver, CO 80206

The content relating to real estate for sale in this website comes in part from the Internet Data Exchange (IDX) program of METROLIST, INC., DBA RECOLORADO®. Real estate listings held by brokers other than this website are marked with the IDX Logo. This information is being provided for the consumers' personal, non-commercial use and may not be used for any other purpose. All information subject to change and should be independently verified. Some IDX listings have been excluded from this website.
HomeDenverCity Park
Contact

Kyle Gephart
Accession Real Estate
8200 S Quebec St. Ste A3 - PMB#144
Centennial, CO 80112
O: (303) 952-6168
M: (720) 520-4448
E: Email Us
ER.100088385

Listings courtesy of REColorado as distributed by MLS GRID.
Based on information submitted to the MLS GRID.
All data is obtained from various sources and may not have been verified by broker or MLS GRID. Supplied Open House Information is subject to change without notice. All information should be independently reviewed and verified for accuracy. Properties may or may not be listed by the office/agent presenting the information.

Properties displayed may be listed or sold by various participants in the MLS, as established by the applicable MLS Governing Documents.


The content relating to real estate for sale in this web site comes in part from the Internet Data eXchange ("IDX") program of METROLIST INC® Real estate listings held by brokers other than The Kenna Real Estate Group are marked with the IDX Logo. This information is being provided for the consumers' personal, non-commercial use and may not be used for any other purpose. All information subject to change and should be independently verified. Click here for the full  Terms of Use

Realtor logo Equal Housing Opportunity logo