
Back to Search
1164 Lincoln St, Denver, CO 80210
1164 Lincoln St, Denver, CO 80210 3D Tour
1164 Lincoln St, Denver, CO 80210 Explore 3D Tour
1164 Lincoln St, Denver, CO 80210

1164 Lincoln St Denver, CO 80210

$1,425,000

ACTIVE
Beds
3
Baths
4
Sqft
3,324
Acres
0.08
Year
2015
Days on Site
1
Property Type
Residential
Sub Type
Single Family
Per Square Foot
$429
Date Listed
May 28, 2026

Description of 1164 Lincoln St, Denver, CO 80210

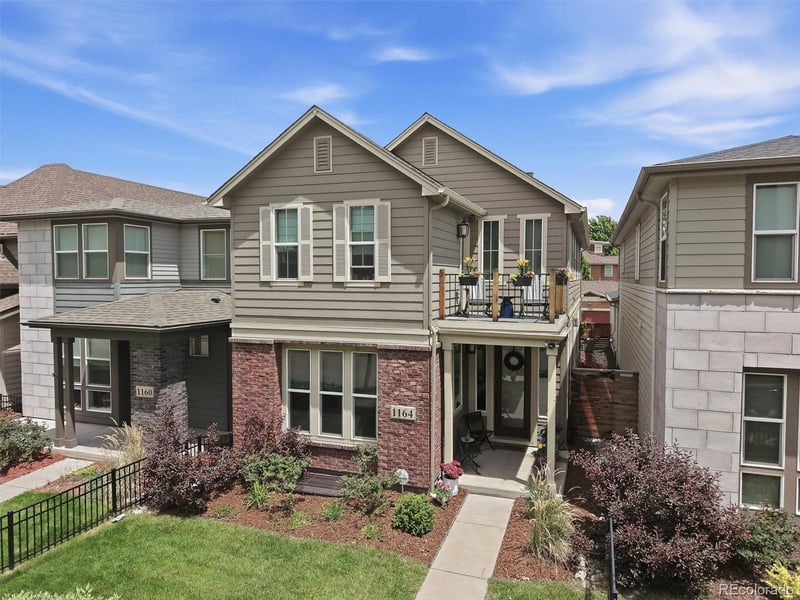
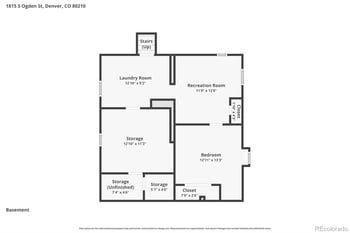
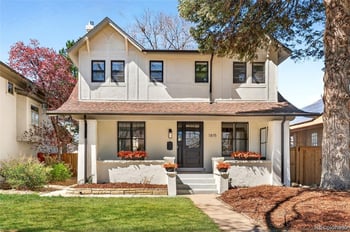
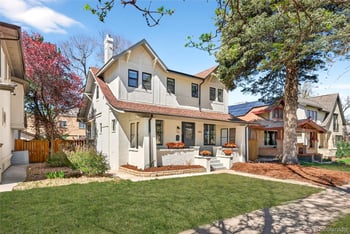
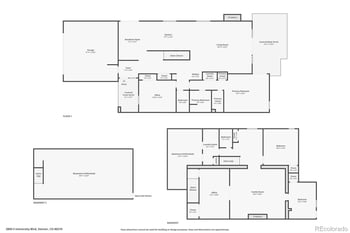
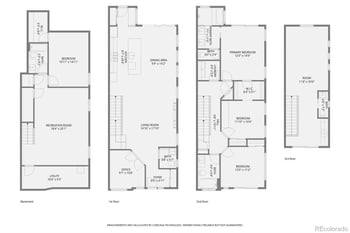
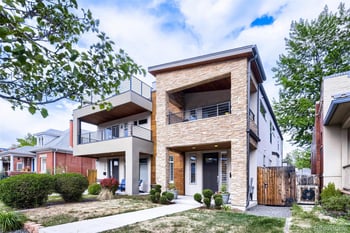
Listing details for 1164 Lincoln St, Denver, CO 80210 : Beautiful finishes and attention to the smallest detail have gone into creating this exquisite home. No expense spared when designing the interior which provides a feeling of sophisticated elegance throughout. The sun-filled, free flowing open floor plan creates an atmosphere which is ideal for entertaining + comfortable daily living. Home is graced by wide plank wood flooring, contemporary 5 panel doors, 9 foot ceilings, custom lighting & many large windows drawing in an abundance of natural light. Main living area features a gas fireplace with floor to ceiling tile surround and built-in bookshelves & cabinets. Sonos sound system with built-in speakers. "I Love to Cook” Kitchen has expansive quartz countertops complemented by subway tile backsplash + 9’ x 4’ island with pendant lighting & breakfast bar. Plenty of rich cabinetry provides a stunning contrast to the quartz surfaces. KitchenAid 6 burner gas cooktop with hood. Spacious Dining Room with 3 windows & sliding door which leads to private back patio. Convenient Main Floor Office is perfect for today’s remote work. Handy Mud Room with counter and cabinet space. Primary Suite is Pure Luxury! King sized bedroom and adjoining sitting room share 2-sided fireplace with stacked stone surround. Barn door leads to gorgeous 5-piece bath with striking marble, deep soaking tub and large walk-in with closet system. Open bridge with dramatic modern horizontal metal railing leads to another bedroom with ensuite ¾ bath. Adjacent 2nd story balcony is the perfect spot for enjoying your morning coffee or relaxing at the end of the day while watching a colorful Colorado sunset. You will love entertaining in the finished basement which features a home theater & wet bar. 3rd bedroom & bath is ideal guest suite. Private, protected back patio has retractable sunshade, string lighting and hot tub. This is Urban Living at its Best! Walking distance to many restaurants & shops, close to Washington Park and easy access to I-25.
Listing Updated : 05-28-2026 at 1:02 PM MDT
Listing Provided By

Suzy Pendergraft, 303-799-9898, RE/MAX Professionals

Source

recolorado as distributed by MLS GRID, MLS#: REC7674131

Home Worth Check

Interested in 1164 Lincoln St, Denver CO, 80210?

I agree to be contacted by Accession Real Estate via call, email, and text for real estate services. To opt out, you can reply 'stop' at any time or reply 'help' for assistance. You can also click the unsubscribe link in the emails. Message and data rates may apply. Message frequency may vary. For more information, please review our Privacy Policy.

Location of 1164 Lincoln St, Denver, CO 80210

Google Map
Mortgage Calculator
Listing Price
Down Payment
Interest Rate

Schools Near 1164 Lincoln St, Denver, CO 80210

Homes Similar to 1164 Lincoln St, Denver, CO 80210

The content relating to real estate for sale in this website comes in part from the Internet Data Exchange (IDX) program of METROLIST, INC., DBA RECOLORADO®. Real estate listings held by brokers other than this website are marked with the IDX Logo. This information is being provided for the consumers' personal, non-commercial use and may not be used for any other purpose. All information subject to change and should be independently verified. Some IDX listings have been excluded from this website.
HomeDenverPlatt Park
Contact

Kyle Gephart
Accession Real Estate
8200 S Quebec St. Ste A3 - PMB#144
Centennial, CO 80112
O: (303) 952-6168
M: (720) 520-4448
E: Email Us
ER.100088385

Listings courtesy of REColorado as distributed by MLS GRID.
Based on information submitted to the MLS GRID.
All data is obtained from various sources and may not have been verified by broker or MLS GRID. Supplied Open House Information is subject to change without notice. All information should be independently reviewed and verified for accuracy. Properties may or may not be listed by the office/agent presenting the information.

Properties displayed may be listed or sold by various participants in the MLS, as established by the applicable MLS Governing Documents.


The content relating to real estate for sale in this web site comes in part from the Internet Data eXchange ("IDX") program of METROLIST INC® Real estate listings held by brokers other than The Kenna Real Estate Group are marked with the IDX Logo. This information is being provided for the consumers' personal, non-commercial use and may not be used for any other purpose. All information subject to change and should be independently verified. Click here for the full  Terms of Use

Realtor logo Equal Housing Opportunity logo