
Back to Search
102 Cherry St, Denver, CO 80246

102 Cherry St Denver, CO 80246

$6,600,000

ACTIVE
Beds
6
Baths
7
Sqft
7,260
Acres
0.27
Year
2026
Days on Site
1
Property Type
Residential
Sub Type
Single Family
Per Square Foot
$909
Date Listed
May 29, 2026

Description of 102 Cherry St, Denver, CO 80246


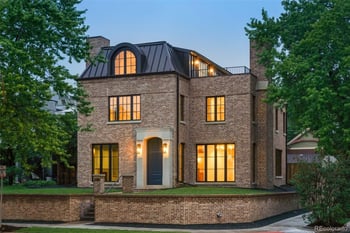
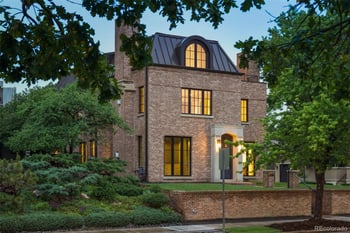
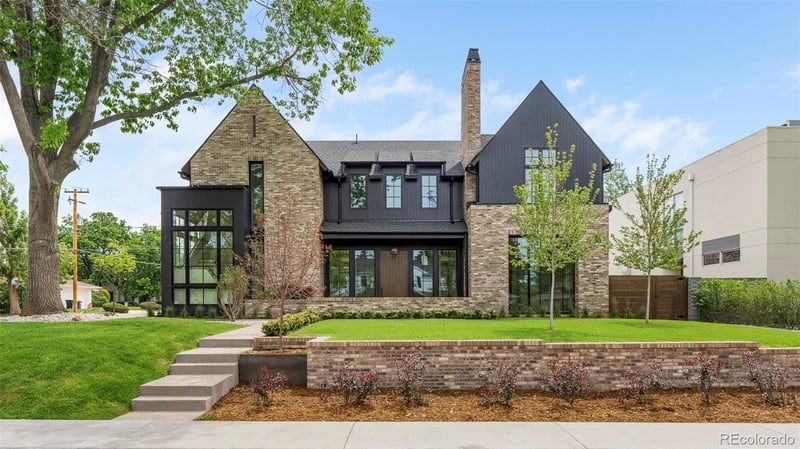
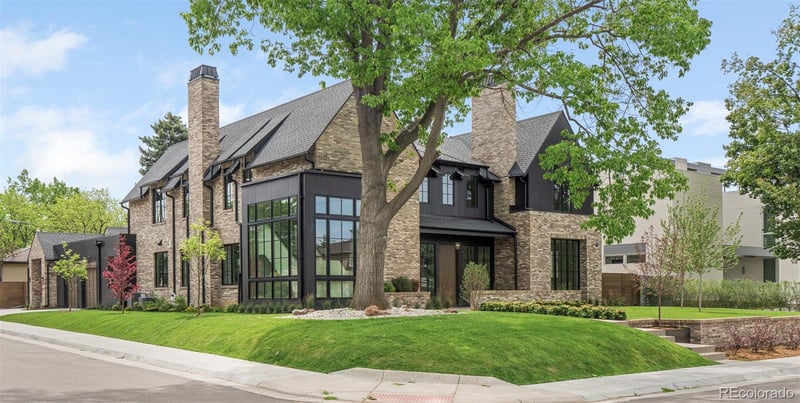
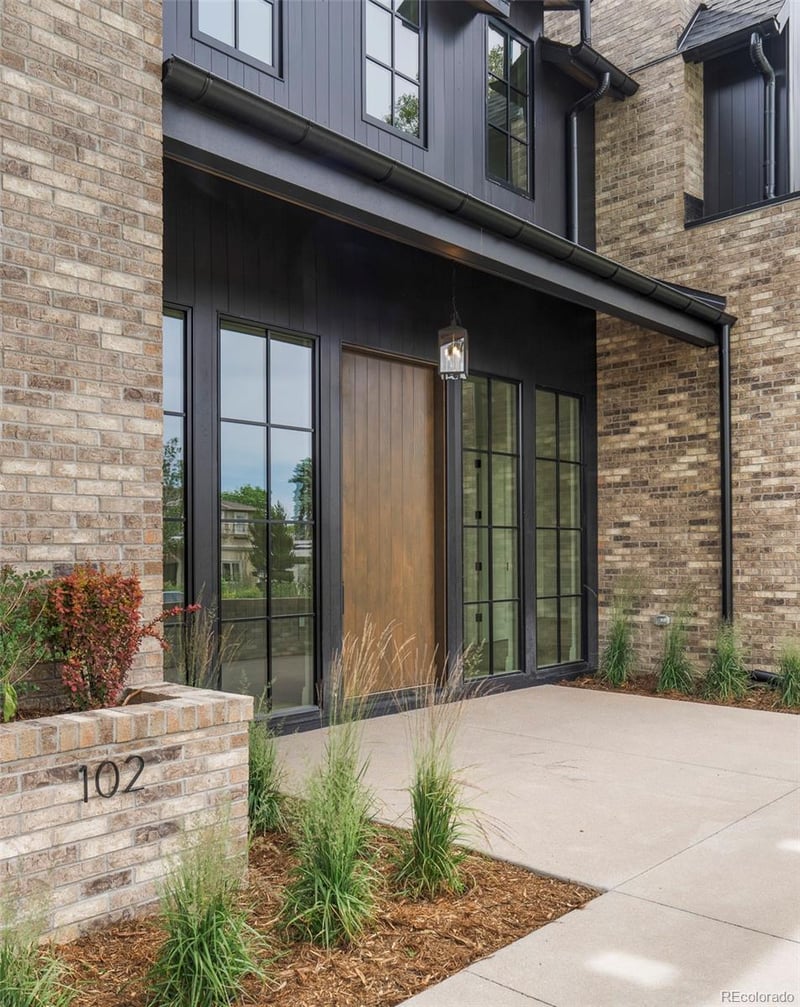
Listing details for 102 Cherry St, Denver, CO 80246 : ALVAREZ MORRIS designed new Hilltop home on a commanding corner lot - blending grand architecture with refined living. Wrapped in rich brick and surrounded by lush landscaping, the home enjoys immaculate interiors and a resort-inspired backyard. Designed for both entertaining and everyday comfort - offering an intimate yet expansive layout. A gracious entry creates a sense of privacy before opening to stunning living and dining spaces, each framed by walls of windows overlooking the backyard. The living room is centered around a double-sided fireplace that extends into a sophisticated lounge for relaxed gatherings. The dining room is highlighted by a fluted limestone-inspired fireplace and connects to the eat-in kitchen. With top-of-the-line appliances, a large walk-in pantry, and access to the outdoor kitchen and pool, the kitchen is designed for elevated entertaining. A private main-floor office sits quietly at the front of the home. Additional highlights include chevron hardwood floors, designer lighting, a mudroom with storage, guest powder room, and elevator to all levels. Upstairs, a spacious landing separates the primary suite from the secondary bedroom wing. The luxurious primary retreat features soaring ceilings, a gas fireplace, serene + classic bathroom, and an expansive windowed closet ready for customization. Three additional en-suite bedrooms complete the upper level, each offering ample closet space and beautifully finished bathrooms. The finished lower level expands the home’s entertaining spaces with a large great room and wet bar, along with two spacious bedrooms, full bathroom, guest powder room, and gym. Outside, the backyard delivers a true resort experience with a swimming pool, covered terrace, outdoor kitchenette and pool changing room. Ideally located in one of Hilltop’s most coveted settings near Cranmer Park, Cherry Creek’s renowned boutiques, dining, and amenities, this remarkable home offers elevated luxury living at every turn.
Listing Updated : 05-29-2026 at 11:02 AM MDT
Listing Provided By

Peter Blank, 303-536-1786, Compass - Denver

Source

recolorado as distributed by MLS GRID, MLS#: REC2041782

Home Worth Check

Interested in 102 Cherry St, Denver CO, 80246?

I agree to be contacted by Accession Real Estate via call, email, and text for real estate services. To opt out, you can reply 'stop' at any time or reply 'help' for assistance. You can also click the unsubscribe link in the emails. Message and data rates may apply. Message frequency may vary. For more information, please review our Privacy Policy.

Location of 102 Cherry St, Denver, CO 80246

Google Map
Mortgage Calculator
Listing Price
Down Payment
Interest Rate

Schools Near 102 Cherry St, Denver, CO 80246

Homes Similar to 102 Cherry St, Denver, CO 80246

The content relating to real estate for sale in this website comes in part from the Internet Data Exchange (IDX) program of METROLIST, INC., DBA RECOLORADO®. Real estate listings held by brokers other than this website are marked with the IDX Logo. This information is being provided for the consumers' personal, non-commercial use and may not be used for any other purpose. All information subject to change and should be independently verified. Some IDX listings have been excluded from this website.
HomeDenverHilltop
Contact

Kyle Gephart
Accession Real Estate
8200 S Quebec St. Ste A3 - PMB#144
Centennial, CO 80112
O: (303) 952-6168
M: (720) 520-4448
E: Email Us
ER.100088385

Listings courtesy of REColorado as distributed by MLS GRID.
Based on information submitted to the MLS GRID.
All data is obtained from various sources and may not have been verified by broker or MLS GRID. Supplied Open House Information is subject to change without notice. All information should be independently reviewed and verified for accuracy. Properties may or may not be listed by the office/agent presenting the information.

Properties displayed may be listed or sold by various participants in the MLS, as established by the applicable MLS Governing Documents.


The content relating to real estate for sale in this web site comes in part from the Internet Data eXchange ("IDX") program of METROLIST INC® Real estate listings held by brokers other than The Kenna Real Estate Group are marked with the IDX Logo. This information is being provided for the consumers' personal, non-commercial use and may not be used for any other purpose. All information subject to change and should be independently verified. Click here for the full  Terms of Use

Realtor logo Equal Housing Opportunity logo