Back to Search
7368 Prythania Park Dr, Colorado Springs, CO 80923
Sold for $453,000
7368 Prythania Park Dr, Colorado Springs, CO 80923
Sold for $453,000
7368 Prythania Park Dr, Colorado Springs, CO 80923

7368 Prythania Park Dr Colorado Springs, CO 80923

0Views
0Saves

$453,000

CLOSED
Beds
3
Baths
3
Sqft
1,749
Acres
0.14
Year
2003
Close Date
Dec 28, 2023
Property Type
Residential
Sub Type
Single Family Residence
Per Square Foot
$259
Date Listed
Nov 10, 2023

Description of 7368 Prythania Park Dr, Colorado Springs, CO 80923

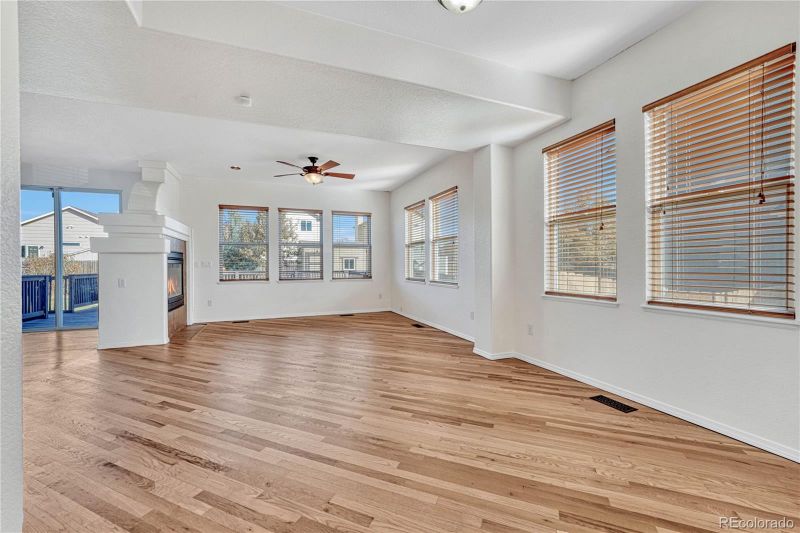
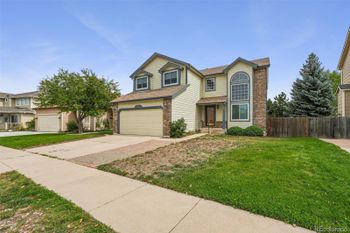
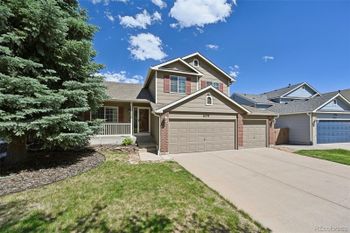
Listing details for 7368 Prythania Park Dr, Colorado Springs, CO 80923 : Situated in the Indigo Ranch community, this expansive two-story home boasts stunning mountain views, offers three bedrooms and three bathrooms and features a host of impressive upgrades including a brand-new roof, newly stained deck, new interior paint, new carpet, and newly refinished hardwood floors. Additional enhancements include new smoke and carbon monoxide detectors, newer water heater, stainless steel kitchen appliances, and a farmhouse kitchen sink. The home is adorned with upgraded light fixtures, faucets, hardware, and doorknobs throughout, providing a polished and cohesive aesthetic. A whole-house fan, front storm door, two-sided gas fireplace, two-panel doors, and ceiling fans add to the comfort and functionality. The property also includes an unfinished basement, offering full potential for customization, as well as an ADT security system for peace of mind. Outside, the fully fenced backyard is complemented by an expansive deck and storage shed, while the garage boasts an epoxied floor and custom shelving. Upon entering the front door, you'll immediately appreciate the open, airy, light, and bright ambiance, as well as the distinctive architectural details. The main level seamlessly connects the living and dining areas, a welcoming kitchen, a powder bathroom, access to the garage/laundry area, and backyard. Ascend to the upper level to discover the spacious primary suite (offering room for a sitting area, desk/work zone, or workout space), along with an upgraded five-piece ensuite and a cedar-lined walk-in closet. Two additional bedrooms (each offering mountain views), and a full bathroom complete the upper level. Descend downstairs to the unfinished basement, which comes equipped with rough-in plumbing and provides plenty of room for storage. Conveniently located near parks, recreational centers, trails, military bases, shopping, dining, entertainment, businesses, schools, and the like, schedule a showing before it's too late!
The content relating to real estate for sale in this website comes in part from the Internet Data Exchange (IDX) program of METROLIST, INC., DBA RECOLORADO®. Real estate listings held by brokers other than this website are marked with the IDX Logo. This information is being provided for the consumers' personal, non-commercial use and may not be used for any other purpose. All information subject to change and should be independently verified. Some IDX listings have been excluded from this website.
Listing Provided By

Michelle Fisher, 719-955-1999, Keller Williams Partners Realty

Properties displayed may be listed or sold by various participants in the MLS

Source

recolorado as distributed by MLS GRID, MLS#: 9042929

Is this your home?

Claim it to unlock a private owner dashboard, track your equity, and get a free monthly value report.

Comments
Is this your home?

Claim it to unlock a private owner dashboard, track your equity, and get a free monthly value report.

Property History

DateEventPrice
3/3/2026
Sold
$420,000
$240/sqft
Source:Pikes Peak MLS (PPMLS) #6847963
1/2/2026
Listed for sale
—
Source:Pikes Peak MLS (PPMLS) #6847963
12/30/2025
Listing removed
$449,500 0%
$257/sqft
Source:Pikes Peak MLS (PPMLS) #1299561
10/15/2025
Listed for sale
$449,500 -0.8%
$257/sqft
Source:Pikes Peak MLS (PPMLS) #1299561
12/28/2023
Sold
$453,000 0%
$259/sqft
Source:Pikes Peak MLS (PPMLS) #3609541
12/28/2023
Sold
$453,000
$259/sqft
Source:recolorado #9042929
11/10/2023
Listed for sale
—
Source:Pikes Peak MLS (PPMLS) #3609541
11/10/2023
Listed for sale
$465,000
$266/sqft
Source:recolorado #9042929

Location of 7368 Prythania Park Dr, Colorado Springs, CO 80923

Streetview of 7368 Prythania Park Dr, Colorado Springs, CO 80923

Mortgage Calculator
Listing Price
Down Payment
Interest Rate

Schools Near 7368 Prythania Park Dr, Colorado Springs, CO 80923

Is this your home?

Claim it to unlock a private owner dashboard, track your equity, and get a free monthly value report.

Comments

Homes Similar to 7368 Prythania Park Dr, Colorado Springs, CO 80923

Sold Homes Similar to 7368 Prythania Park Dr, Colorado Springs, CO 80923

HomeColorado Springs
Contact

Kyle Gephart
Accession Real Estate
1500 N Grant St #11984
Denver, CO 80203
O: (303) 952-6168
M: (720) 520-4448
E: Email Us
ER.100088385

Listings courtesy of REColorado as distributed by MLS GRID.
Based on information submitted to the MLS GRID.
All data is obtained from various sources and may not have been verified by broker or MLS GRID. Supplied Open House Information is subject to change without notice. All information should be independently reviewed and verified for accuracy. Properties may or may not be listed by the office/agent presenting the information.

Properties displayed may be listed or sold by various participants in the MLS, as established by the applicable MLS Governing Documents.


The content relating to real estate for sale in this web site comes in part from the Internet Data eXchange ("IDX") program of METROLIST INC® Real estate listings held by brokers other than Accession Real Estate are marked with the IDX Logo. This information is being provided for the consumers' personal, non-commercial use and may not be used for any other purpose. All information subject to change and should be independently verified. Click here for the full  Terms of Use

Realtor logo Equal Housing Opportunity logo