Back to Search
6612 La Plata Peak Dr, Colorado Springs, CO 80923
Sold for $510,000
6612 La Plata Peak Dr, Colorado Springs, CO 80923
Sold for $510,000
6612 La Plata Peak Dr, Colorado Springs, CO 80923

6612 La Plata Peak Dr Colorado Springs, CO 80923

0Views
0Saves

$510,000

CLOSED
Beds
4
Baths
3
Sqft
1,859
Acres
0.19
Year
2000
Close Date
Dec 18, 2025
Property Type
Residential
Sub Type
Single Family Residence
Per Square Foot
$274
Date Listed
Sep 18, 2025

Description of 6612 La Plata Peak Dr, Colorado Springs, CO 80923

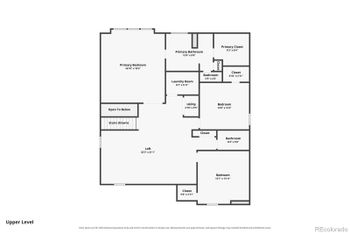
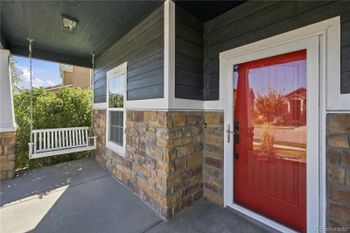
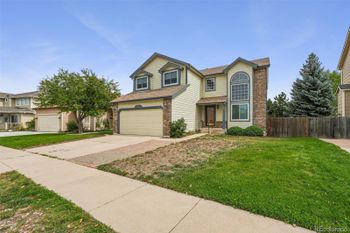
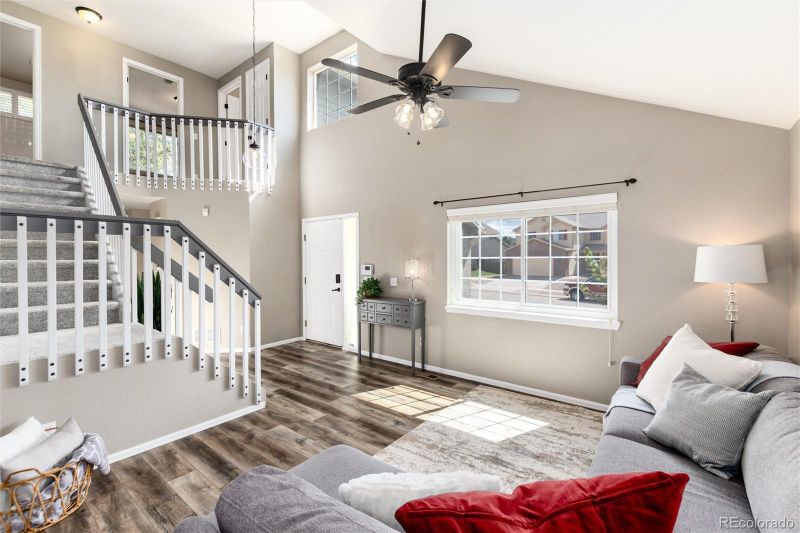
Listing details for 6612 La Plata Peak Dr, Colorado Springs, CO 80923 : Welcome to this beautifully maintained 2-story home tucked inside a well-established neighborhood. With all 4 bedrooms upstairs, this floor plan is both functional and family friendly. Step inside to soaring vaulted ceilings that flow through the main living area, creating an open, airy feel. The dining room is enhanced by a charming architectural accent, adding character and style. The updated stairwell with its clean lines and angles creates a striking focal point as you move through the home. On the north side, the kitchen and family room overlook the backyard oasis, separated by a breakfast bar—perfect for casual dining or entertaining. Recessed lighting and ceiling fans throughout provide warm ambiance and efficiency, while the main level also offers a convenient laundry area and a stylish guest bath. As you wonder outdoors, you’ll find an inviting extended patio with gazebo, a raised deck, and multiple areas designed for enjoyment: a grassy lawn, playset area, cozy firepit, and a huge dog run with storage shed and even a huge garden area if you choose. The layout of the lot gives a sense of privacy and space, while the xeriscape front yard ensures year-round curb appeal. A gravel pad adds extra off-street parking, and a full sprinkler and drip system keep everything low maintenance. Upstairs, several bedrooms feature walk-in closets, while the primary suite easily fits a king bed and nightstands. The ensuite bath is a true retreat with an oversized dual-head shower, built-in bench, abundant natural light, dual vanity, and a private water closet. This home has been thoughtfully updated with a newer furnace, water heater, dishwasher, refrigerator, microwave, fresh carpet upstairs, and a crisp subway tile backsplash that makes the kitchen feel open and modern with expanded counters and cabinetry. Best of all, this home is move-in ready and just steps from a neighborhood park with quick access to Powers Blvd, shopping, dining, and more.
Listing Updated : 06-11-2026 at 5:30 AM MDT
The content relating to real estate for sale in this website comes in part from the Internet Data Exchange (IDX) program of METROLIST, INC., DBA RECOLORADO®. Real estate listings held by brokers other than this website are marked with the IDX Logo. This information is being provided for the consumers' personal, non-commercial use and may not be used for any other purpose. All information subject to change and should be independently verified. Some IDX listings have been excluded from this website.
Listing Provided By

Dana Mohr, 720-242-7578, RE/MAX Synergy

Properties displayed may be listed or sold by various participants in the MLS

Source

recolorado as distributed by MLS GRID, MLS#: 6686368

Is this your home?

Claim it to unlock a private owner dashboard, track your equity, and get a free monthly value report.

Comments
Is this your home?

Claim it to unlock a private owner dashboard, track your equity, and get a free monthly value report.

Property History

DateEventPrice
12/18/2025
Sold
$510,000 0%
$274/sqft
Source:Pikes Peak MLS (PPMLS) #2512744
12/18/2025
Sold
$510,000
$274/sqft
Source:recolorado #6686368
9/18/2025
Listed for sale
—
Source:Pikes Peak MLS (PPMLS) #2512744
9/18/2025
Listed for sale
$525,000 +56.3%
$282/sqft
Source:recolorado #6686368
11/5/2019
Sold
$336,000
$181/sqft
Source:Pikes Peak MLS (PPMLS) #7674311
10/3/2019
Listed for sale
—
Source:Pikes Peak MLS (PPMLS) #7674311
12/5/2014
Sold
$234,000
$126/sqft
Source:Pikes Peak MLS (PPMLS) #6114432
11/3/2014
Listed for sale
—
Source:Pikes Peak MLS (PPMLS) #6114432

Location of 6612 La Plata Peak Dr, Colorado Springs, CO 80923

Streetview of 6612 La Plata Peak Dr, Colorado Springs, CO 80923

Mortgage Calculator
Listing Price
Down Payment
Interest Rate

Schools Near 6612 La Plata Peak Dr, Colorado Springs, CO 80923

Is this your home?

Claim it to unlock a private owner dashboard, track your equity, and get a free monthly value report.

Comments

Homes Similar to 6612 La Plata Peak Dr, Colorado Springs, CO 80923

Sold Homes Similar to 6612 La Plata Peak Dr, Colorado Springs, CO 80923

HomeColorado SpringsRidgeview At Stetson Hills
Contact

Kyle Gephart
Accession Real Estate
1500 N Grant St #11984
Denver, CO 80203
O: (303) 952-6168
M: (720) 520-4448
E: Email Us
ER.100088385

Listings courtesy of REColorado as distributed by MLS GRID.
Based on information submitted to the MLS GRID.
All data is obtained from various sources and may not have been verified by broker or MLS GRID. Supplied Open House Information is subject to change without notice. All information should be independently reviewed and verified for accuracy. Properties may or may not be listed by the office/agent presenting the information.

Properties displayed may be listed or sold by various participants in the MLS, as established by the applicable MLS Governing Documents.


The content relating to real estate for sale in this web site comes in part from the Internet Data eXchange ("IDX") program of METROLIST INC® Real estate listings held by brokers other than Accession Real Estate are marked with the IDX Logo. This information is being provided for the consumers' personal, non-commercial use and may not be used for any other purpose. All information subject to change and should be independently verified. Click here for the full  Terms of Use

Realtor logo Equal Housing Opportunity logo