
Back to Search
6536 S Kit Carson St, Centennial, CO 80121
Sold for $780,000
6536 S Kit Carson St, Centennial, CO 80121
Sold for $780,000
6536 S Kit Carson St, Centennial, CO 80121

6536 S Kit Carson St Centennial, CO 80121

0Views
0Saves

$780,000

CLOSED
Beds
5
Baths
3
Sqft
2,979
Acres
0.21
Year
1959
Close Date
Jun 5, 2026
Property Type
Residential
Sub Type
Single Family Residence
Per Square Foot
$262
Date Listed
May 14, 2026

Description of 6536 S Kit Carson St, Centennial, CO 80121

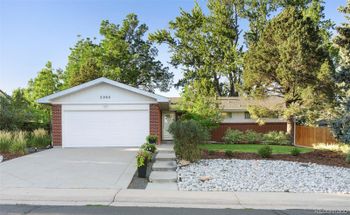
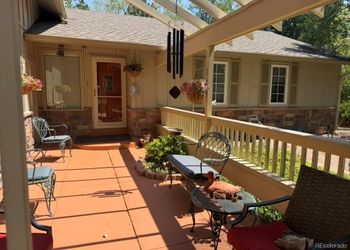
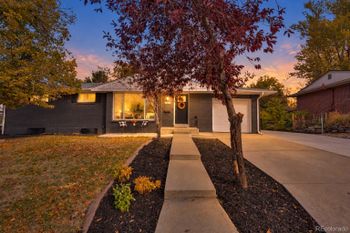
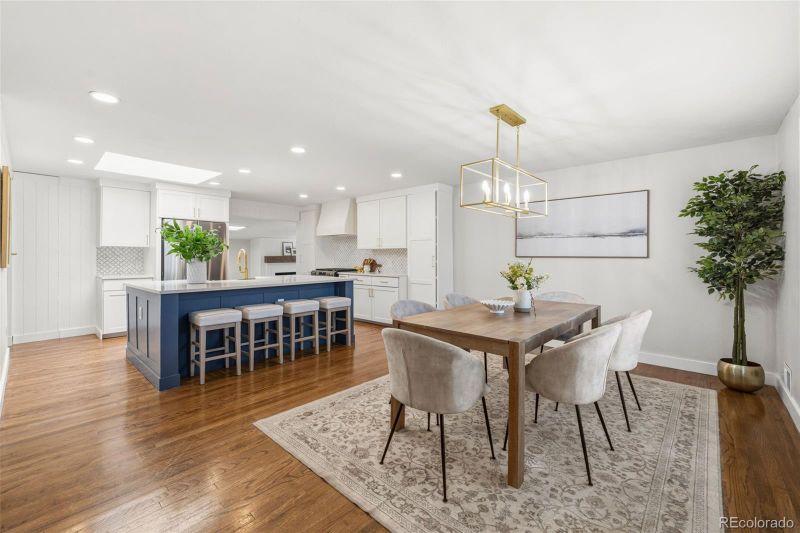
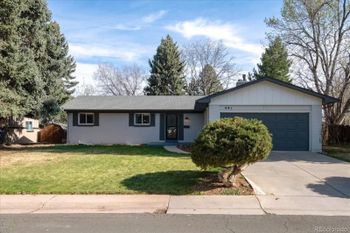
Listing details for 6536 S Kit Carson St, Centennial, CO 80121 : Fully renovated ranch-style home offering over 3,000 square feet and an ideal layout for both everyday living and entertaining. The spacious open floorplan features an expansive living area, dining space, and beautifully updated kitchen. The large living room includes a cozy wood-burning fireplace and an additional sitting area. Nearly every surface of this home has been updated, including brand-new cabinetry, appliances, wall texture and paint, trim, lighting, carpet, vanities, mirrors, faucets, showers, and more. The main level showcases original hardwood flooring, complemented by new carpet in the living room and basement. The stunning kitchen offers abundant cabinet storage, two pantry areas, a gas range, a huge eat-in island, quartz countertops, and a marble backsplash. Western exposure at the front of the home allows for beautiful sunset views while cooking or entertaining. The primary suite serves as its own retreat with dual walk-in closets and a beautifully redesigned ensuite bathroom featuring a spacious walk-in shower with rainfall and wall-mounted showerheads, along with a large double vanity. The newly enclosed shiplap laundry room includes a hidden door leading directly into the primary closet for added convenience and functionality. There is a versatile bonus room off the living area. The home features 5 fully conforming bedrooms. The finished basement expands the home's living space with a large family room, kitchenette/bar area, space for dining or game tables, walk-in storage, two oversized bedrooms, and a full bathroom. Outside, the property includes an attached one-car garage plus a built-in carport. The backyard has been thoughtfully updated with new landscaping, four mature trees, a firepit area, and a large storage shed. Conveniently located near several top-rated schools, just a 2-minute walk to the High Line Canal, close to premier shopping and dining at The Streets at SouthGlenn, and only minutes from historic downtown Littleton.
Listing Updated : 10-01-2026 at 8:14 AM MDT
The content relating to real estate for sale in this website comes in part from the Internet Data Exchange (IDX) program of METROLIST, INC., DBA RECOLORADO®. Real estate listings held by brokers other than this website are marked with the IDX Logo. This information is being provided for the consumers' personal, non-commercial use and may not be used for any other purpose. All information subject to change and should be independently verified. Some IDX listings have been excluded from this website.
Listing Provided By

Chad Prince, 303-534-5364, Start Real Estate

Properties displayed may be listed or sold by various participants in the MLS

Source

recolorado as distributed by MLS GRID, MLS#: 3914253

Is this your home?

Claim it to unlock a private owner dashboard, track your equity, and get a free monthly value report.

Comments
Is this your home?

Claim it to unlock a private owner dashboard, track your equity, and get a free monthly value report.

Property History

DateEventPrice
6/5/2026
Sold
$780,000 +6.9%
$262/sqft
Source:recolorado #3914253
5/16/2026
Pending sale
$729,500 0%
$245/sqft
Source:recolorado #3914253
5/14/2026
Listed for sale
$729,500 +39%
$245/sqft
Source:recolorado #3914253
12/5/2025
Sold
$525,000 0%
$176/sqft
Source:recolorado #6874575
11/20/2025
Listed for sale
$525,000
$176/sqft
Source:recolorado #6874575

Location of 6536 S Kit Carson St, Centennial, CO 80121

Streetview of 6536 S Kit Carson St, Centennial, CO 80121

Mortgage Calculator
Listing Price
Down Payment
Interest Rate

Schools Near 6536 S Kit Carson St, Centennial, CO 80121

Is this your home?

Claim it to unlock a private owner dashboard, track your equity, and get a free monthly value report.

Comments

Homes Similar to 6536 S Kit Carson St, Centennial, CO 80121

Sold Homes Similar to 6536 S Kit Carson St, Centennial, CO 80121

HomeCentennialBroadway Estates
Contact

Kyle Gephart
Accession Real Estate
1500 N Grant St #11984
Denver, CO 80203
O: (303) 952-6168
M: (720) 520-4448
E: Email Us
ER.100088385

Listings courtesy of REColorado as distributed by MLS GRID.
Based on information submitted to the MLS GRID.
All data is obtained from various sources and may not have been verified by broker or MLS GRID. Supplied Open House Information is subject to change without notice. All information should be independently reviewed and verified for accuracy. Properties may or may not be listed by the office/agent presenting the information.

Properties displayed may be listed or sold by various participants in the MLS, as established by the applicable MLS Governing Documents.


The content relating to real estate for sale in this web site comes in part from the Internet Data eXchange ("IDX") program of METROLIST INC® Real estate listings held by brokers other than Accession Real Estate are marked with the IDX Logo. This information is being provided for the consumers' personal, non-commercial use and may not be used for any other purpose. All information subject to change and should be independently verified. Click here for the full  Terms of Use

Realtor logo Equal Housing Opportunity logo