Back to Search
6530 Mission Bend Way, Colorado Springs, CO 80923
Sold for $460,000
6530 Mission Bend Way, Colorado Springs, CO 80923
Sold for $460,000
6530 Mission Bend Way, Colorado Springs, CO 80923

6530 Mission Bend Way Colorado Springs, CO 80923

0Views
0Saves

$460,000

CLOSED
Beds
3
Baths
2
Sqft
1,521
Acres
0.09
Year
2016
Close Date
Jul 31, 2025
Property Type
Residential
Sub Type
Single Family Residence
Per Square Foot
$302
Date Listed
Jun 29, 2025

Description of 6530 Mission Bend Way, Colorado Springs, CO 80923

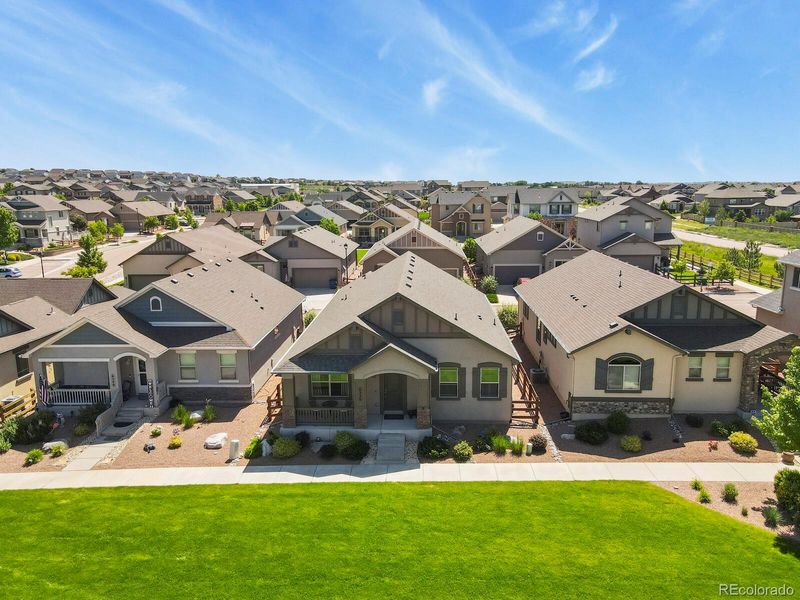
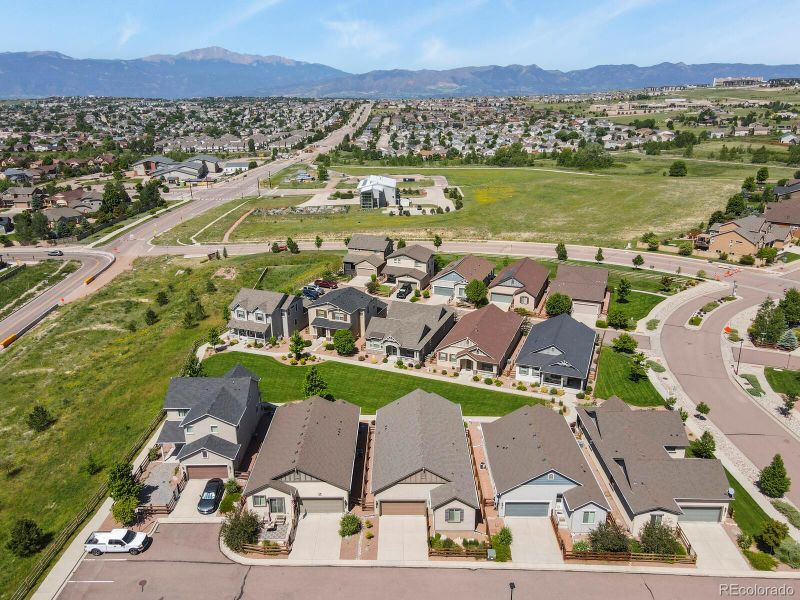
Listing details for 6530 Mission Bend Way, Colorado Springs, CO 80923 : Main-Level Living! Lower Maintenance!! Minimal Entry Steps!!! Wonderful Condition!!!! This home will check ALL the boxes! Located in the well-manicured Renaissance at Indigo North community, you will Love coming Home to this clean & well-kept 3 bed, 2 bath, 2 car garage rancher built by Classic Homes with high quality finishes. At the outside the home has pretty stucco & stone exterior, covered porch facing a park like front entry & alley-load garage at the rear that gets eastern exposure. You are invited into the home by gleaming wood laminate floors, elegant hand troweled walls & ceilings (even at the garage!) & warm paints throughout an amazing floor plan! Inviting living/kitchen/dining great room concept, split bedrooms for privacy, & convenient central laundry. The kitchen boasts a huge center island w/seating, slab granite tops w/tile backsplash, upgraded cabinets w/crown molding & rollouts, corner pantry, & a coffee/wine bar. From the dining area is a slider to step out onto the sheltered & covered 11’x11’ patio that enjoys a private, small fenced yard. Back inside, the owner’s retreat features a walk-in closet and ensuite bath with double vanity, step-in shower w/second showerhead -Rainhead in ceiling w/wireless speaker, & a private water closet. Tile floor at laundry & bathrooms. Both baths are upgraded with solid surface counters, tile backsplash, upgraded tile wet walls & shower pan, 36” vanities. Convenience upgrades include ~Extra outlets in the living room, primary bedroom & patio ~Structured wiring for TVs at living & primary bedroom ~Central AC & ceiling fans throughout ~Laundry cabinets ~Extra window at primary bedroom ~Garage insulated walls/ceiling, auto opener + keypad. Lovingly maintained & it shows! The community features expansive green spaces with parks, trails & walking paths and the location offers ultimate convenience with easy access to major thoroughfares, new retail shops & dining as close as a couple blocks. Everything will impress!
Listing Updated : 06-11-2026 at 5:12 AM MDT
The content relating to real estate for sale in this website comes in part from the Internet Data Exchange (IDX) program of METROLIST, INC., DBA RECOLORADO®. Real estate listings held by brokers other than this website are marked with the IDX Logo. This information is being provided for the consumers' personal, non-commercial use and may not be used for any other purpose. All information subject to change and should be independently verified. Some IDX listings have been excluded from this website.
Listing Provided By

Darlene Haines, 303-956-0090, 1List Realty

Properties displayed may be listed or sold by various participants in the MLS

Source

recolorado as distributed by MLS GRID, MLS#: 2231569

What's this home worth?

National portals guess with an algorithm. We price it from actual closed sales on your street.

Your home value estimate
$403K – $473K
Exact number$2,845,000

Want an exact number? Use an Agent, not an algorithm.

Is this your home?

Claim it to unlock a private owner dashboard, track your equity, and get a free monthly value report.

Comments
What's this home worth?

National portals guess with an algorithm. We price it from actual closed sales on your street.

Your home value estimate
$403K – $473K
Exact number$2,845,000

Want an exact number? Use an Agent, not an algorithm.

Is this your home?

Claim it to unlock a private owner dashboard, track your equity, and get a free monthly value report.

Property History

DateEventPrice
7/31/2025
Sold
$460,000 0%
$302/sqft
Source:Pikes Peak MLS (PPMLS) #3654543
7/31/2025
Sold
$460,000
$302/sqft
Source:recolorado #2231569
6/29/2025
Listed for sale
—
Source:Pikes Peak MLS (PPMLS) #3654543
6/29/2025
Listed for sale
$460,000
$302/sqft
Source:recolorado #2231569

Location of 6530 Mission Bend Way, Colorado Springs, CO 80923

Streetview of 6530 Mission Bend Way, Colorado Springs, CO 80923

Mortgage Calculator
Listing Price
Down Payment
Interest Rate

Schools Near 6530 Mission Bend Way, Colorado Springs, CO 80923

What's this home worth?

National portals guess with an algorithm. We price it from actual closed sales on your street.

Your home value estimate
$403K – $473K
Exact number$2,845,000

Want an exact number? Use an Agent, not an algorithm.

Is this your home?

Claim it to unlock a private owner dashboard, track your equity, and get a free monthly value report.

Comments

Homes Similar to 6530 Mission Bend Way, Colorado Springs, CO 80923

Sold Homes Similar to 6530 Mission Bend Way, Colorado Springs, CO 80923

HomeColorado SpringsRenaissance At Indigo North
Contact

Kyle Gephart
Accession Real Estate
1500 N Grant St #11984
Denver, CO 80203
O: (303) 952-6168
M: (720) 520-4448
E: Email Us
ER.100088385

Listings courtesy of REColorado as distributed by MLS GRID.
Based on information submitted to the MLS GRID.
All data is obtained from various sources and may not have been verified by broker or MLS GRID. Supplied Open House Information is subject to change without notice. All information should be independently reviewed and verified for accuracy. Properties may or may not be listed by the office/agent presenting the information.

Properties displayed may be listed or sold by various participants in the MLS, as established by the applicable MLS Governing Documents.


The content relating to real estate for sale in this web site comes in part from the Internet Data eXchange ("IDX") program of METROLIST INC® Real estate listings held by brokers other than Accession Real Estate are marked with the IDX Logo. This information is being provided for the consumers' personal, non-commercial use and may not be used for any other purpose. All information subject to change and should be independently verified. Click here for the full  Terms of Use

Realtor logo Equal Housing Opportunity logo