Back to Search
6516 La Plata Peak Dr, Colorado Springs, CO 80923
Sold for $520,000
6516 La Plata Peak Dr, Colorado Springs, CO 80923
Sold for $520,000
6516 La Plata Peak Dr, Colorado Springs, CO 80923

6516 La Plata Peak Dr Colorado Springs, CO 80923

0Views
0Saves

$520,000

CLOSED
Beds
5
Baths
3
Sqft
2,637
Acres
0.2
Year
1999
Close Date
Sep 20, 2024
Property Type
Residential
Sub Type
Single Family Residence
Per Square Foot
$197
Date Listed
Jul 26, 2024

Description of 6516 La Plata Peak Dr, Colorado Springs, CO 80923

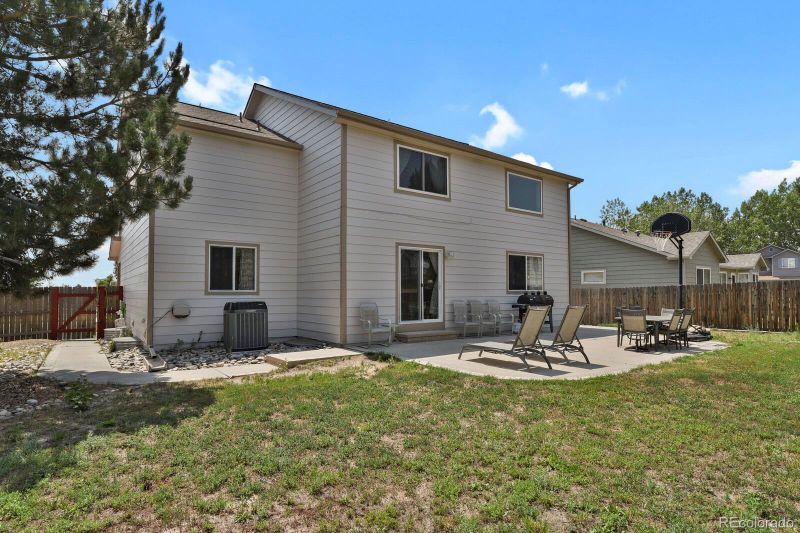
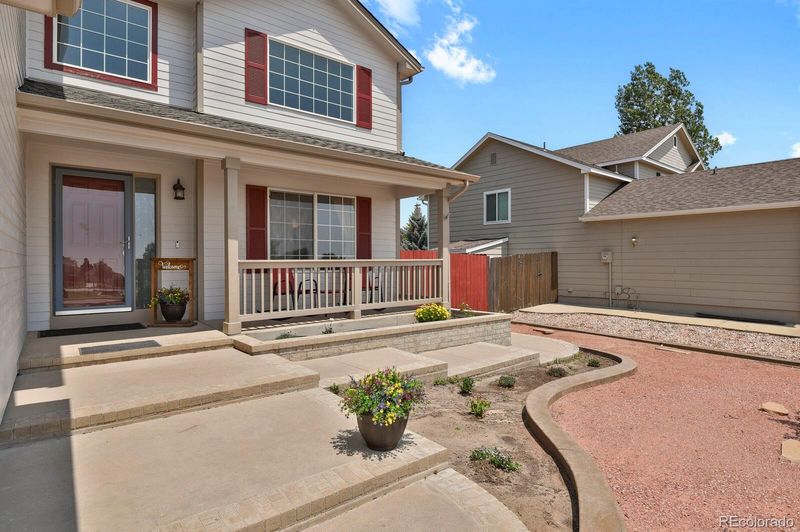
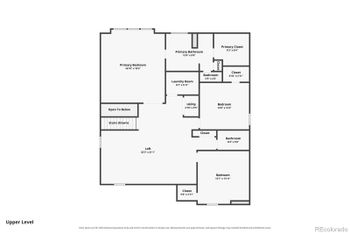
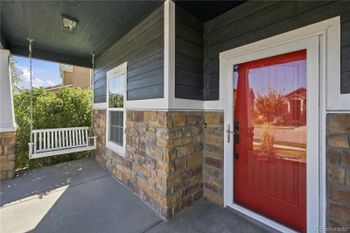
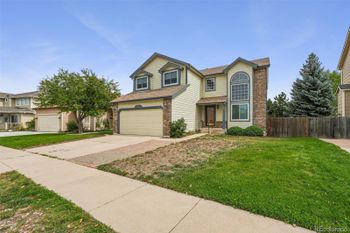
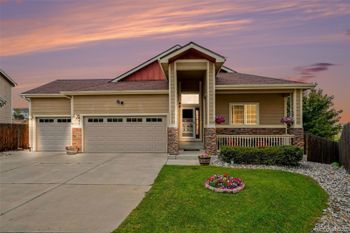
Listing details for 6516 La Plata Peak Dr, Colorado Springs, CO 80923 : Come enjoy this super home *WITH SOLAR* on a south facing lot directly across from the wonderful 5-acre Horace Shelby Park which provides a play area, lots of grass, picnic tables & beautiful mountain views. The home looks sharp with New Roof & New Paint, large covered front porch & low maintenance landscape. Step inside to a dramatic foyer with art niche & volume ceiling. The light filled front room is a formal living area or flex space, has two-story ceiling & windows. Formal Dining Room with angled tray ceiling & arched wall for separation. The eat-in kitchen has tons of natural light, walks out to the patio and overlooks the den, the whole space is cozy with most of the daily living happening here. The kitchen also features a Walk-in Pantry, Center Island, plentiful cabinets (with pull-out shelving), and Stainless Steel LG Range/oven, Microwave, Refrigerator (new 2018). A main level bedroom is well suited to be an office but does have a closet. Primary bedroom is an unbelievable size of almost 600 sqft alone! Double doors, vaulted ceiling & adjoining 5-piece bathroom that includes a water closet for privacy. Three more bedrooms on this level, one with direct access to the hall bathroom. The basement is ready to finish & has rough-in plumbing for another bathroom. There's also a spacious crawl area for storage. Laundry room is on the main level conveniently by the garage. Garage measures approx 29x19, two openers and a service door to the backyard. The yard has new river rock on the side & features an Awesome 17x30 Custom Patio & wide walkways on both sides of the home. This traditional 2-story floor plan has no wasted space. Over 3,500 Total Square Feet. 5 BEDROOMS & 3 BATHROOMS, 3 CAR GARAGE. You'll be impressed, most big things are done.. Brand new roof May '24, some new siding & all new exterior paint May '24, Furnace & AC serviced annually. Solar is owned. A great location near several amenities including restaurants, grocery stores and specialty shops.
Listing Updated : 06-11-2026 at 4:36 AM MDT
The content relating to real estate for sale in this website comes in part from the Internet Data Exchange (IDX) program of METROLIST, INC., DBA RECOLORADO®. Real estate listings held by brokers other than this website are marked with the IDX Logo. This information is being provided for the consumers' personal, non-commercial use and may not be used for any other purpose. All information subject to change and should be independently verified. Some IDX listings have been excluded from this website.
Listing Provided By

Darlene Haines, 303-956-0090, 1List Realty

Properties displayed may be listed or sold by various participants in the MLS

Source

recolorado as distributed by MLS GRID, MLS#: 8034049

What's this home worth?

National portals guess with an algorithm. We price it from actual closed sales on your street.

Your home value estimate
$462K – $545K
Exact number$2,845,000

Want an exact number? Use an Agent, not an algorithm.

Is this your home?

Claim it to unlock a private owner dashboard, track your equity, and get a free monthly value report.

Comments
What's this home worth?

National portals guess with an algorithm. We price it from actual closed sales on your street.

Your home value estimate
$462K – $545K
Exact number$2,845,000

Want an exact number? Use an Agent, not an algorithm.

Is this your home?

Claim it to unlock a private owner dashboard, track your equity, and get a free monthly value report.

Property History

DateEventPrice
9/20/2024
Sold
$520,000 0%
$197/sqft
Source:Pikes Peak MLS (PPMLS) #5329870
9/20/2024
Sold
$520,000
$197/sqft
Source:recolorado #8034049
7/26/2024
Listed for sale
—
Source:Pikes Peak MLS (PPMLS) #5329870
7/26/2024
Listed for sale
$530,000
$201/sqft
Source:recolorado #8034049

Location of 6516 La Plata Peak Dr, Colorado Springs, CO 80923

Streetview of 6516 La Plata Peak Dr, Colorado Springs, CO 80923

Mortgage Calculator
Listing Price
Down Payment
Interest Rate

Schools Near 6516 La Plata Peak Dr, Colorado Springs, CO 80923

What's this home worth?

National portals guess with an algorithm. We price it from actual closed sales on your street.

Your home value estimate
$462K – $545K
Exact number$2,845,000

Want an exact number? Use an Agent, not an algorithm.

Is this your home?

Claim it to unlock a private owner dashboard, track your equity, and get a free monthly value report.

Comments

Homes Similar to 6516 La Plata Peak Dr, Colorado Springs, CO 80923

Sold Homes Similar to 6516 La Plata Peak Dr, Colorado Springs, CO 80923

HomeColorado SpringsRidgeview At Stetson Hills
Contact

Kyle Gephart
Accession Real Estate
1500 N Grant St #11984
Denver, CO 80203
O: (303) 952-6168
M: (720) 520-4448
E: Email Us
ER.100088385

Listings courtesy of REColorado as distributed by MLS GRID.
Based on information submitted to the MLS GRID.
All data is obtained from various sources and may not have been verified by broker or MLS GRID. Supplied Open House Information is subject to change without notice. All information should be independently reviewed and verified for accuracy. Properties may or may not be listed by the office/agent presenting the information.

Properties displayed may be listed or sold by various participants in the MLS, as established by the applicable MLS Governing Documents.


The content relating to real estate for sale in this web site comes in part from the Internet Data eXchange ("IDX") program of METROLIST INC® Real estate listings held by brokers other than Accession Real Estate are marked with the IDX Logo. This information is being provided for the consumers' personal, non-commercial use and may not be used for any other purpose. All information subject to change and should be independently verified. Click here for the full  Terms of Use

Realtor logo Equal Housing Opportunity logo