Back to Search
6457 Jules Dr, Colorado Springs, CO 80923
Sold for $520,000
6457 Jules Dr, Colorado Springs, CO 80923
Sold for $520,000
6457 Jules Dr, Colorado Springs, CO 80923

6457 Jules Dr Colorado Springs, CO 80923

0Views
0Saves

$520,000

CLOSED
Beds
4
Baths
3
Sqft
2,625
Acres
0.21
Year
2004
Close Date
Feb 1, 2024
Property Type
Residential
Sub Type
Single Family Residence
Per Square Foot
$198
Date Listed
Dec 6, 2023

Description of 6457 Jules Dr, Colorado Springs, CO 80923

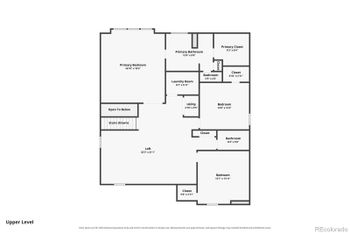
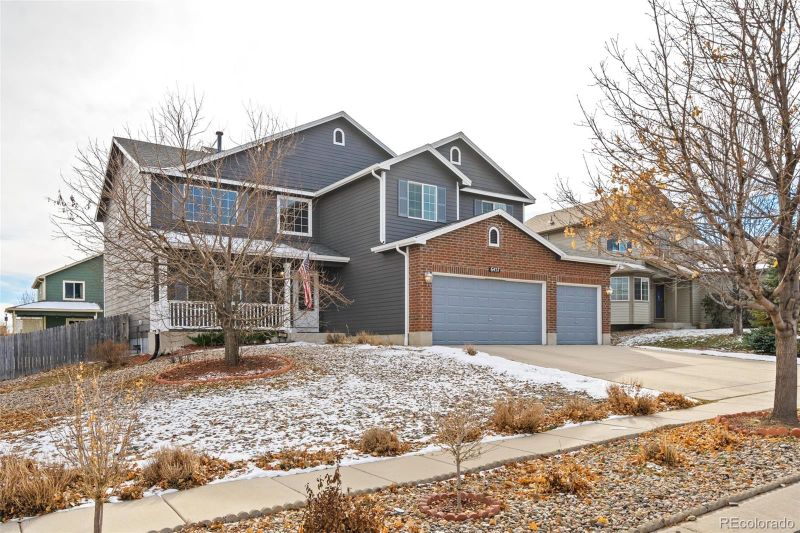
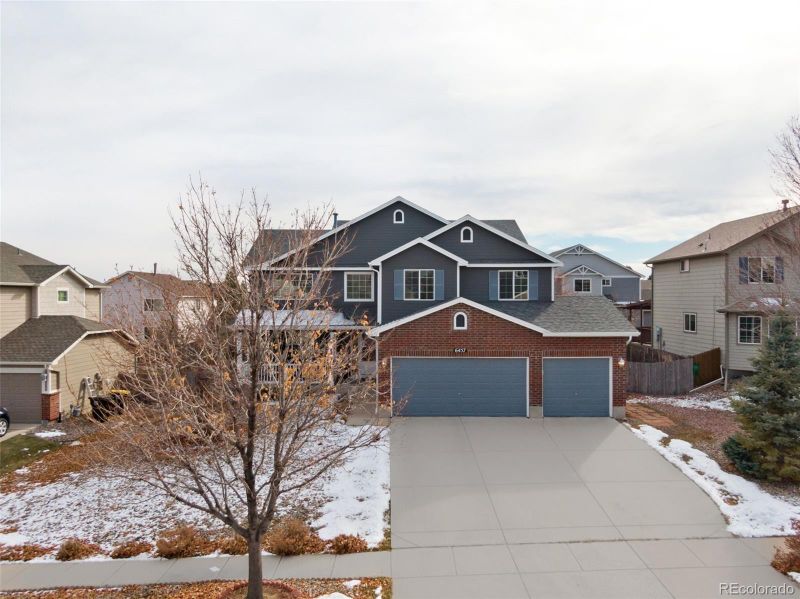
Listing details for 6457 Jules Dr, Colorado Springs, CO 80923 : Beautifully maintained home right in the heart of Stetson Hills! Perfectly located w/in walking distance to both Skyview Middle School & Ridgeview Elementary School, this home offers multiple options for exercise & getting outdoors. The home features a spacious 3 car garage w/ a service door, A/C, newly painted exterior, newer carpet, newer interior blinds, & low-maintenance landscaping! The bright two-story entryway immediately draws you into the living room adorned w/ high windows offering lots of natural light. The adjoining dining room has views of the backyard, a Trey ceiling, lots of wall space for furniture, wood laminate flooring, & opens to the gourmet kitchen! The kitchen is a chef's dream w/ double ovens, granite counters, an electric cooktop, herringbone tile backsplash, a 4x5 walk-in pantry, tile flooring, & a countertop bar for people to gather! Located off the kitchen is a dining nook w/ French doors that lead out to a concrete patio, perfect for additional dining. The family room is located just off the kitchen & also features a two-story ceiling & lots of wall space for furniture. Adjoining the family room is an office w/ wood laminate floors, French doors, & a spacious walk-in closet for computer & work equipment. Also located on the main level is a 1/2 bath w/ custom rock flooring, & a spacious laundry room adorned w/ decorative tile, built-in cabinets w/ a utility sink, open shelving above, & a window for natural light. The upper level offers three secondary bedrooms: one w/ a walk-in closet, & an updated full bathroom featuring built-in niches in the shower. The very spacious primary bedroom has French doors & an attached 5 piece bathroom w/ a large soaking tub, double sinks, a vanity station, & a large walk-in closet! The unfinished basement not only allows for additional storage, but also is the perfect area for crafts, a workout area, or an area to finish in the future! Come see this move-in ready home & you won't be disappointed!
The content relating to real estate for sale in this website comes in part from the Internet Data Exchange (IDX) program of METROLIST, INC., DBA RECOLORADO®. Real estate listings held by brokers other than this website are marked with the IDX Logo. This information is being provided for the consumers' personal, non-commercial use and may not be used for any other purpose. All information subject to change and should be independently verified. Some IDX listings have been excluded from this website.
Listing Provided By

Lisa Fisk, 888-440-2724, eXp Realty, LLC

Properties displayed may be listed or sold by various participants in the MLS

Source

recolorado as distributed by MLS GRID, MLS#: 1975933

Is this your home?

Claim it to unlock a private owner dashboard, track your equity, and get a free monthly value report.

Comments
Is this your home?

Claim it to unlock a private owner dashboard, track your equity, and get a free monthly value report.

Property History

DateEventPrice
8/6/2024
Sold
$550,000
$210/sqft
Source:Pikes Peak MLS (PPMLS) #4215652
7/9/2024
Listed for sale
—
Source:Pikes Peak MLS (PPMLS) #4215652
2/1/2024
Sold
$520,000 0%
$198/sqft
Source:Pikes Peak MLS (PPMLS) #6351404
2/1/2024
Sold
$520,000
$198/sqft
Source:recolorado #1975933
12/6/2023
Listed for sale
—
Source:Pikes Peak MLS (PPMLS) #6351404
12/6/2023
Listed for sale
$507,500 +14.7%
$193/sqft
Source:recolorado #1975933
1/29/2021
Sold
$442,500
$169/sqft
Source:Pikes Peak MLS (PPMLS) #7922912
12/7/2020
Listed for sale
—
Source:Pikes Peak MLS (PPMLS) #7922912

Location of 6457 Jules Dr, Colorado Springs, CO 80923

Streetview of 6457 Jules Dr, Colorado Springs, CO 80923

Mortgage Calculator
Listing Price
Down Payment
Interest Rate

Schools Near 6457 Jules Dr, Colorado Springs, CO 80923

Is this your home?

Claim it to unlock a private owner dashboard, track your equity, and get a free monthly value report.

Comments

Homes Similar to 6457 Jules Dr, Colorado Springs, CO 80923

Sold Homes Similar to 6457 Jules Dr, Colorado Springs, CO 80923

HomeColorado Springs
Contact

Kyle Gephart
Accession Real Estate
1500 N Grant St #11984
Denver, CO 80203
O: (303) 952-6168
M: (720) 520-4448
E: Email Us
ER.100088385

Listings courtesy of REColorado as distributed by MLS GRID.
Based on information submitted to the MLS GRID.
All data is obtained from various sources and may not have been verified by broker or MLS GRID. Supplied Open House Information is subject to change without notice. All information should be independently reviewed and verified for accuracy. Properties may or may not be listed by the office/agent presenting the information.

Properties displayed may be listed or sold by various participants in the MLS, as established by the applicable MLS Governing Documents.


The content relating to real estate for sale in this web site comes in part from the Internet Data eXchange ("IDX") program of METROLIST INC® Real estate listings held by brokers other than Accession Real Estate are marked with the IDX Logo. This information is being provided for the consumers' personal, non-commercial use and may not be used for any other purpose. All information subject to change and should be independently verified. Click here for the full  Terms of Use

Realtor logo Equal Housing Opportunity logo