Back to Search
6432 Shimmering Creek Dr, Colorado Springs, CO 80923
Sold for $500,000
6432 Shimmering Creek Dr, Colorado Springs, CO 80923
Sold for $500,000
6432 Shimmering Creek Dr, Colorado Springs, CO 80923

6432 Shimmering Creek Dr Colorado Springs, CO 80923

0Views
0Saves

$500,000

CLOSED
Beds
5
Baths
4
Sqft
2,921
Acres
0.11
Year
2003
Close Date
Feb 18, 2025
Property Type
Residential
Sub Type
Single Family Residence
Per Square Foot
$171
Date Listed
Nov 15, 2024

Description of 6432 Shimmering Creek Dr, Colorado Springs, CO 80923

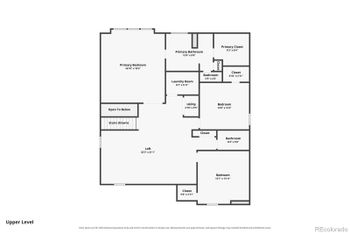
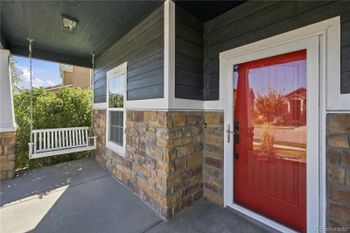
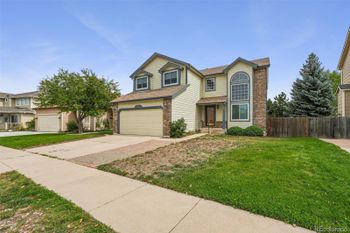
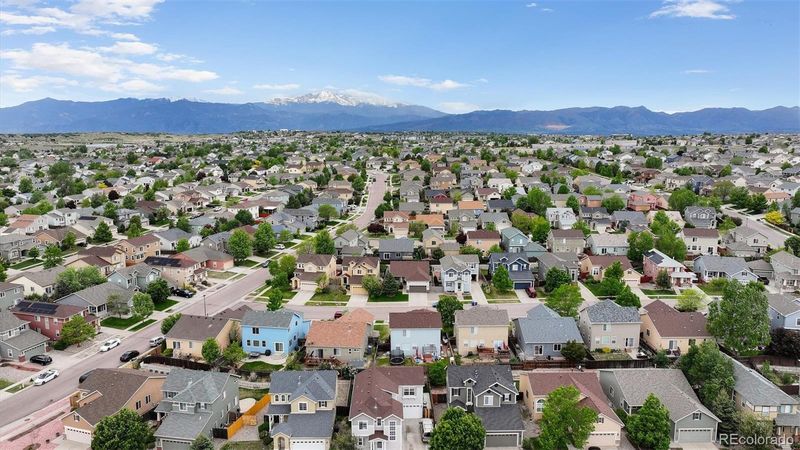
Listing details for 6432 Shimmering Creek Dr, Colorado Springs, CO 80923 : Great curb appeal w/this 5BR, 4BA, 2-story home located in the popular community of Ridgeview at Stetson Hills in NE Col Spgs. Well manicured front yard w/extended driveway, covered entrance & storm door. Inside, you'll find beautiful wood laminate floors throughout the ML. Central air & heat for year-round comfort. Drapes, rods, & window blinds throughout. Remote controlled blinds on the stairs. There is a convenient Powder Bathroom off the Entry. The Entry leads into the Living Rm where you will find a lighted ceiling fan & wall of windows that flood the room w/natural light. On chilly nights you can cozy up to the gas-log FP w/tile surround. The Eat-In Kitchen features a pantry, planning desk, & white cabinets w/granite countertops. Appl incl a smooth top range oven, built-in microwave, dishwasher, & French door refrigerator. A slider takes you out to the backyard patio for outdoor dining & relaxation. Upstairs, the hallway provides a built-in bookcase. The Laundry closet incl upper cabinets. There are 4BRs w/neutral carpet & 2 Full Bathrooms. The Primary BR is a private retreat w/lighted ceiling fan, walk in closet, & adjoining Full Bathroom. The Primary Bathroom has a dual sink vanity, mirror, & deep soaking tub to help you relax after a long day's work. A huge 22x16 BR features 4 built-in bunk beds w/built-in undermount lights for each bed. Awesome for multiple children w/space for each child to have their privacy. This BR & 2 more share a Full Hall Bathroom. The Basement offers a versatile space currently used as a Family Rm & Gym Area. There is an addtl 5th BR & Full Bathroom, perfect for guests or teens. Oversized 2-car garage. The fenced backyard features a patio & lawn area w/playset that stays. Walking distance to schools & 3.5 acre Jared Jensen Park, where you can enjoy a skateboard area, inline skate court, basketball, picnic pavilion, playground, & .3 mi sidewalk loop. Easy commute to Powers Corridor for shopping & restaurants, & all military bases.
Listing Updated : 08-06-2026 at 10:19 AM MDT
The content relating to real estate for sale in this website comes in part from the Internet Data Exchange (IDX) program of METROLIST, INC., DBA RECOLORADO®. Real estate listings held by brokers other than this website are marked with the IDX Logo. This information is being provided for the consumers' personal, non-commercial use and may not be used for any other purpose. All information subject to change and should be independently verified. Some IDX listings have been excluded from this website.
Listing Provided By

Monica Breckenridge, 719-393-7465, Pink Realty

Properties displayed may be listed or sold by various participants in the MLS

Source

recolorado as distributed by MLS GRID, MLS#: 3098601

Is this your home?

Claim it to unlock a private owner dashboard, track your equity, and get a free monthly value report.

Comments
Is this your home?

Claim it to unlock a private owner dashboard, track your equity, and get a free monthly value report.

Property History

DateEventPrice
2/18/2025
Sold
$500,000 0%
$171/sqft
Source:Pikes Peak MLS (PPMLS) #1652412
2/18/2025
Sold
$500,000
$171/sqft
Source:recolorado #3098601
11/15/2024
Listed for sale
—
Source:Pikes Peak MLS (PPMLS) #1652412
11/15/2024
Listed for sale
$505,000 +49.9%
$173/sqft
Source:recolorado #3098601
7/30/2019
Sold
$337,000
$115/sqft
Source:Pikes Peak MLS (PPMLS) #7275756
5/30/2019
Listed for sale
—
Source:Pikes Peak MLS (PPMLS) #7275756
1/10/2014
Sold
$243,500
$83/sqft
Source:Pikes Peak MLS (PPMLS) #735501
11/8/2013
Listed for sale
—
Source:Pikes Peak MLS (PPMLS) #735501

Location of 6432 Shimmering Creek Dr, Colorado Springs, CO 80923

Streetview of 6432 Shimmering Creek Dr, Colorado Springs, CO 80923

Mortgage Calculator
Listing Price
Down Payment
Interest Rate

Schools Near 6432 Shimmering Creek Dr, Colorado Springs, CO 80923

Is this your home?

Claim it to unlock a private owner dashboard, track your equity, and get a free monthly value report.

Comments

Homes Similar to 6432 Shimmering Creek Dr, Colorado Springs, CO 80923

Sold Homes Similar to 6432 Shimmering Creek Dr, Colorado Springs, CO 80923

HomeColorado SpringsRidgeview At Stetson Hills
Contact

Kyle Gephart
Accession Real Estate
1500 N Grant St #11984
Denver, CO 80203
O: (303) 952-6168
M: (720) 520-4448
E: Email Us
ER.100088385

Listings courtesy of REColorado as distributed by MLS GRID.
Based on information submitted to the MLS GRID.
All data is obtained from various sources and may not have been verified by broker or MLS GRID. Supplied Open House Information is subject to change without notice. All information should be independently reviewed and verified for accuracy. Properties may or may not be listed by the office/agent presenting the information.

Properties displayed may be listed or sold by various participants in the MLS, as established by the applicable MLS Governing Documents.


The content relating to real estate for sale in this web site comes in part from the Internet Data eXchange ("IDX") program of METROLIST INC® Real estate listings held by brokers other than Accession Real Estate are marked with the IDX Logo. This information is being provided for the consumers' personal, non-commercial use and may not be used for any other purpose. All information subject to change and should be independently verified. Click here for the full  Terms of Use

Realtor logo Equal Housing Opportunity logo