Back to Search
5833 Huerfano Dr, Colorado Springs, CO 80923
Sold for $499,900
5833 Huerfano Dr, Colorado Springs, CO 80923
Sold for $499,900
5833 Huerfano Dr, Colorado Springs, CO 80923

5833 Huerfano Dr Colorado Springs, CO 80923

0Views
0Saves

$499,900

CLOSED
Beds
3
Baths
4
Sqft
2,917
Acres
0.16
Year
2002
Close Date
Dec 24, 2025
Property Type
Residential
Sub Type
Single Family Residence
Per Square Foot
$171
Date Listed
Dec 4, 2025

Description of 5833 Huerfano Dr, Colorado Springs, CO 80923

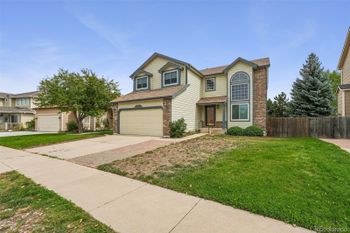
Listing details for 5833 Huerfano Dr, Colorado Springs, CO 80923 : NEW ROOF COMING! Welcome to this spacious 2-story home offering almost 3,000 finished sq ft and a remarkably flexible layout designed for modern living. The main level features an office with french doors and a two-sided gas fireplace shared with the family room, providing warmth and charm to both spaces. A second living area and a convenient half bath add to the functionality of the main floor. The formal dining room flows directly into the open-concept kitchen, where you’ll find double ovens, an electric cooktop, smart microwave, a large island, pull outs, soft close drawers and a breakfast nook that opens to the family room, back deck, and backyard. A laundry room with wash-tub potential adds even more practicality on the main level. Don’t miss the beautiful Pikes Peak views from the front living area. The fully finished partial basement is a true highlight. Ideal for multigenerational living, guests, recreation, or a private retreat. It includes its own full bathroom, a closed off basement door, generous living area, room for a bed, desk corner, home gym area, and abundant storage options. Storage includes a large closet, built in cabinets with shelves and an abundance of accessible crawl space, offering exceptional versatility. Upstairs, the expansive primary suite impresses with a cozy fireplace, jetted soaking tub, dual vanities, private water closet, and a large walk-in closet. Two additional spacious bedrooms are connected by a convenient Jack-and-Jill full bath. Additional features include an oversized 2-car garage with overhead storage, radon mitigation system, whole-home humidifier, EV charger, inviting front porch with mountain views, built-ins in both the office and second family room, and a fenced backyard where the trampoline is included. Located in a desirable community just under a mile from the Sand Creek Trail System, this home truly offers room to grow, live, and enjoy. Schedule your showing today so you don’t miss this exceptional opportunity!
Listing Updated : 06-11-2026 at 5:31 AM MDT
The content relating to real estate for sale in this website comes in part from the Internet Data Exchange (IDX) program of METROLIST, INC., DBA RECOLORADO®. Real estate listings held by brokers other than this website are marked with the IDX Logo. This information is being provided for the consumers' personal, non-commercial use and may not be used for any other purpose. All information subject to change and should be independently verified. Some IDX listings have been excluded from this website.
Listing Provided By

Melissa Dibens, 832-392-3188, Honey Bee Homes LLC

Properties displayed may be listed or sold by various participants in the MLS

Source

recolorado as distributed by MLS GRID, MLS#: 5214554

Is this your home?

Claim it to unlock a private owner dashboard, track your equity, and get a free monthly value report.

Comments
Is this your home?

Claim it to unlock a private owner dashboard, track your equity, and get a free monthly value report.

Property History

DateEventPrice
12/24/2025
Sold
$499,900 0%
$171/sqft
Source:Pikes Peak MLS (PPMLS) #9533611
12/24/2025
Sold
$499,900 0%
$171/sqft
Source:recolorado #5214554
12/4/2025
Listed for sale
$499,900
$171/sqft
Source:recolorado #5214554
12/2/2025
Listed for sale
—
Source:Pikes Peak MLS (PPMLS) #9533611
8/16/2021
Sold
$495,000
$170/sqft
Source:Pikes Peak MLS (PPMLS) #8335145
7/14/2021
Listed for sale
—
Source:Pikes Peak MLS (PPMLS) #8335145
7/24/2020
Sold
$390,000
$134/sqft
Source:Pikes Peak MLS (PPMLS) #7625522
5/30/2020
Listed for sale
—
Source:Pikes Peak MLS (PPMLS) #7625522

Location of 5833 Huerfano Dr, Colorado Springs, CO 80923

Streetview of 5833 Huerfano Dr, Colorado Springs, CO 80923

Mortgage Calculator
Listing Price
Down Payment
Interest Rate

Schools Near 5833 Huerfano Dr, Colorado Springs, CO 80923

Is this your home?

Claim it to unlock a private owner dashboard, track your equity, and get a free monthly value report.

Comments

Homes Similar to 5833 Huerfano Dr, Colorado Springs, CO 80923

Sold Homes Similar to 5833 Huerfano Dr, Colorado Springs, CO 80923

HomeColorado SpringsRidgeview At Stetson Hills
Contact

Kyle Gephart
Accession Real Estate
1500 N Grant St #11984
Denver, CO 80203
O: (303) 952-6168
M: (720) 520-4448
E: Email Us
ER.100088385

Listings courtesy of REColorado as distributed by MLS GRID.
Based on information submitted to the MLS GRID.
All data is obtained from various sources and may not have been verified by broker or MLS GRID. Supplied Open House Information is subject to change without notice. All information should be independently reviewed and verified for accuracy. Properties may or may not be listed by the office/agent presenting the information.

Properties displayed may be listed or sold by various participants in the MLS, as established by the applicable MLS Governing Documents.


The content relating to real estate for sale in this web site comes in part from the Internet Data eXchange ("IDX") program of METROLIST INC® Real estate listings held by brokers other than Accession Real Estate are marked with the IDX Logo. This information is being provided for the consumers' personal, non-commercial use and may not be used for any other purpose. All information subject to change and should be independently verified. Click here for the full  Terms of Use

Realtor logo Equal Housing Opportunity logo