Back to Search
5629 Whiskey River Dr, Colorado Springs, CO 80923
Sold for $575,000
5629 Whiskey River Dr, Colorado Springs, CO 80923
Sold for $575,000
5629 Whiskey River Dr, Colorado Springs, CO 80923

5629 Whiskey River Dr Colorado Springs, CO 80923

$575,000

CLOSED
Beds
5
Baths
4
Sqft
3,744
Acres
0.18
Year
2004
Close Date
Aug 21, 2026
Property Type
Residential
Sub Type
Single Family Residence
Per Square Foot
$154
Date Listed
May 26, 2026

Description of 5629 Whiskey River Dr, Colorado Springs, CO 80923

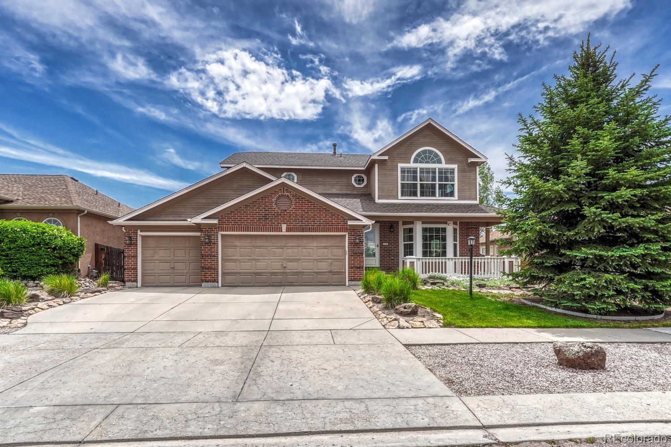
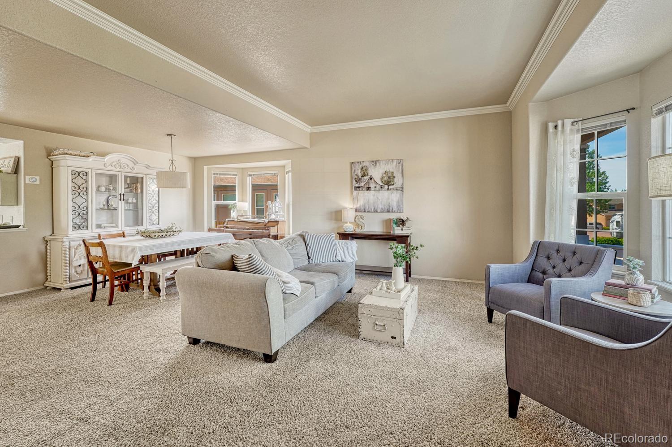
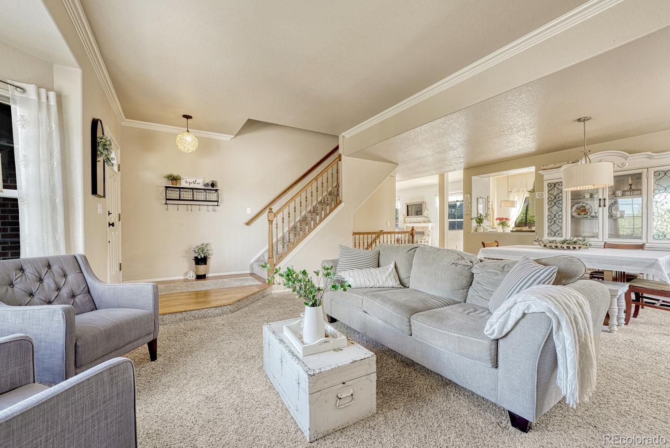
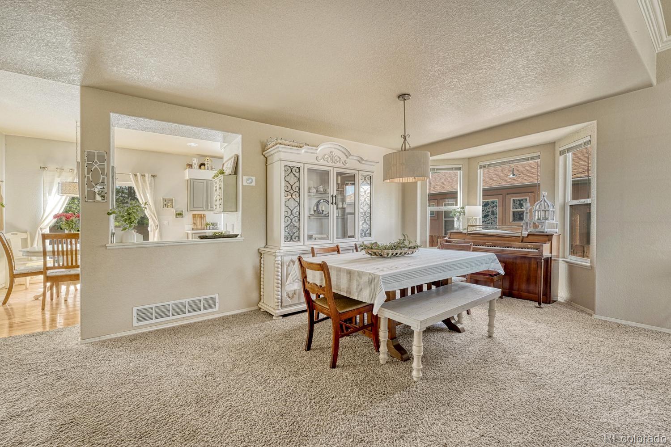
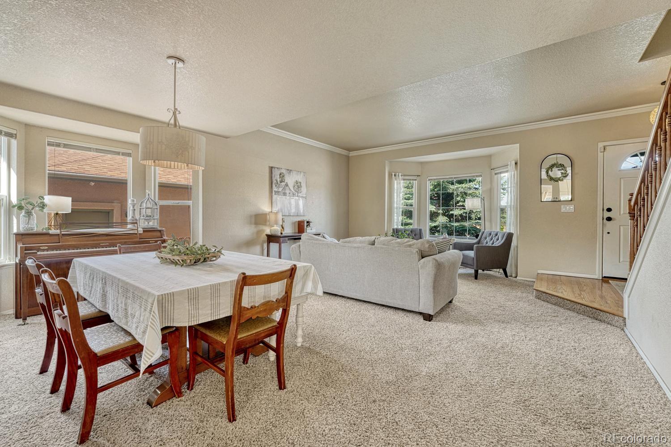
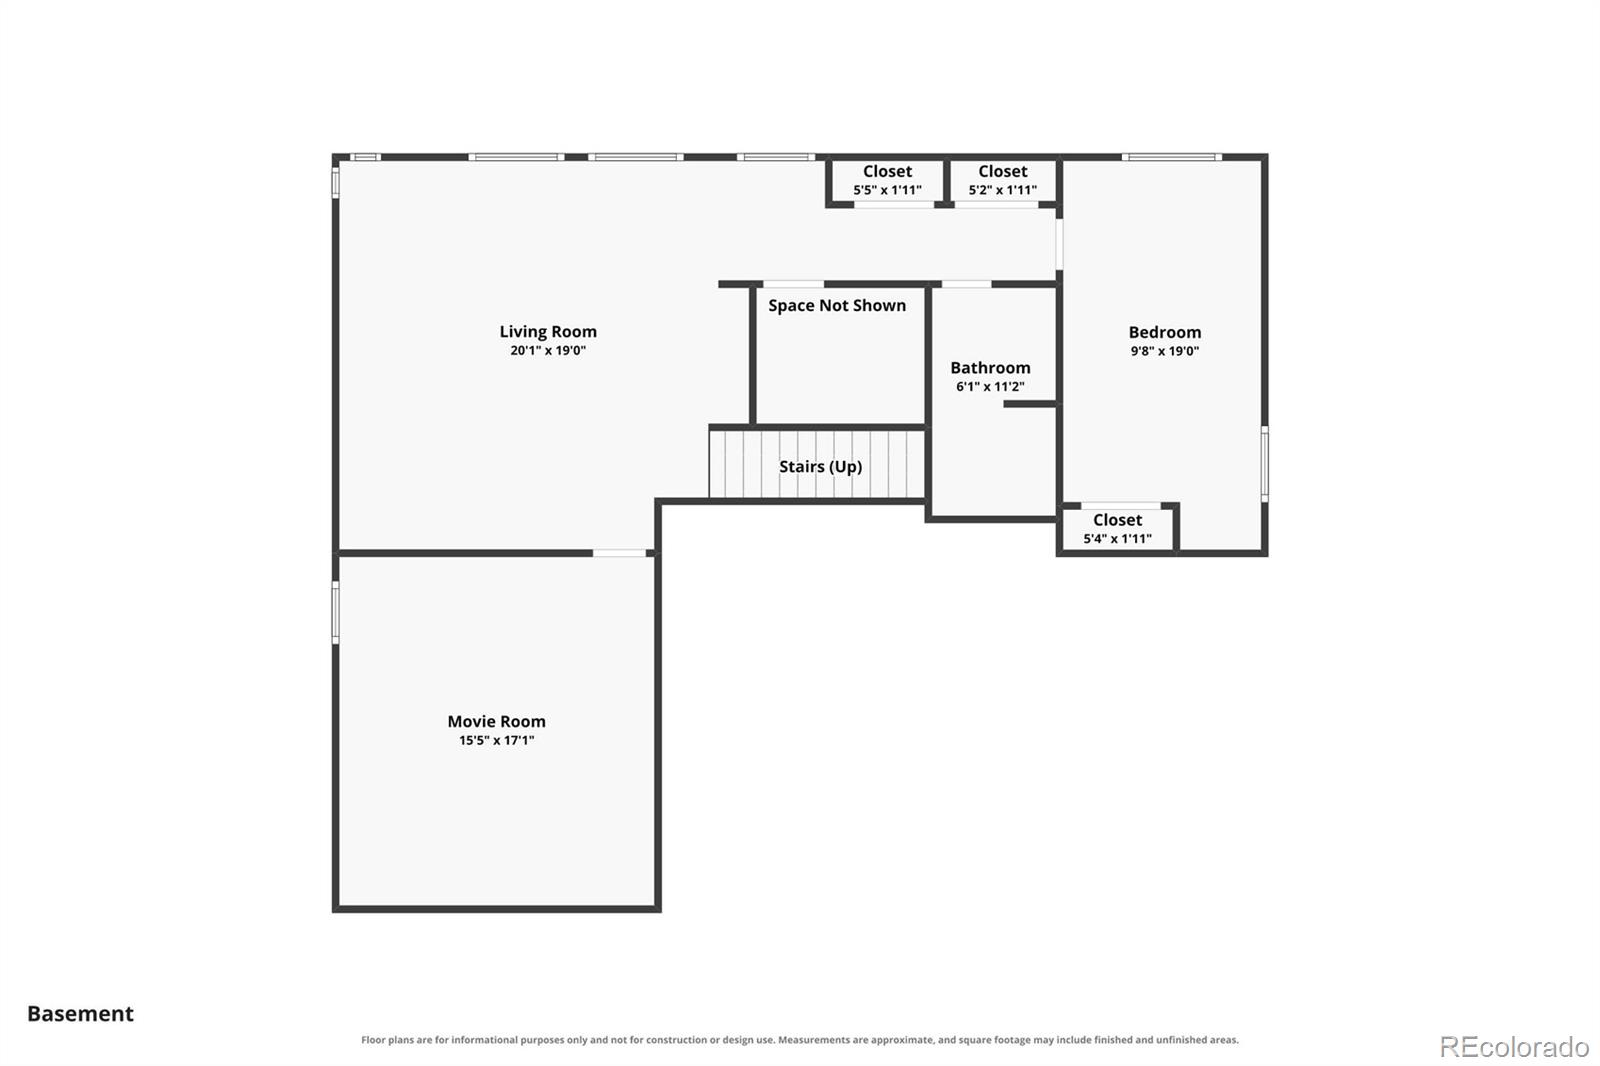
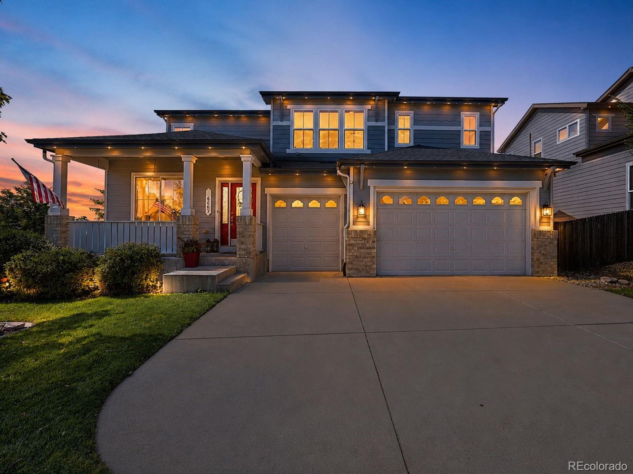
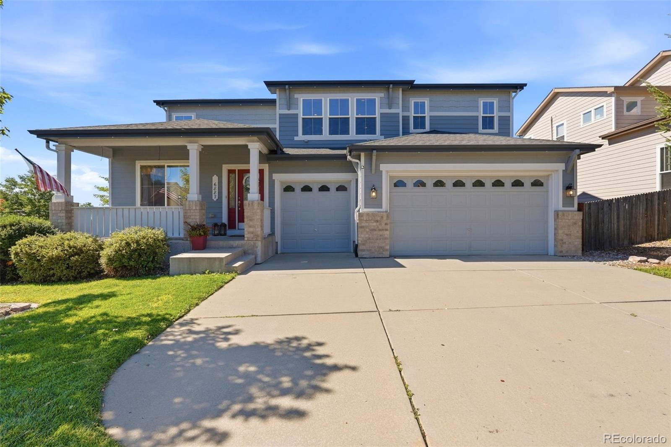
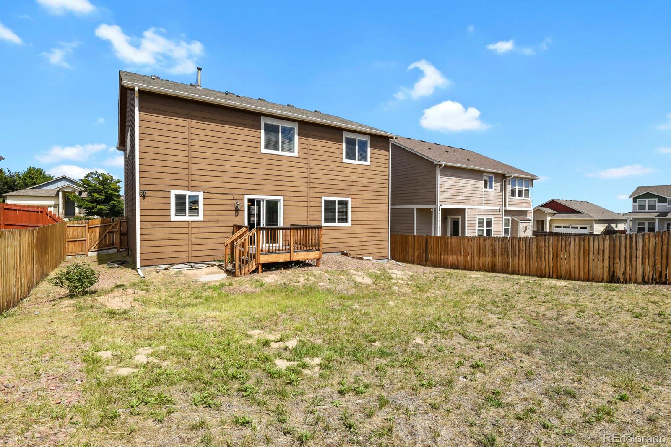
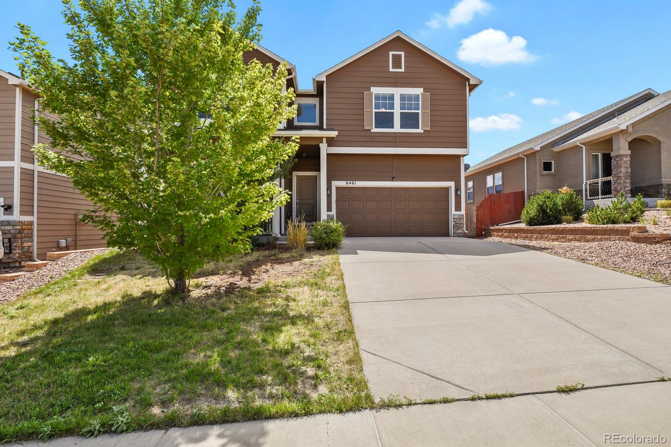
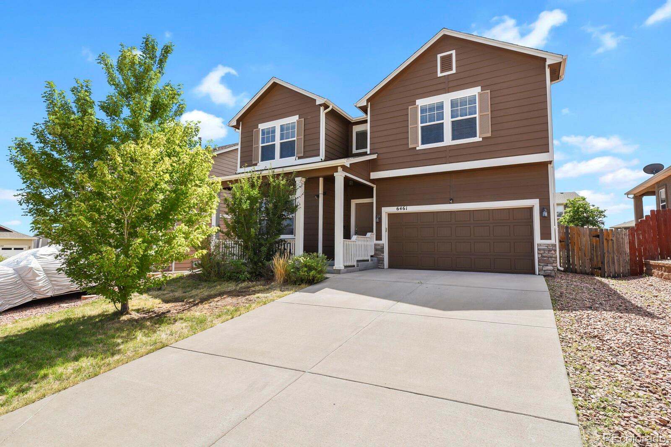
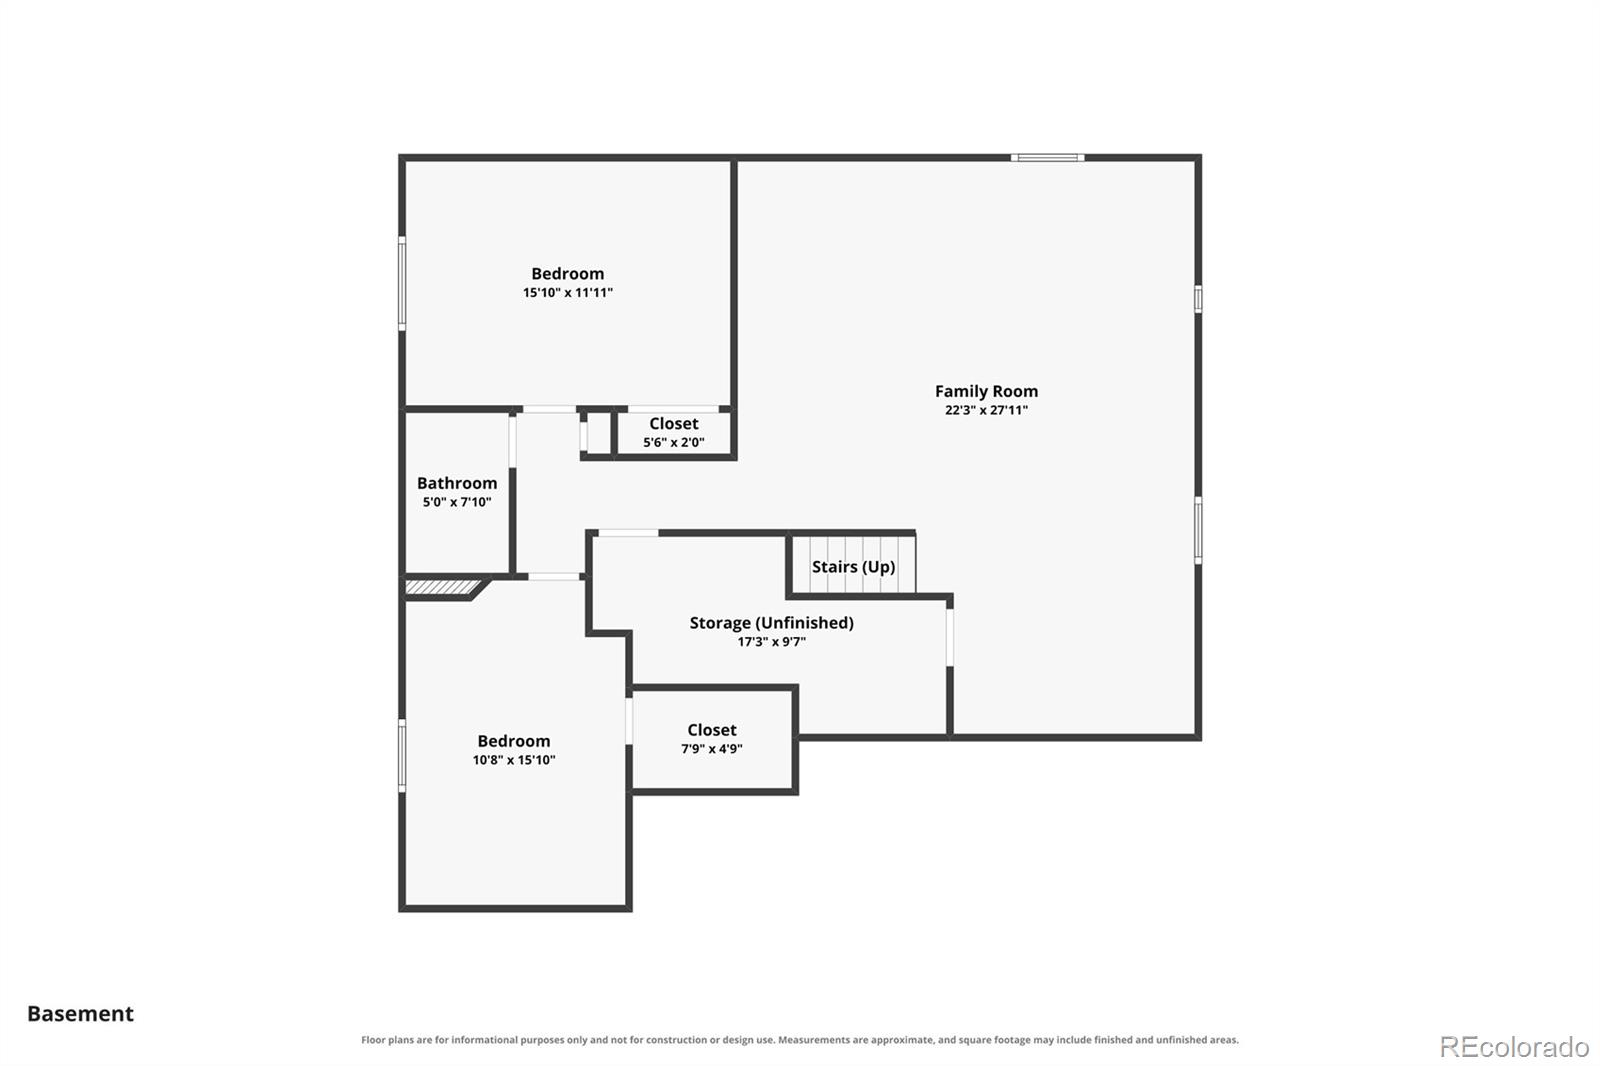
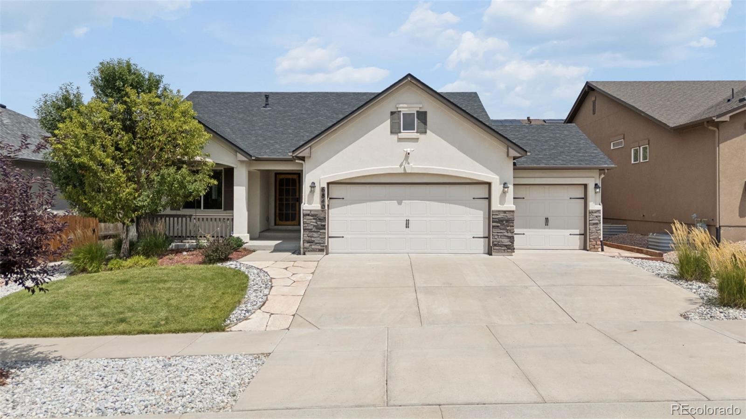
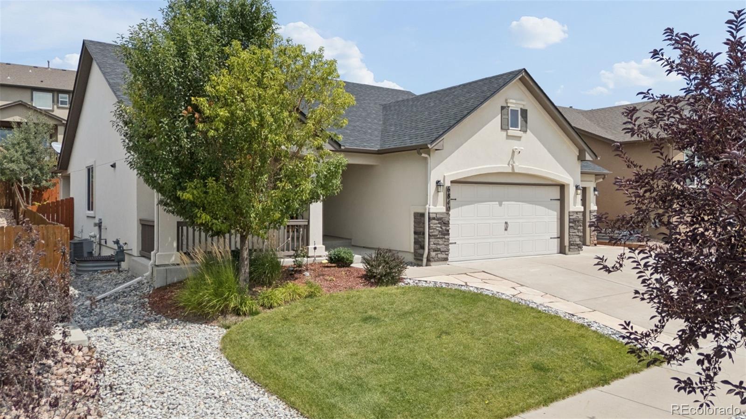
Listing details for 5629 Whiskey River Dr, Colorado Springs, CO 80923 : Welcome to this beautifully updated home located in the highly desirable Stetson Hills neighborhood. From the moment you step inside, you are greeted by abundant natural light and an inviting layout that feels both spacious and comfortable. Walking through the front door, you are welcomed by a sitting room with a charming bay window. The sitting room opens to a formal dining area featuring a second bay window and updated light fixture. The bright kitchen is truly the heart of the home, featuring warm gray cabinetry, stainless steel hardware, stainless steel appliances, a kitchen island, quartz counters, pantry, built-in desk space, hardwood floors and a dining area perfectly positioned beside the backyard walkout. The adjoining living room offers an ideal space to gather with sunny windows, cozy finishes and plenty of room to relax or entertain. The main level is complete with an office with french doors, a half bathroom and a laundry room with a huge storage space. Upstairs, the spacious primary suite feels like a true retreat with vaulted ceilings, oversized windows and a large en-suite five-piece bath with plenty of room to unwind. Three additional well-sized bedrooms and a full bathroom complete the upper level. Downstairs, the finished basement expands the living space even further with an enormous secondary living area, wet bar and endless possibilities for a theater room, game room, gym or entertaining space. The basement also includes a large bedroom with en-suite access to a full bathroom, perfect for guests. Outside, enjoy a private backyard with mature trees, patio space and room to garden, play or simply enjoy Colorado evenings. Located close to parks, schools, shopping, dining and military bases with easy access to Powers, this home offers the perfect combination of space, functionality and location. Don’t wait — this one won’t last long!
The content relating to real estate for sale in this website comes in part from the Internet Data Exchange (IDX) program of METROLIST, INC., DBA RECOLORADO®. Real estate listings held by brokers other than this website are marked with the IDX Logo. This information is being provided for the consumers' personal, non-commercial use and may not be used for any other purpose. All information subject to change and should be independently verified. Some IDX listings have been excluded from this website.
Listing Provided By

Thomas Kenney, 719-550-1515, Better Homes & Gardens Real Estate - Kenney & Co.

Properties displayed may be listed or sold by various participants in the MLS

Source

recolorado as distributed by MLS GRID, MLS#: REC7004995

Is this your home?

Claim it to unlock a private owner dashboard, track your equity, and get a free monthly value report.
Comments
Is this your home?

Claim it to unlock a private owner dashboard, track your equity, and get a free monthly value report.
Property History

DateEventPrice
8/21/2026
Sold
$575,000 0%
$154/sqft
Source:recolorado #REC7004995
8/21/2026
Sold
$575,000 0%
$154/sqft
Source:Pikes Peak MLS (PPMLS) #2135684
7/20/2026
Status change
$575,000 0%
$154/sqft
Source:Pikes Peak MLS (PPMLS) #2135684
7/20/2026
Status change
$575,000 0%
$154/sqft
Source:recolorado #REC7004995
7/2/2026
Price Change
$575,000 0%
$154/sqft
Source:Pikes Peak MLS (PPMLS) #2135684
7/2/2026
Price Change
$575,000 -4.2%
$154/sqft
Source:recolorado #REC7004995
5/26/2026
Listed for sale
$599,999 0%
$160/sqft
Source:Pikes Peak MLS (PPMLS) #2135684
5/26/2026
Listed for sale
$599,999 +172.7%
$160/sqft
Source:recolorado #REC7004995
3/19/2012
Sold
$220,000
$59/sqft
Source:Pikes Peak MLS (PPMLS) #766601
10/17/2011
Listed for sale
Source:Pikes Peak MLS (PPMLS) #766601

Location of 5629 Whiskey River Dr, Colorado Springs, CO 80923

Streetview of 5629 Whiskey River Dr, Colorado Springs, CO 80923

Mortgage Calculator
Listing Price
Down Payment
Interest Rate

Schools Near 5629 Whiskey River Dr, Colorado Springs, CO 80923

Is this your home?

Claim it to unlock a private owner dashboard, track your equity, and get a free monthly value report.

Comments

Homes Similar to 5629 Whiskey River Dr, Colorado Springs, CO 80923

Sold Homes Similar to 5629 Whiskey River Dr, Colorado Springs, CO 80923

HomeColorado Springs
Contact

Kyle Gephart
Accession Real Estate
8200 S Quebec St. Ste A3 - PMB#144
Centennial, CO 80112
O: (303) 952-6168
M: (720) 520-4448
E: Email Us
ER.100088385

Listings courtesy of REColorado as distributed by MLS GRID.
Based on information submitted to the MLS GRID.
All data is obtained from various sources and may not have been verified by broker or MLS GRID. Supplied Open House Information is subject to change without notice. All information should be independently reviewed and verified for accuracy. Properties may or may not be listed by the office/agent presenting the information.

Properties displayed may be listed or sold by various participants in the MLS, as established by the applicable MLS Governing Documents.


The content relating to real estate for sale in this web site comes in part from the Internet Data eXchange ("IDX") program of METROLIST INC® Real estate listings held by brokers other than Accession Real Estate are marked with the IDX Logo. This information is being provided for the consumers' personal, non-commercial use and may not be used for any other purpose. All information subject to change and should be independently verified. Click here for the full  Terms of Use

Realtor logo Equal Housing Opportunity logo