Back to Search
40 Wuthering Heights Dr, Colorado Springs, CO 80921
Sold for $806,500
40 Wuthering Heights Dr, Colorado Springs, CO 80921
Sold for $806,500
40 Wuthering Heights Dr, Colorado Springs, CO 80921

40 Wuthering Heights Dr Colorado Springs, CO 80921

0Views
0Saves

$806,500

CLOSED
Beds
5
Baths
3
Sqft
3,634
Acres
0.34
Year
1999
Close Date
Jun 27, 2025
Property Type
Residential
Sub Type
Single Family Residence
Per Square Foot
$222
Date Listed
May 29, 2025

Description of 40 Wuthering Heights Dr, Colorado Springs, CO 80921

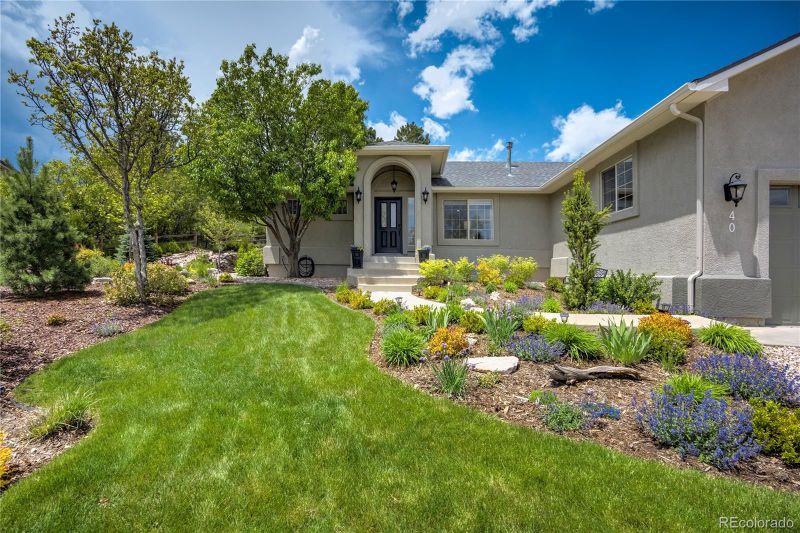
Listing details for 40 Wuthering Heights Dr, Colorado Springs, CO 80921 : Welcome to this stunning ranch-style home in northern Colorado Springs, perfectly situated on a beautifully landscaped 1/3-acre lot. Quite simply, this property features some of the most impressive landscaping you’ll find in the area—lush, mature, and artfully designed to frame breathtaking views of the Front Range and Pikes Peak. Whether you’re enjoying your morning coffee or an evening under the stars, the views and serenity are unforgettable. The backyard feels like your own private sanctuary, complete with an expansive, peaceful patio and a luxurious hot tub. It’s the perfect space for entertaining, unwinding, or simply soaking in the natural beauty that surrounds you. Inside, this meticulously maintained home offers 5 spacious bedrooms and 3 bathrooms, with thoughtful updates throughout. The main level features new LVP flooring and a bright, open-concept living area that flows seamlessly between the kitchen, dining area, and cozy sitting room, which walks out directly to the backyard. The large primary suite is filled with natural light from oversized windows and includes a walk-in closet and a remodeled en-suite bathroom. Main-level laundry and an oversized 3-car garage provide both convenience and ample storage. Downstairs, the finished basement impresses with high ceilings and oversized window wells that flood the space with natural light. The lower level includes three more bedrooms with large closets, a spacious rec room, a cozy media nook, and three dedicated storage rooms for all your seasonal décor and extras. There’s also a flexible office space on the lower level that is currently located in the newly tiled wet bar area with mini-fridge, but could easily be relocated to the current exercise room that boast French doors. This home is truly turn-key, combining comfort, functionality, and high-end landscaping in one of the most desirable areas of Colorado Springs. Don’t miss the video walk-through to fully appreciate this one-of-a-kind property!
The content relating to real estate for sale in this website comes in part from the Internet Data Exchange (IDX) program of METROLIST, INC., DBA RECOLORADO®. Real estate listings held by brokers other than this website are marked with the IDX Logo. This information is being provided for the consumers' personal, non-commercial use and may not be used for any other purpose. All information subject to change and should be independently verified. Some IDX listings have been excluded from this website.
Listing Provided By

Michelle Carman, 719-548-8600, RE/MAX Advantage Realty Inc.

Properties displayed may be listed or sold by various participants in the MLS

Source

recolorado as distributed by MLS GRID, MLS#: 4115613

Is this your home?

Claim it to unlock a private owner dashboard, track your equity, and get a free monthly value report.

Comments
Is this your home?

Claim it to unlock a private owner dashboard, track your equity, and get a free monthly value report.
Property History

DateEventPrice
9/14/2026
Price Change
$799,900 -4.7%
$220/sqft
Source:Pikes Peak MLS (PPMLS) #5217036
8/20/2026
Listed for sale
$839,500 +4.1%
$231/sqft
Source:Pikes Peak MLS (PPMLS) #5217036
6/27/2025
Sold
$806,500 0%
$222/sqft
Source:Pikes Peak MLS (PPMLS) #7575865
6/27/2025
Sold
$806,500
$222/sqft
Source:recolorado #4115613
5/30/2025
Listed for sale
—
Source:Pikes Peak MLS (PPMLS) #7575865
5/29/2025
Listed for sale
$750,000 +81.8%
$206/sqft
Source:recolorado #4115613
12/28/2015
Sold
$412,500
$114/sqft
Source:Pikes Peak MLS (PPMLS) #2168544
10/4/2015
Listed for sale
—
Source:Pikes Peak MLS (PPMLS) #2168544

Location of 40 Wuthering Heights Dr, Colorado Springs, CO 80921

Streetview of 40 Wuthering Heights Dr, Colorado Springs, CO 80921

Mortgage Calculator
Listing Price
Down Payment
Interest Rate

Schools Near 40 Wuthering Heights Dr, Colorado Springs, CO 80921

Is this your home?

Claim it to unlock a private owner dashboard, track your equity, and get a free monthly value report.

Comments

Homes Similar to 40 Wuthering Heights Dr, Colorado Springs, CO 80921

Sold Homes Similar to 40 Wuthering Heights Dr, Colorado Springs, CO 80921

HomeColorado Springs
Contact

Kyle Gephart
Accession Real Estate
1500 N Grant St #11984
Denver, CO 80203
O: (303) 952-6168
M: (720) 520-4448
E: Email Us
ER.100088385

Listings courtesy of REColorado as distributed by MLS GRID.
Based on information submitted to the MLS GRID.
All data is obtained from various sources and may not have been verified by broker or MLS GRID. Supplied Open House Information is subject to change without notice. All information should be independently reviewed and verified for accuracy. Properties may or may not be listed by the office/agent presenting the information.

Properties displayed may be listed or sold by various participants in the MLS, as established by the applicable MLS Governing Documents.


The content relating to real estate for sale in this web site comes in part from the Internet Data eXchange ("IDX") program of METROLIST INC® Real estate listings held by brokers other than Accession Real Estate are marked with the IDX Logo. This information is being provided for the consumers' personal, non-commercial use and may not be used for any other purpose. All information subject to change and should be independently verified. Click here for the full  Terms of Use

Realtor logo Equal Housing Opportunity logo