Back to Search
12909 Cupcake Hts, Colorado Springs, CO 80921
Sold for $700,700
12909 Cupcake Hts, Colorado Springs, CO 80921
Sold for $700,700
12909 Cupcake Hts, Colorado Springs, CO 80921

12909 Cupcake Hts Colorado Springs, CO 80921

5Views
0Saves

$700,700

CLOSED
Beds
4
Baths
3
Sqft
3,790
Acres
0.11
Year
2015
Close Date
Sep 21, 2026
Property Type
Residential
Sub Type
Single Family Residence
Per Square Foot
$185
Date Listed
Aug 14, 2026

Description of 12909 Cupcake Hts, Colorado Springs, CO 80921

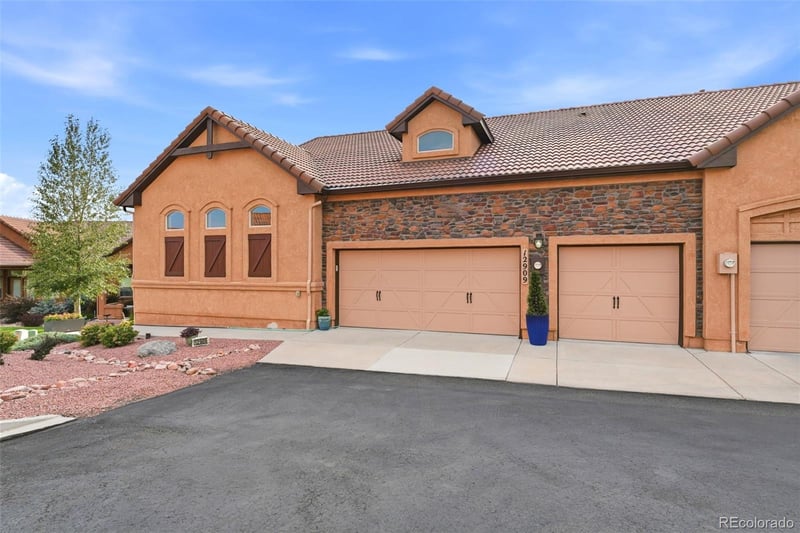
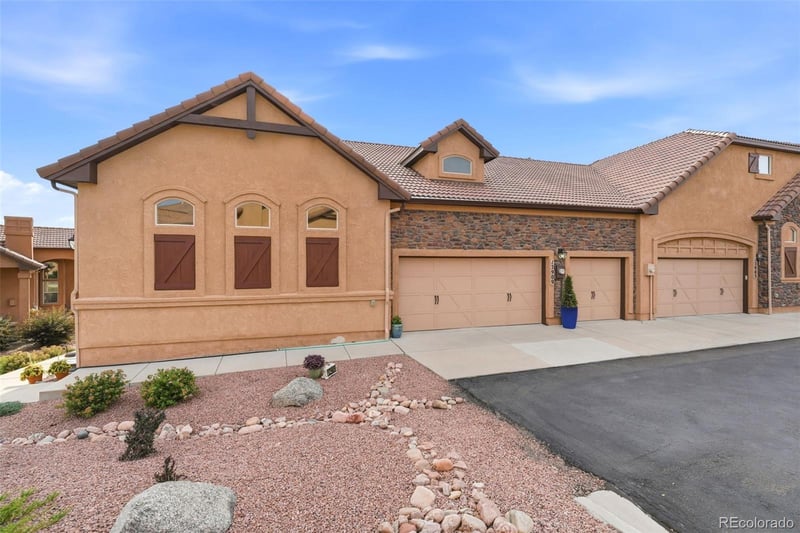
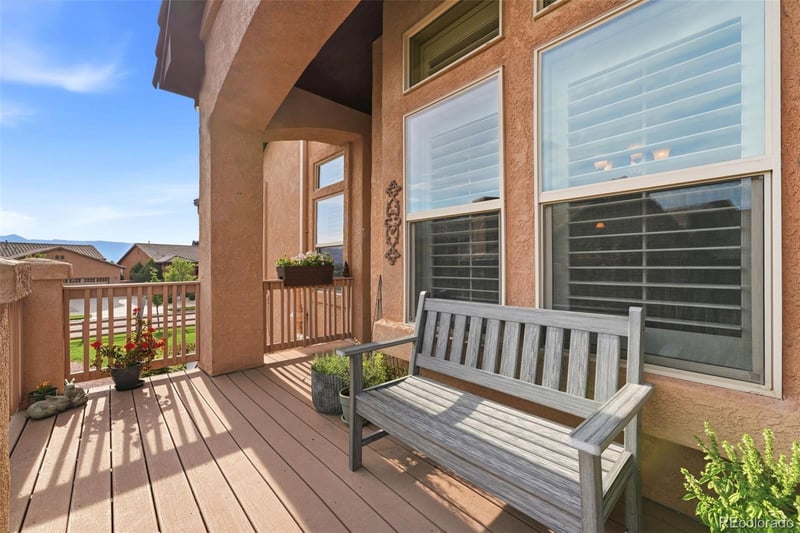
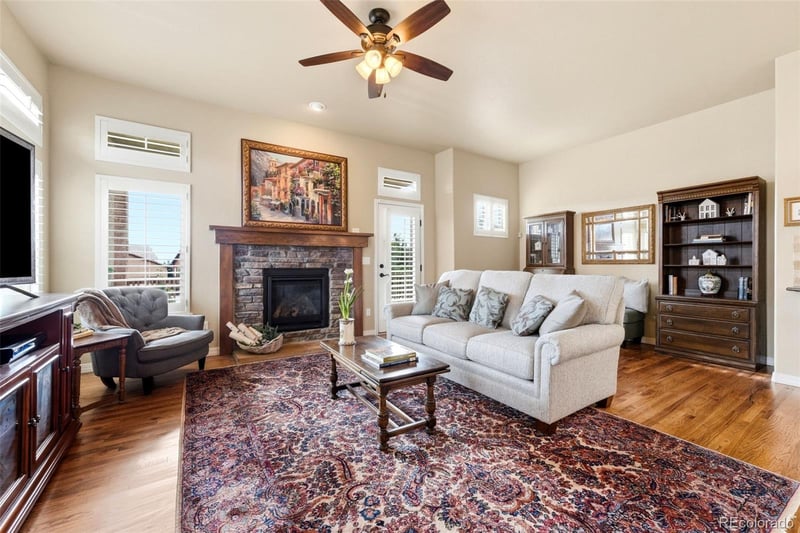
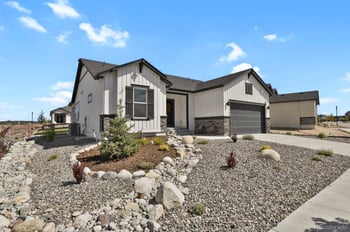
Listing details for 12909 Cupcake Hts, Colorado Springs, CO 80921 : Experience effortless luxury living in the highly sought-after Flying Horse community with this beautiful patio home featuring attached 3-car garage, stunning Pikes Peak view, and low-maintenance living. Thoughtfully designed for true main-level living, this home offers an open-concept floor plan filled with natural light, rich hickory plank floors, designer shutters, and quality upgrades throughout such as quartz countertops, 42” upgraded cabinetry with pull-out shelving and soft close doors, tumbled marble backsplash, KitchenAid appliances, Blanco ceramic kitchen sink, ceiling fans throughout, and more. Additional owner upgrades include a new garage door system and high-speed fiber optic internet. The spacious living room showcases a striking stone gas fireplace and opens to a covered composite deck complete with a gas BBQ hookup, electrical outlets, and remote-controlled privacy sunshade. The primary suite offers a private retreat with a walk-in closet and elegant en-suite bath featuring dual vanities, granite countertops, ceramic tile flooring, and a tiled walk-in shower with glass enclosure, seat, and a separate water closet. A well-equipped laundry room with abundant cabinetry, folding space, and utility sink adds everyday convenience. The fully finished garden-level basement expands the living space with a large family room highlighted by a second stone gas fireplace and wood mantle, two additional bedrooms, a full bath, ample storage, and continued mountain views. Additional features include central air conditioning, a radon mitigation system, new water heater, walk-in closets, and quality finishes throughout. Enjoy a lock-and-leave lifestyle with an HOA that covers landscaping and extensive exterior maintenance, including roof, stucco, deck, concrete, and exterior walls. Combining exceptional views, thoughtful upgrades, spacious living areas, and one of Colorado Springs’ premier communities, this home is a rare opportunity not to be missed. Look here first!
Listing Updated : 09-21-2026 at 6:16 PM MDT
The content relating to real estate for sale in this website comes in part from the Internet Data Exchange (IDX) program of METROLIST, INC., DBA RECOLORADO®. Real estate listings held by brokers other than this website are marked with the IDX Logo. This information is being provided for the consumers' personal, non-commercial use and may not be used for any other purpose. All information subject to change and should be independently verified. Some IDX listings have been excluded from this website.
Listing Provided By

Dean Weissman, 719-536-4444, The Platinum Group

Properties displayed may be listed or sold by various participants in the MLS

Source

recolorado as distributed by MLS GRID, MLS#: REC2505793

Is this your home?

Claim it to unlock a private owner dashboard, track your equity, and get a free monthly value report.

Comments
Is this your home?

Claim it to unlock a private owner dashboard, track your equity, and get a free monthly value report.

Property History

DateEventPrice
9/21/2026
Sold
$700,700 0%
$185/sqft
Source:Pikes Peak MLS (PPMLS) #8893878
9/21/2026
Sold
$700,700 -2%
$185/sqft
Source:recolorado #REC2505793
8/20/2026
Pending sale
$715,000 0%
$189/sqft
Source:recolorado #REC2505793
8/20/2026
Pending sale
$715,000 0%
$189/sqft
Source:Pikes Peak MLS (PPMLS) #8893878
8/14/2026
Listed for sale
$715,000 0%
$189/sqft
Source:Pikes Peak MLS (PPMLS) #8893878
8/14/2026
Listed for sale
$715,000 +18.2%
$189/sqft
Source:recolorado #REC2505793
10/13/2020
Sold
$605,000
$160/sqft
Source:Pikes Peak MLS (PPMLS) #4924501
8/21/2020
Listed for sale
—
Source:Pikes Peak MLS (PPMLS) #4924501

Location of 12909 Cupcake Hts, Colorado Springs, CO 80921

Streetview of 12909 Cupcake Hts, Colorado Springs, CO 80921

Mortgage Calculator
Listing Price
Down Payment
Interest Rate

Schools Near 12909 Cupcake Hts, Colorado Springs, CO 80921

Is this your home?

Claim it to unlock a private owner dashboard, track your equity, and get a free monthly value report.

Comments

Homes Similar to 12909 Cupcake Hts, Colorado Springs, CO 80921

Sold Homes Similar to 12909 Cupcake Hts, Colorado Springs, CO 80921

HomeColorado SpringsFlying Horse
Contact

Kyle Gephart
Accession Real Estate
1500 N Grant St #11984
Denver, CO 80203
O: (303) 952-6168
M: (720) 520-4448
E: Email Us
ER.100088385

Listings courtesy of REColorado as distributed by MLS GRID.
Based on information submitted to the MLS GRID.
All data is obtained from various sources and may not have been verified by broker or MLS GRID. Supplied Open House Information is subject to change without notice. All information should be independently reviewed and verified for accuracy. Properties may or may not be listed by the office/agent presenting the information.

Properties displayed may be listed or sold by various participants in the MLS, as established by the applicable MLS Governing Documents.


The content relating to real estate for sale in this web site comes in part from the Internet Data eXchange ("IDX") program of METROLIST INC® Real estate listings held by brokers other than Accession Real Estate are marked with the IDX Logo. This information is being provided for the consumers' personal, non-commercial use and may not be used for any other purpose. All information subject to change and should be independently verified. Click here for the full  Terms of Use

Realtor logo Equal Housing Opportunity logo