Back to Search
14324 Eagle Villa Grv, Colorado Springs, CO 80921
Sold for $699,000
14324 Eagle Villa Grv, Colorado Springs, CO 80921
Sold for $699,000
14324 Eagle Villa Grv, Colorado Springs, CO 80921

14324 Eagle Villa Grv Colorado Springs, CO 80921

5Views
0Saves

$699,000

CLOSED
Beds
4
Baths
3
Sqft
3,544
Acres
0.07
Year
2001
Close Date
Oct 15, 2026
Property Type
Residential
Sub Type
Townhouse
Per Square Foot
$197
Date Listed
Sep 4, 2026

Description of 14324 Eagle Villa Grv, Colorado Springs, CO 80921

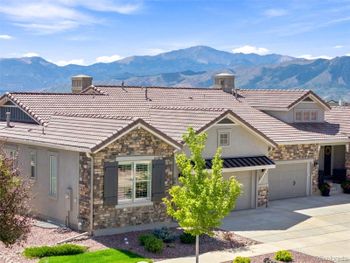
Listing details for 14324 Eagle Villa Grv, Colorado Springs, CO 80921 : Wake up to unforgettable Pikes Peak views and enjoy true main-level living in a gated community. Prime location near I-25, hiking/biking trails, dining and shopping. The main floor features wood floors, a front office with French doors and built-ins, and a spacious living room with sweeping views, built-ins, and a gas fireplace. Step onto the covered deck for more stunning Pikes Peak and Front Range views—perfect for morning coffee or sunset gatherings. The main level offers effortless living with the primary suite, second bedroom, full bath, kitchen, dining, laundry, and living areas all on one floor. The primary suite features a walk-in closet, deck access, and 5-piece bath with double vanities, granite counters, walk-in shower, and soaking tub. The kitchen features granite countertops, a pantry, and a full complement of appliances including refrigerator, dishwasher, oven with electric cooktop, and microwave. An eat-in kitchen provides a casual dining option, while the adjacent eat-in dining room offers plenty of room for entertaining. The laundry includes washer/dryer, tile floor, sink, and storage. The garage features epoxy floors, heater, and built-in storage. The finished walkout basement offers a huge family room with even more mountain views, gas fireplace, built-ins, and access to a covered patio and grass area. A wet bar with tile, sink, refrigerator, and built-ins is ideal for entertaining. Two additional bedrooms, full bath with double vanities, under-stair storage, and a massive storage area with built-in cabinets complete the lower level. Additional highlights include a brand new furnace and A/C, ADT alarm system ready for buyer activation, whole-house water filtration, newer carpet and fire alarms (2024), and HOA coverage for insurance on the external structure. This is a home where Colorado's natural beauty becomes part of everyday life!
The content relating to real estate for sale in this website comes in part from the Internet Data Exchange (IDX) program of METROLIST, INC., DBA RECOLORADO®. Real estate listings held by brokers other than this website are marked with the IDX Logo. This information is being provided for the consumers' personal, non-commercial use and may not be used for any other purpose. All information subject to change and should be independently verified. Some IDX listings have been excluded from this website.
Listing Provided By

Livia Smith, 719-535-0355, Keller Williams Clients Choice Realty

Properties displayed may be listed or sold by various participants in the MLS

Source

recolorado as distributed by MLS GRID, MLS#: 6742121

Is this your home?

Claim it to unlock a private owner dashboard, track your equity, and get a free monthly value report.
Comments
Is this your home?

Claim it to unlock a private owner dashboard, track your equity, and get a free monthly value report.

Property History

DateEventPrice
10/15/2026
Sold
$699,000 0%
$197/sqft
Source:recolorado #6742121
10/15/2026
Sold
$699,000 0%
$197/sqft
Source:Pikes Peak MLS (PPMLS) #9213224
9/11/2026
Status change
$699,000 0%
$197/sqft
Source:recolorado #6742121
9/11/2026
Status change
$699,000 0%
$197/sqft
Source:Pikes Peak MLS (PPMLS) #9213224
9/4/2026
Listed for sale
$699,000 0%
$197/sqft
Source:recolorado #6742121
9/2/2026
Coming Soon
$699,000 0%
$197/sqft
Source:recolorado #6742121
9/2/2026
Listed for sale
$699,000 -0.9%
$197/sqft
Source:Pikes Peak MLS (PPMLS) #9213224
8/15/2024
Sold
$705,000
$199/sqft
Source:Pikes Peak MLS (PPMLS) #5260379
7/19/2024
Listed for sale
—
Source:Pikes Peak MLS (PPMLS) #5260379
12/4/2014
Sold
$387,000
$109/sqft
Source:Pikes Peak MLS (PPMLS) #1990666
9/30/2014
Listed for sale
—
Source:Pikes Peak MLS (PPMLS) #1990666

Location of 14324 Eagle Villa Grv, Colorado Springs, CO 80921

Streetview of 14324 Eagle Villa Grv, Colorado Springs, CO 80921

Mortgage Calculator
Listing Price
Down Payment
Interest Rate

Schools Near 14324 Eagle Villa Grv, Colorado Springs, CO 80921

Is this your home?

Claim it to unlock a private owner dashboard, track your equity, and get a free monthly value report.

Comments

Homes Similar to 14324 Eagle Villa Grv, Colorado Springs, CO 80921

Sold Homes Similar to 14324 Eagle Villa Grv, Colorado Springs, CO 80921

HomeColorado Springs
Contact

Kyle Gephart
Accession Real Estate
1500 N Grant St #11984
Denver, CO 80203
O: (303) 952-6168
M: (720) 520-4448
E: Email Us
ER.100088385

Listings courtesy of REColorado as distributed by MLS GRID.
Based on information submitted to the MLS GRID.
All data is obtained from various sources and may not have been verified by broker or MLS GRID. Supplied Open House Information is subject to change without notice. All information should be independently reviewed and verified for accuracy. Properties may or may not be listed by the office/agent presenting the information.

Properties displayed may be listed or sold by various participants in the MLS, as established by the applicable MLS Governing Documents.


The content relating to real estate for sale in this web site comes in part from the Internet Data eXchange ("IDX") program of METROLIST INC® Real estate listings held by brokers other than Accession Real Estate are marked with the IDX Logo. This information is being provided for the consumers' personal, non-commercial use and may not be used for any other purpose. All information subject to change and should be independently verified. Click here for the full  Terms of Use

Realtor logo Equal Housing Opportunity logo