Back to Search
9952 Antelope Ravine Dr, Colorado Springs, CO 80908

9952 Antelope Ravine Dr Colorado Springs, CO 80908

$995,000

ACTIVE
Beds
4
Baths
4
Sqft
3,577
Acres
0.28
Year
2021
Days on Site
30 Mins
Property Type
Residential
Sub Type
Single Family Residence
Per Square Foot
$278
Date Listed
Sep 15, 2026

Description of 9952 Antelope Ravine Dr, Colorado Springs, CO 80908

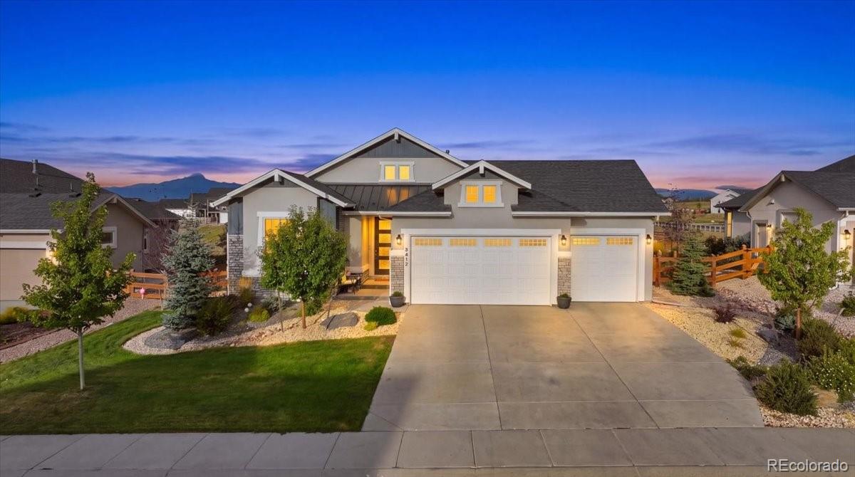
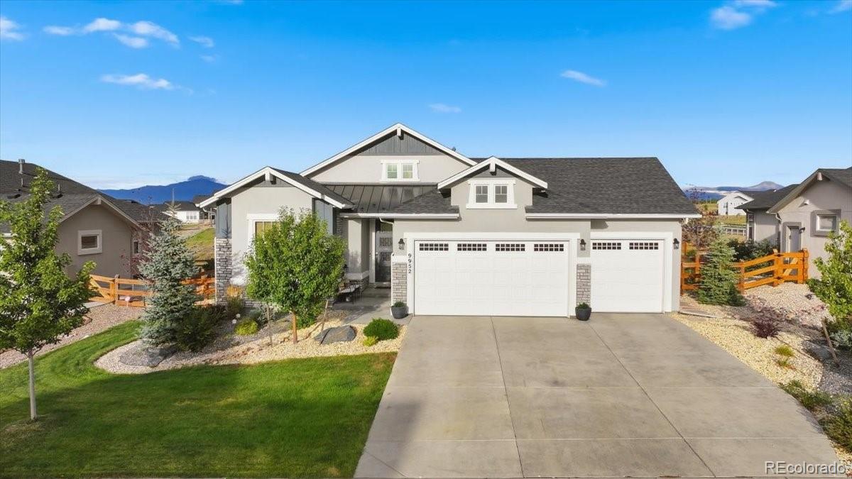
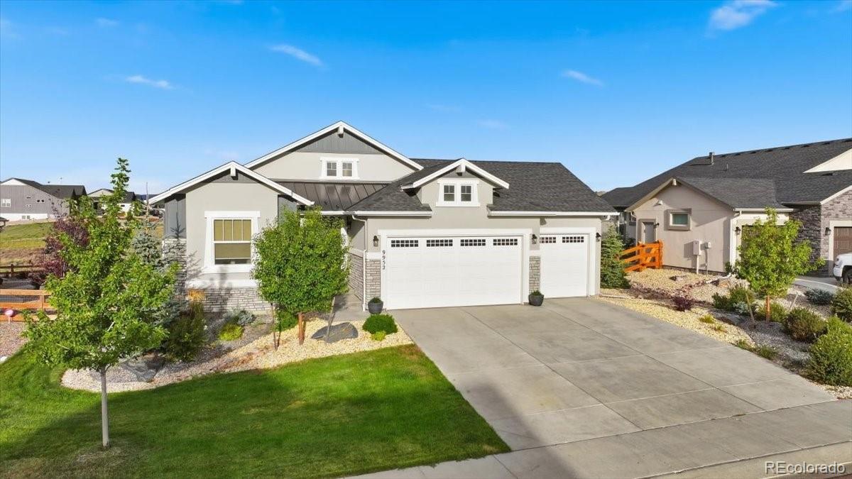
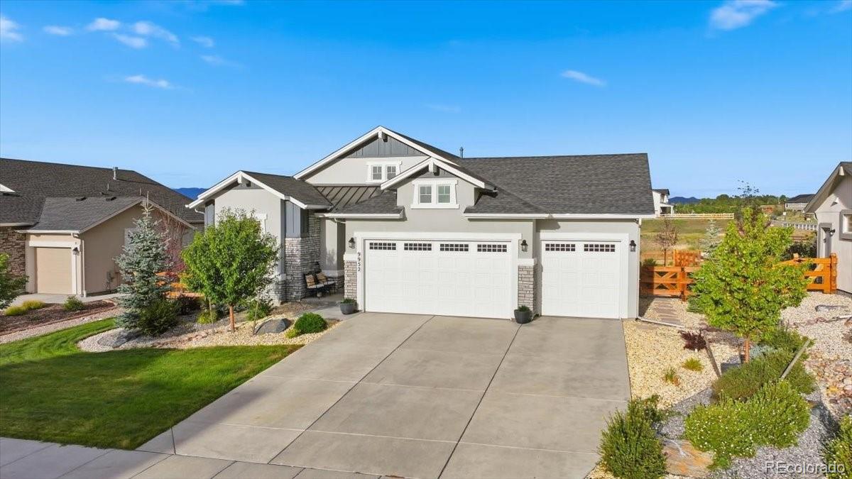
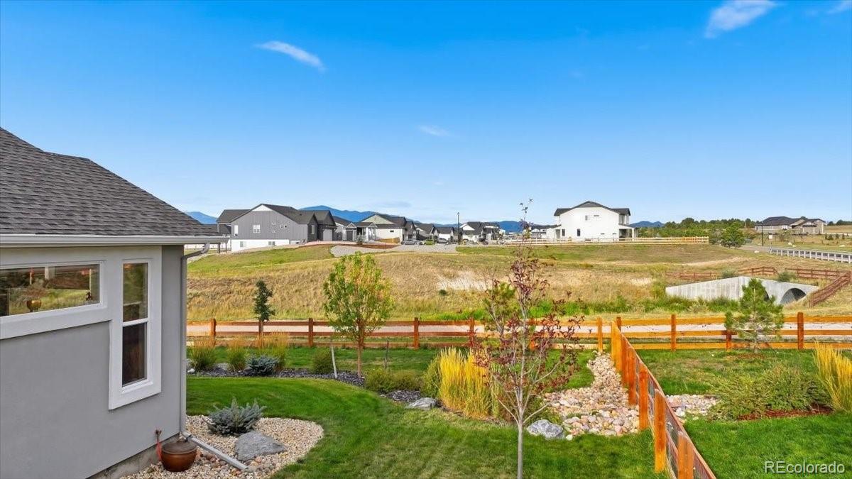
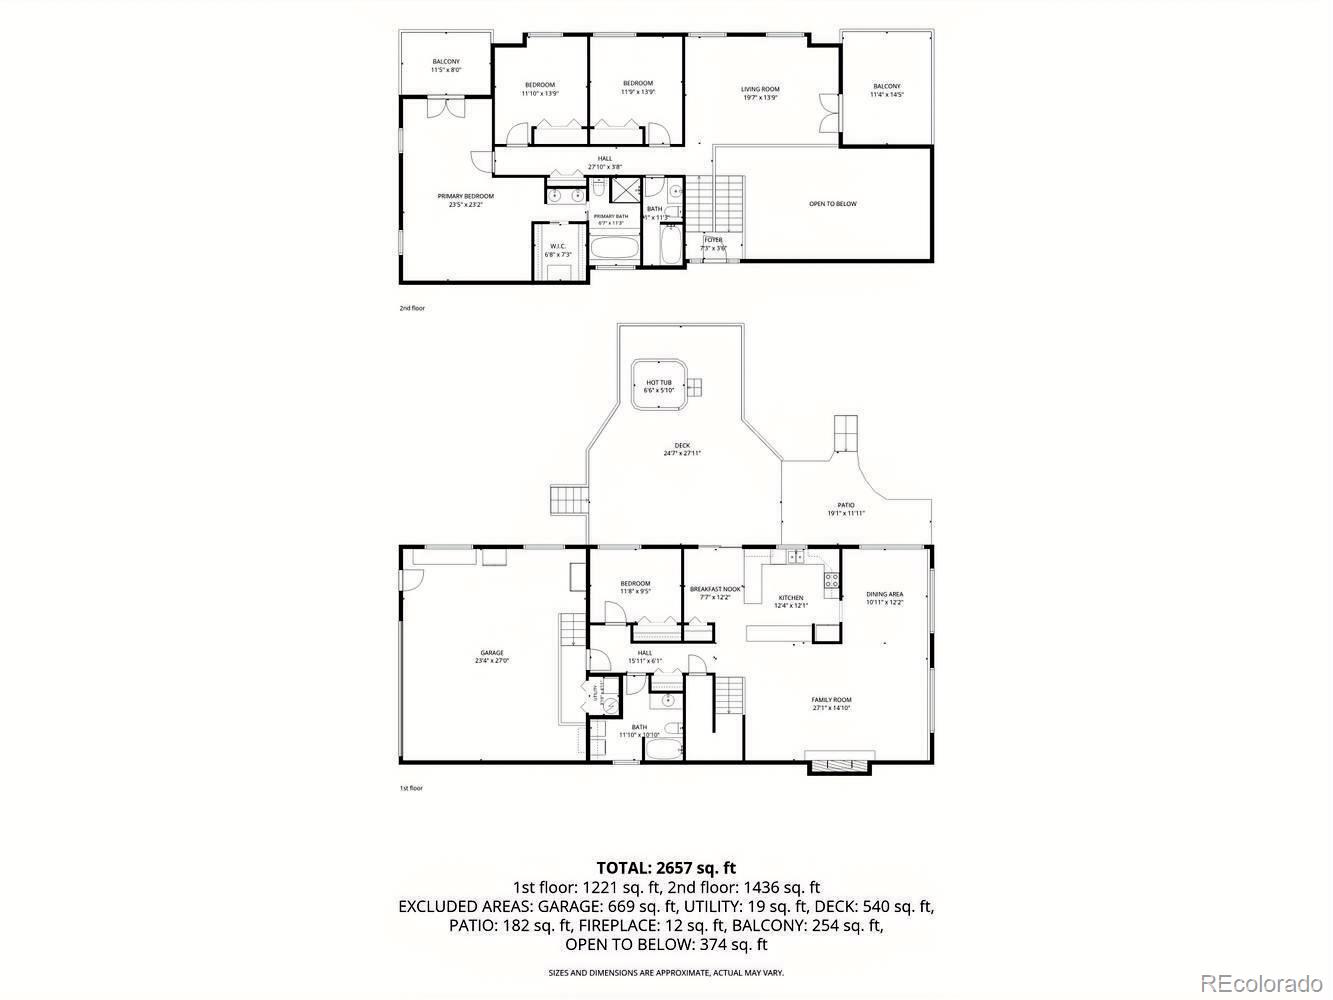
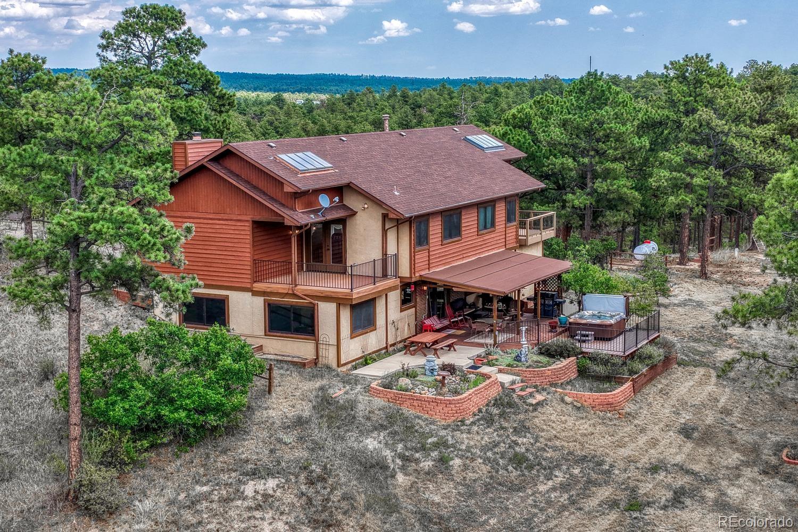
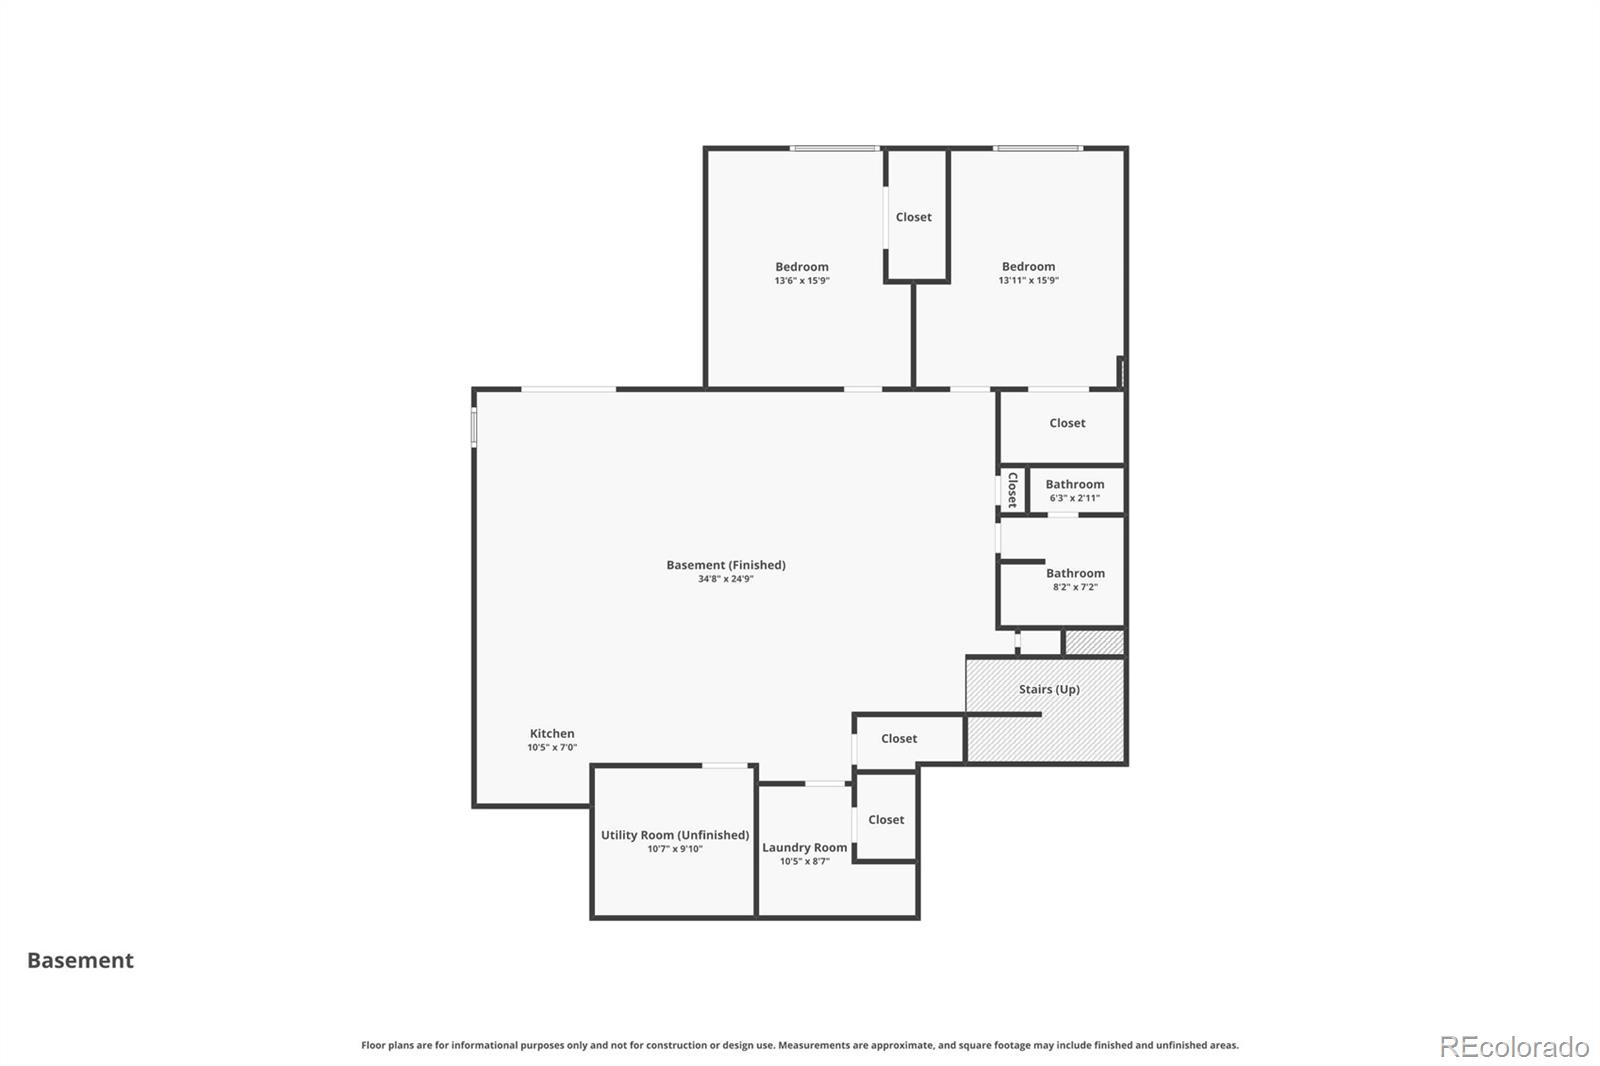
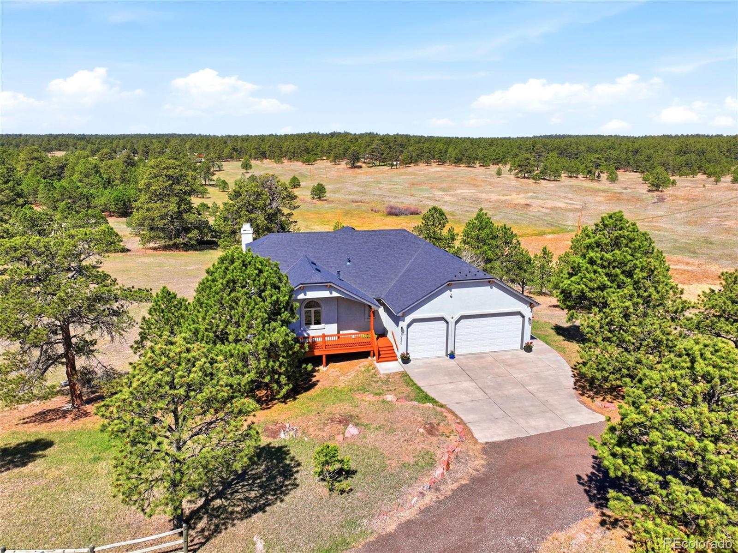
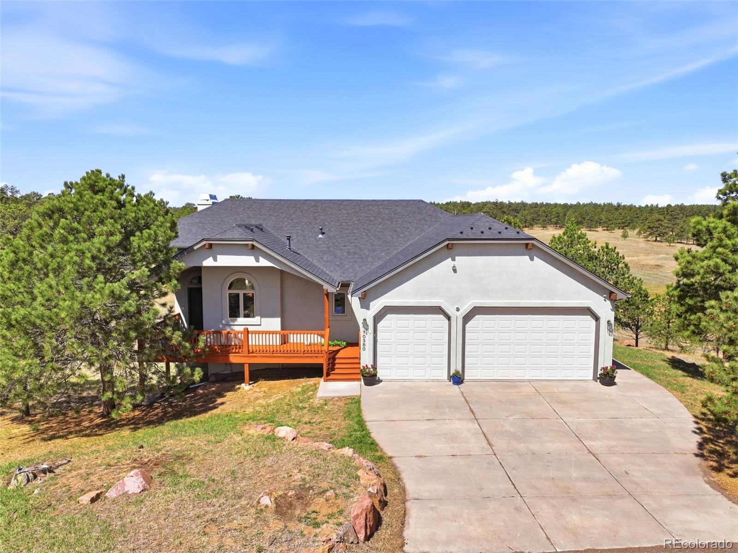
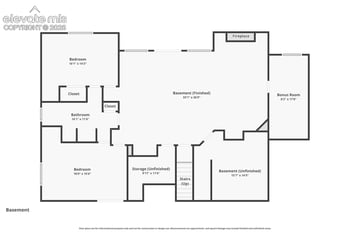
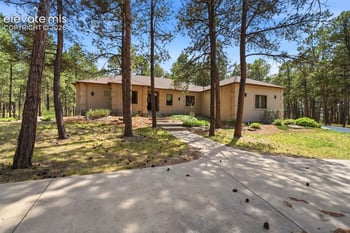
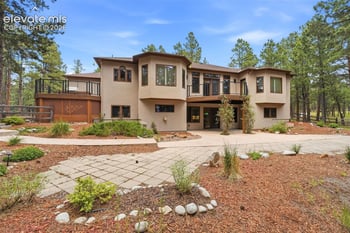
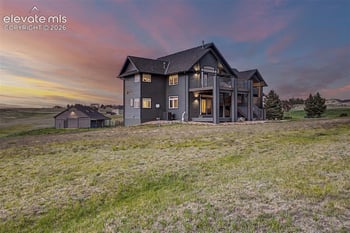
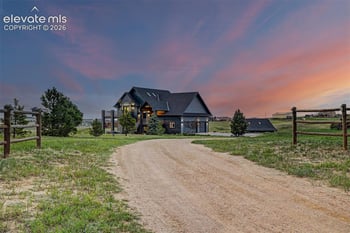
Listing details for 9952 Antelope Ravine Dr, Colorado Springs, CO 80908 : Discover refined Colorado living in this stunning ranch home, in the highly coveted Retreat at Timberridge. Proudly featured as the builder’s model home in the 2022 Parade of Homes, this exceptional home showcases an impressive collection of high-end upgrades, sophisticated finishes, and thoughtfully designed spaces throughout. The moment you step inside, you’ll be captivated by the attention to detail and interior design. This beautifully appointed 4-bedroom, 3.5-bath home offers an elegant formal dining room, an oversized 3-car garage, and an exceptional blend of comfort and entertaining space. At the heart of the home, the gourmet kitchen is both beautiful and functional, featuring rich charcoal-gray stained maple cabinetry, a spacious walk-in pantry, Galaxy White granite countertops, premium KitchenAid stainless steel appliances and a 36" gas cooktop. The open-concept great room is designed for unforgettable gatherings, highlighted by dramatic 90-degree multi-slide glass doors that effortlessly open to an expansive covered outdoor living area. Whether you're enjoying a quiet evening at home or entertaining friends and family, this seamless indoor-outdoor space is sure to become a favorite. The primary suite offers a peaceful retreat with a spa-inspired bathroom featuring a walk-in shower with built-in seat, dual vanities and an oversized walk-in closet. A thoughtfully designed laundry room is located separately and conveniently connects to the primary closet. The finished basement provides an extension of the home’s living space, featuring 9' ceilings, 2 additional bedrooms, 1.5 bathrooms, and a large recreation room. Designed with entertaining in mind, the recreation room features a cozy fireplace and wet bar. The huge unfinished storage room is great for working out. As a former model home, it offers the opportunity to enjoy the elevated finishes and design vision typically found only in a showcase home. This is a home you truly need to experience in person.
Listing Updated : 09-15-2026 at 7:47 PM MDT
The content relating to real estate for sale in this website comes in part from the Internet Data Exchange (IDX) program of METROLIST, INC., DBA RECOLORADO®. Real estate listings held by brokers other than this website are marked with the IDX Logo. This information is being provided for the consumers' personal, non-commercial use and may not be used for any other purpose. All information subject to change and should be independently verified. Some IDX listings have been excluded from this website.
Listing Provided By

Ryan Blackburn, 719-599-8500, RE/MAX Real Estate Group Inc

Source

recolorado as distributed by MLS GRID, MLS#: REC3155426

For more information on this listing contact us at 303-952-6168
Comments

Property History

DateEventPrice
9/15/2026
Listed for sale
$995,000 0%
$278/sqft
Source:Pikes Peak MLS (PPMLS) #5424549
9/15/2026
Listed for sale
$995,000 +8.2%
$278/sqft
Source:recolorado #REC3155426
2/21/2023
Sold
$920,000
$257/sqft
Source:Pikes Peak MLS (PPMLS) #5777754
11/23/2022
Listed for sale
—
Source:Pikes Peak MLS (PPMLS) #5777754
Home Worth Check

Interested in 9952 Antelope Ravine Dr, Colorado Springs, CO 80908?

I agree to be contacted by Accession Real Estate via call, email, and text for real estate services. To opt out, you can reply 'stop' at any time or reply 'help' for assistance. You can also click the unsubscribe link in the emails. Message and data rates may apply. Message frequency may vary. For more information, please review our Privacy Policy.

Location of 9952 Antelope Ravine Dr, Colorado Springs, CO 80908

Streetview of 9952 Antelope Ravine Dr, Colorado Springs, CO 80908

Mortgage Calculator
Listing Price
Down Payment
Interest Rate

Schools Near 9952 Antelope Ravine Dr, Colorado Springs, CO 80908

For more information on this listing contact us at 303-952-6168
Comments

Homes Similar to 9952 Antelope Ravine Dr, Colorado Springs, CO 80908

Sold Homes Similar to 9952 Antelope Ravine Dr, Colorado Springs, CO 80908

HomeColorado SpringsRetreat At Timberridge
Contact

Kyle Gephart
Accession Real Estate
8200 S Quebec St. Ste A3 - PMB#144
Centennial, CO 80112
O: (303) 952-6168
M: (720) 520-4448
E: Email Us
ER.100088385

Listings courtesy of REColorado as distributed by MLS GRID.
Based on information submitted to the MLS GRID.
All data is obtained from various sources and may not have been verified by broker or MLS GRID. Supplied Open House Information is subject to change without notice. All information should be independently reviewed and verified for accuracy. Properties may or may not be listed by the office/agent presenting the information.

Properties displayed may be listed or sold by various participants in the MLS, as established by the applicable MLS Governing Documents.


The content relating to real estate for sale in this web site comes in part from the Internet Data eXchange ("IDX") program of METROLIST INC® Real estate listings held by brokers other than Accession Real Estate are marked with the IDX Logo. This information is being provided for the consumers' personal, non-commercial use and may not be used for any other purpose. All information subject to change and should be independently verified. Click here for the full  Terms of Use

Realtor logo Equal Housing Opportunity logo
For more information on this listing contact us at 303-952-6168