Back to Search
977 Salmon Pond Way, Colorado Springs, CO 80921
Sold for $628,500
977 Salmon Pond Way, Colorado Springs, CO 80921
Sold for $628,500
977 Salmon Pond Way, Colorado Springs, CO 80921

977 Salmon Pond Way Colorado Springs, CO 80921

0Views
0Saves

$628,500

CLOSED
Beds
5
Baths
3
Sqft
3,036
Acres
0.16
Year
2014
Close Date
Jun 20, 2025
Property Type
Residential
Sub Type
Single Family Residence
Per Square Foot
$207
Date Listed
Apr 5, 2025

Description of 977 Salmon Pond Way, Colorado Springs, CO 80921

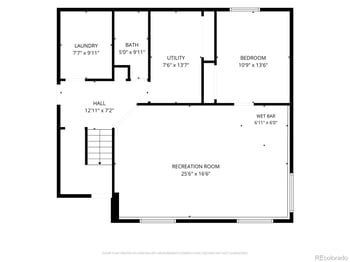
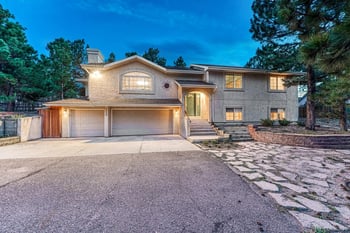
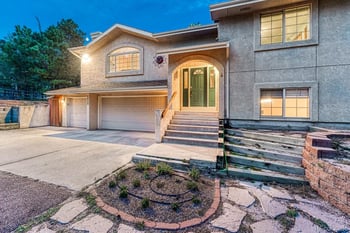
Listing details for 977 Salmon Pond Way, Colorado Springs, CO 80921 : Darling home located on a corner lot with lots of updates throughout! The covered front porch leads into a classy entryway into the home adorned with 12 ft ceilings, luxury vinyl flooring, and a coat closet. Located just off the entryway are two bedrooms perfect for an office and a secondary bedroom split between a renovated full bathroom adorned with a raised vanity featuring an under-mount sink, cabinets providing tons of storage, and a tub/shower combo with custom tile to the ceiling. Adjoining the secondary bedrooms is the master bedroom which 10x6 walk-in closet with a custom built-in system, and an attached 5 piece master bathroom offering a raised vanity with granite counters and double sinks, a walk-in shower with a built-in bench, and a large garden tub. Further down the hallway, the home opens up into a great room adorned with vaulted ceilings, a gas fireplace accented with a stone surround and white wood mantle, and walks out to the composite deck with gorgeous Pikes Peak and Front Range views and stairs down to lower 19x47 concrete patio with area for a fire pit. The great room flows into the kitchen featuring granite counters with a subway tile backsplash and an under-mount sink, 42" cabinets, and a spacious pantry. Sitting off of the great room and kitchen is the dining area that has adequate wall space for furniture and large windows with gorgeous mountain views. Also located on the main level is the laundry room with a custom closet system and access to the 19.7' x 28.11' sized garage. The garden level basement offers a spacious family room with nooks perfect for a workout or flex area. Also located in the basement are two additional bedrooms (one with a walk-in closet), a full bathroom with granite counters and tile flooring, a linen closet, and a 13x11 storage/utility room. This home has a lot to offer to include A/C, an electronic air cleaner, xeriscaped backyard, and is centrally located to shopping, dining, schools, parks, and trails!
Listing Updated : 06-11-2026 at 5:27 AM MDT
The content relating to real estate for sale in this website comes in part from the Internet Data Exchange (IDX) program of METROLIST, INC., DBA RECOLORADO®. Real estate listings held by brokers other than this website are marked with the IDX Logo. This information is being provided for the consumers' personal, non-commercial use and may not be used for any other purpose. All information subject to change and should be independently verified. Some IDX listings have been excluded from this website.
Listing Provided By

Lisa Fisk, 888-440-2724, eXp Realty, LLC

Properties displayed may be listed or sold by various participants in the MLS

Source

recolorado as distributed by MLS GRID, MLS#: 8179787

Is this your home?

Claim it to unlock a private owner dashboard, track your equity, and get a free monthly value report.

Comments
Is this your home?

Claim it to unlock a private owner dashboard, track your equity, and get a free monthly value report.

Property History

DateEventPrice
10/10/2025
Listed for Rent
$2,995 -99.5%
$1/sqft
Source:recolorado #7921036
6/20/2025
Sold
$628,500 0%
$207/sqft
Source:Pikes Peak MLS (PPMLS) #5701689
6/20/2025
Sold
$628,500 -1.8%
$207/sqft
Source:recolorado #8179787
4/5/2025
Listed for sale
$640,000
$211/sqft
Source:recolorado #8179787
4/4/2025
Listed for sale
—
Source:Pikes Peak MLS (PPMLS) #5701689
2/27/2024
Sold
$635,000
$209/sqft
Source:Pikes Peak MLS (PPMLS) #4322825
1/5/2024
Listed for sale
—
Source:Pikes Peak MLS (PPMLS) #4322825
3/2/2020
Sold
$468,500
$154/sqft
Source:Pikes Peak MLS (PPMLS) #6009544
1/29/2020
Listed for sale
—
Source:Pikes Peak MLS (PPMLS) #6009544

Location of 977 Salmon Pond Way, Colorado Springs, CO 80921

Streetview of 977 Salmon Pond Way, Colorado Springs, CO 80921

Mortgage Calculator
Listing Price
Down Payment
Interest Rate

Schools Near 977 Salmon Pond Way, Colorado Springs, CO 80921

Is this your home?

Claim it to unlock a private owner dashboard, track your equity, and get a free monthly value report.

Comments

Homes Similar to 977 Salmon Pond Way, Colorado Springs, CO 80921

Sold Homes Similar to 977 Salmon Pond Way, Colorado Springs, CO 80921

HomeColorado SpringsStonewater At Northgate
Contact

Kyle Gephart
Accession Real Estate
1500 N Grant St #11984
Denver, CO 80203
O: (303) 952-6168
M: (720) 520-4448
E: Email Us
ER.100088385

Listings courtesy of REColorado as distributed by MLS GRID.
Based on information submitted to the MLS GRID.
All data is obtained from various sources and may not have been verified by broker or MLS GRID. Supplied Open House Information is subject to change without notice. All information should be independently reviewed and verified for accuracy. Properties may or may not be listed by the office/agent presenting the information.

Properties displayed may be listed or sold by various participants in the MLS, as established by the applicable MLS Governing Documents.


The content relating to real estate for sale in this web site comes in part from the Internet Data eXchange ("IDX") program of METROLIST INC® Real estate listings held by brokers other than Accession Real Estate are marked with the IDX Logo. This information is being provided for the consumers' personal, non-commercial use and may not be used for any other purpose. All information subject to change and should be independently verified. Click here for the full  Terms of Use

Realtor logo Equal Housing Opportunity logo