Back to Search
9756 Owl Perch Loop, Colorado Springs, CO 80908
Sold for $1,030,000
9756 Owl Perch Loop, Colorado Springs, CO 80908
Sold for $1,030,000
9756 Owl Perch Loop, Colorado Springs, CO 80908

9756 Owl Perch Loop Colorado Springs, CO 80908

$1,030,000

CLOSED
Beds
5
Baths
4
Sqft
4,391
Acres
0.33
Year
2024
Close Date
Jul 17, 2026
Property Type
Residential
Sub Type
Single Family Residence
Per Square Foot
$235
Date Listed
May 15, 2026

Description of 9756 Owl Perch Loop, Colorado Springs, CO 80908

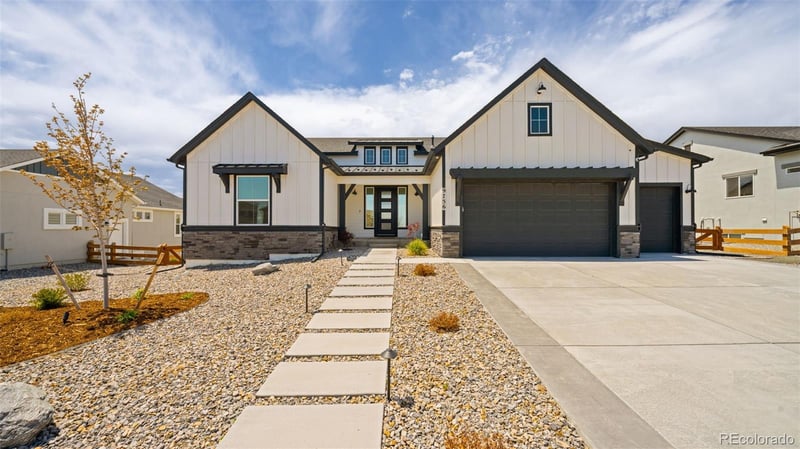
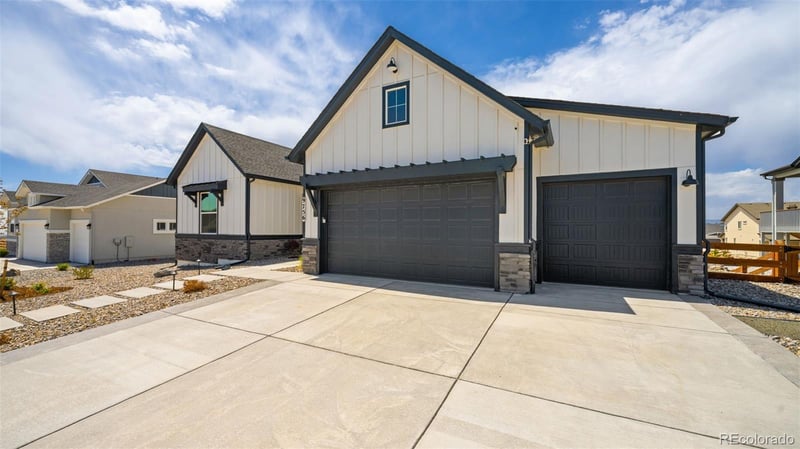
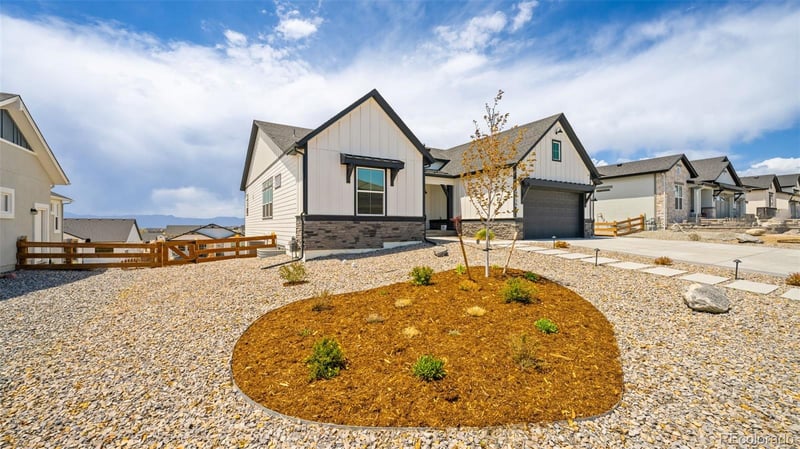
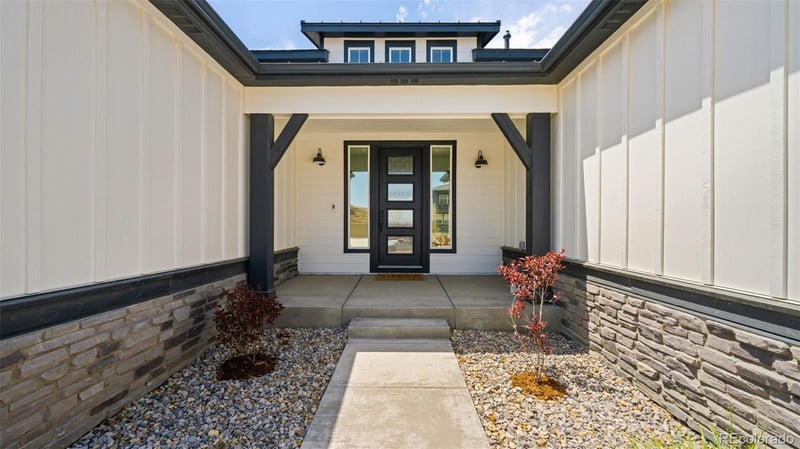
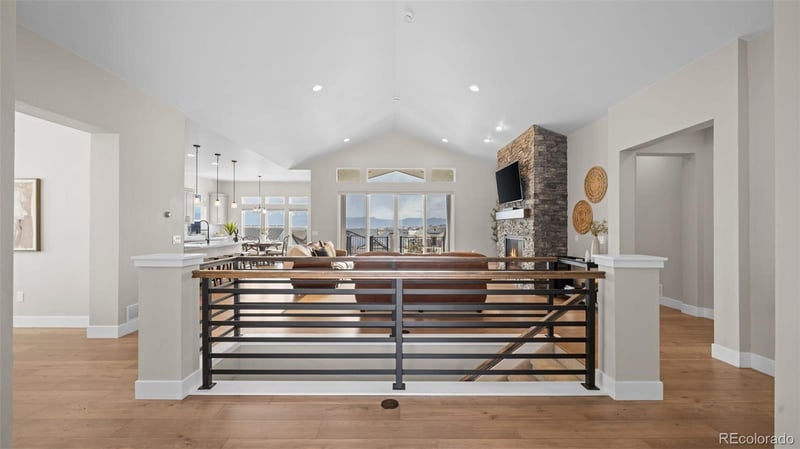
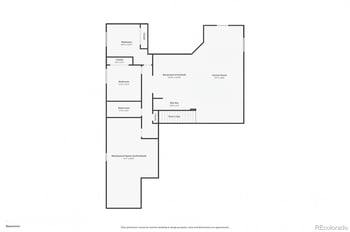
Listing details for 9756 Owl Perch Loop, Colorado Springs, CO 80908 : Experience luxury Colorado living in the highly sought-after Retreat at Timberridge. Positioned on one of the best lots in the neighborhood, this 5 bedroom, 4 bathroom ranch-style home offers 4,504 square feet with breathtaking Pikes Peak and mountain views to the north and south. Situated on a professionally landscaped 0.33 acre lot, the outdoor living space features an oversized partially covered composite deck with a gas stub for a grill and built-in gas fire pit. Inside, the open concept vaulted great room showcases a floor-to-ceiling stone gas fireplace and expansive windows that flood the home with natural light.The gourmet kitchen features split-finish cabinetry with black lower cabinets and platinum gray uppers, Terra Luna Quartz countertops, extended buffet cabinetry into the breakfast nook, pantry, and KitchenAid stainless steel appliances including a gas cooktop with chimney hood. A versatile formal dining room can also function as an office or flex space. The luxurious primary suite captures mountain views through oversized picture windows and offers a spa-inspired bathroom complete with an expanded walk-in shower, freestanding soaking tub, double vanities, and a walk-in closet. Plantation shutters and double-sided privacy film provide privacy. The main level also includes a secondary bedroom and full bath, while luxury vinyl flooring extends throughout the main level. Downstairs, the finished walkout basement features 1-foot taller ceilings, a large rec room with wet bar rough-in, and three additional bedrooms. Two bedrooms share a full bathroom, while the third basement bedroom offers its own private full bath and walk-in closet.Additional highlights include a smart home package, remote controlled shades over the great room sliding glass door, and an oversized 3-car attached garage with epoxy floors and 4-foot forward extensions in all three bays for larger vehicles or storage.A rare opportunity to own one of Retreat at Timberridge’s premier view lots.
The content relating to real estate for sale in this website comes in part from the Internet Data Exchange (IDX) program of METROLIST, INC., DBA RECOLORADO®. Real estate listings held by brokers other than this website are marked with the IDX Logo. This information is being provided for the consumers' personal, non-commercial use and may not be used for any other purpose. All information subject to change and should be independently verified. Some IDX listings have been excluded from this website.
Listing Provided By

Amy Kunce-Martinez, 719-999-5067, The Cutting Edge

Properties displayed may be listed or sold by various participants in the MLS

Source

recolorado as distributed by MLS GRID, MLS#: REC4867688

Is this your home?

Claim it to unlock a private owner dashboard, track your equity, and get a free monthly value report.

Comments
Is this your home?

Claim it to unlock a private owner dashboard, track your equity, and get a free monthly value report.

Property History

DateEventPrice
7/17/2026
Sold
$1,050,000 0%
$239/sqft
Source:recolorado #REC4867688
7/17/2026
Sold
$1,050,000 0%
$239/sqft
Source:Pikes Peak MLS (PPMLS) #2720942
6/4/2026
Pending sale
$1,050,000 0%
$239/sqft
Source:recolorado #REC4867688
6/3/2026
Status change
$1,050,000 0%
$239/sqft
Source:Pikes Peak MLS (PPMLS) #2720942
5/15/2026
Listed for sale
$1,050,000 0%
$239/sqft
Source:recolorado #REC4867688
5/15/2026
Listed for sale
$1,050,000 +11.7%
$239/sqft
Source:Pikes Peak MLS (PPMLS) #2720942
6/4/2024
Sold
$940,000
$214/sqft
Source:Pikes Peak MLS (PPMLS) #4307881
1/9/2024
Listed for sale
—
Source:Pikes Peak MLS (PPMLS) #4307881

Location of 9756 Owl Perch Loop, Colorado Springs, CO 80908

Streetview of 9756 Owl Perch Loop, Colorado Springs, CO 80908

Mortgage Calculator
Listing Price
Down Payment
Interest Rate

Schools Near 9756 Owl Perch Loop, Colorado Springs, CO 80908

Is this your home?

Claim it to unlock a private owner dashboard, track your equity, and get a free monthly value report.

Comments

Homes Similar to 9756 Owl Perch Loop, Colorado Springs, CO 80908

Sold Homes Similar to 9756 Owl Perch Loop, Colorado Springs, CO 80908

HomeColorado Springs
Contact

Kyle Gephart
Accession Real Estate
8200 S Quebec St. Ste A3 - PMB#144
Centennial, CO 80112
O: (303) 952-6168
M: (720) 520-4448
E: Email Us
ER.100088385

Listings courtesy of REColorado as distributed by MLS GRID.
Based on information submitted to the MLS GRID.
All data is obtained from various sources and may not have been verified by broker or MLS GRID. Supplied Open House Information is subject to change without notice. All information should be independently reviewed and verified for accuracy. Properties may or may not be listed by the office/agent presenting the information.

Properties displayed may be listed or sold by various participants in the MLS, as established by the applicable MLS Governing Documents.


The content relating to real estate for sale in this web site comes in part from the Internet Data eXchange ("IDX") program of METROLIST INC® Real estate listings held by brokers other than Accession Real Estate are marked with the IDX Logo. This information is being provided for the consumers' personal, non-commercial use and may not be used for any other purpose. All information subject to change and should be independently verified. Click here for the full  Terms of Use

Realtor logo Equal Housing Opportunity logo