
Back to Search
963 Westchester Cir, Castle Rock, CO 80108
Sold for $3,000,000
963 Westchester Cir, Castle Rock, CO 80108
Sold for $3,000,000
963 Westchester Cir, Castle Rock, CO 80108

963 Westchester Cir Castle Rock, CO 80108

0Views
0Saves

$3,000,000

CLOSED
Beds
5
Baths
6
Sqft
4,945
Acres
0.63
Year
2019
Close Date
Mar 15, 2024
Property Type
Residential
Sub Type
Single Family Residence
Per Square Foot
$607
Date Listed
Nov 2, 2023

Description of 963 Westchester Cir, Castle Rock, CO 80108

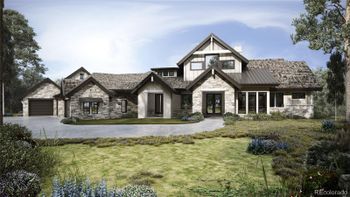
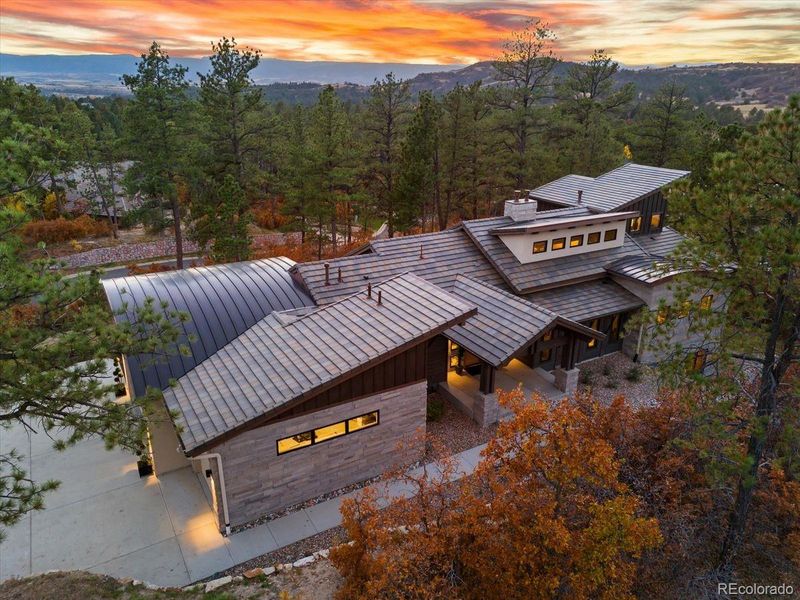
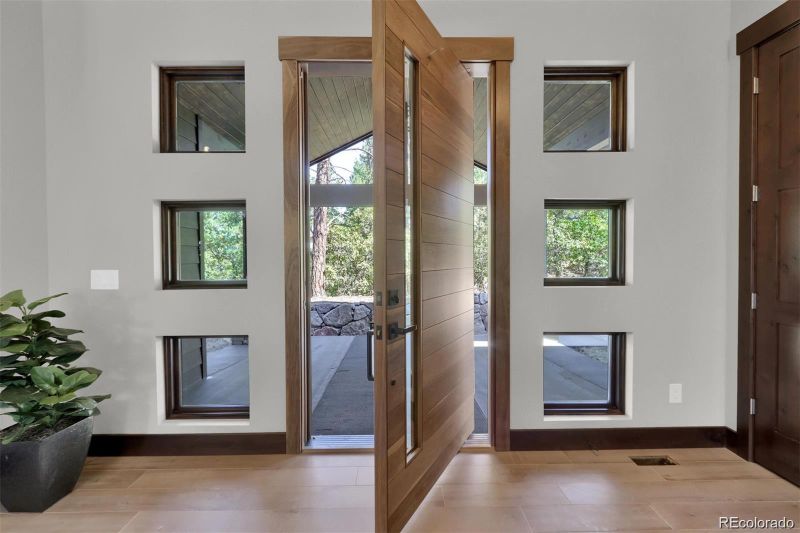
Listing details for 963 Westchester Cir, Castle Rock, CO 80108 : Offering a rare opportunity to purchase newer construction in the coveted Village at Castle Pines, this open concept, 5 bed | 6 bath custom built home literally has it all. With Pikes Peak and front range views as well as a quiet, private location among soaring pine trees, this beautiful one-level living mountain modern retreat is truly special. The main level features a great room showcasing a 2-sided floating fireplace, stunning wood statement wall, and provides access to a huge, covered patio with mountain views. The chef’s kitchen utilizes mixed materials that highlight unique interior design, features a full Thermador appliance package, and offers a custom wood bar. Highlights of the primary bedroom include outdoor patio access, linear fireplace, and a statement staircase leading to an indoor sky loft with private balcony. The spa-like en suite primary bathroom features a soaking tub, dual quartz vanities with custom stone backsplash, oversized shower, and enormous organized closet with natural light. Completing the main level are a 2nd bedroom with en suite bathroom, powder room featuring a floating wood vanity, laundry|mud room with built-in cubbies and utility sink, and an oversized 3-car garage. The garden view lower level offers a recreation room with linear fireplace and wet bar, wine room with glass door and custom woodwork, workout room, bedroom with en suite bath, two additional bedrooms sharing a bathroom, and a powder room. An additional lower level bonus room may be used for a media or storage. Solid core doors including f front pivot door. Engineered flooring. Excellent location: 2 minutes to The Country Club at Castle Pines, Gate 5, and Summit recreation complex. Featuring extraordinary craftsmanship and unparalleled attention to detail, on-trend design and top of the line finishes, unique accent features, substantial woodwork, two statement walls, designer fixtures, and custom interiors, this home checks every possible box.
Listing Updated : 06-11-2026 at 4:16 AM MDT
The content relating to real estate for sale in this website comes in part from the Internet Data Exchange (IDX) program of METROLIST, INC., DBA RECOLORADO®. Real estate listings held by brokers other than this website are marked with the IDX Logo. This information is being provided for the consumers' personal, non-commercial use and may not be used for any other purpose. All information subject to change and should be independently verified. Some IDX listings have been excluded from this website.
Listing Provided By

Stacie Chadwick, 303-688-6100, LIV Sotheby's International Realty

Properties displayed may be listed or sold by various participants in the MLS

Source

recolorado as distributed by MLS GRID, MLS#: 8030882

What's this home worth?

National portals guess with an algorithm. We price it from actual closed sales on your street.

Your home value estimate
$1.91M – $3.18M
Exact number$2,845,000

Want an exact number? Use an Agent, not an algorithm.

Is this your home?

Claim it to unlock a private owner dashboard, track your equity, and get a free monthly value report.

Comments
What's this home worth?

National portals guess with an algorithm. We price it from actual closed sales on your street.

Your home value estimate
$1.91M – $3.18M
Exact number$2,845,000

Want an exact number? Use an Agent, not an algorithm.

Is this your home?

Claim it to unlock a private owner dashboard, track your equity, and get a free monthly value report.

Property History

DateEventPrice
3/15/2024
Sold
$3,000,000 0%
$607/sqft
Source:recolorado #8030882
11/2/2023
Listed for sale
$3,000,000 +51.9%
$607/sqft
Source:recolorado #8030882
1/8/2020
Sold
$1,975,000
$399/sqft
Source:Pikes Peak MLS (PPMLS) #8183430
10/30/2019
Listed for sale
—
Source:Pikes Peak MLS (PPMLS) #8183430

Location of 963 Westchester Cir, Castle Rock, CO 80108

Streetview of 963 Westchester Cir, Castle Rock, CO 80108

Mortgage Calculator
Listing Price
Down Payment
Interest Rate

Schools Near 963 Westchester Cir, Castle Rock, CO 80108

What's this home worth?

National portals guess with an algorithm. We price it from actual closed sales on your street.

Your home value estimate
$1.91M – $3.18M
Exact number$2,845,000

Want an exact number? Use an Agent, not an algorithm.

Is this your home?

Claim it to unlock a private owner dashboard, track your equity, and get a free monthly value report.

Comments

Homes Similar to 963 Westchester Cir, Castle Rock, CO 80108

Sold Homes Similar to 963 Westchester Cir, Castle Rock, CO 80108

HomeCastle RockCastle Pines Village
Contact

Kyle Gephart
Accession Real Estate
1500 N Grant St #11984
Denver, CO 80203
O: (303) 952-6168
M: (720) 520-4448
E: Email Us
ER.100088385

Listings courtesy of REColorado as distributed by MLS GRID.
Based on information submitted to the MLS GRID.
All data is obtained from various sources and may not have been verified by broker or MLS GRID. Supplied Open House Information is subject to change without notice. All information should be independently reviewed and verified for accuracy. Properties may or may not be listed by the office/agent presenting the information.

Properties displayed may be listed or sold by various participants in the MLS, as established by the applicable MLS Governing Documents.


The content relating to real estate for sale in this web site comes in part from the Internet Data eXchange ("IDX") program of METROLIST INC® Real estate listings held by brokers other than Accession Real Estate are marked with the IDX Logo. This information is being provided for the consumers' personal, non-commercial use and may not be used for any other purpose. All information subject to change and should be independently verified. Click here for the full  Terms of Use

Realtor logo Equal Housing Opportunity logo