Back to Search
9605 Surrey Run Dr, Colorado Springs, CO 80924
Sold for $653,000
9605 Surrey Run Dr, Colorado Springs, CO 80924
Sold for $653,000
9605 Surrey Run Dr, Colorado Springs, CO 80924

9605 Surrey Run Dr Colorado Springs, CO 80924

0Views
0Saves

$653,000

CLOSED
Beds
4
Baths
3
Sqft
2,780
Acres
0.06
Year
2018
Close Date
Dec 18, 2023
Property Type
Residential
Sub Type
Single Family Residence
Per Square Foot
$235
Date Listed
Nov 6, 2023

Description of 9605 Surrey Run Dr, Colorado Springs, CO 80924

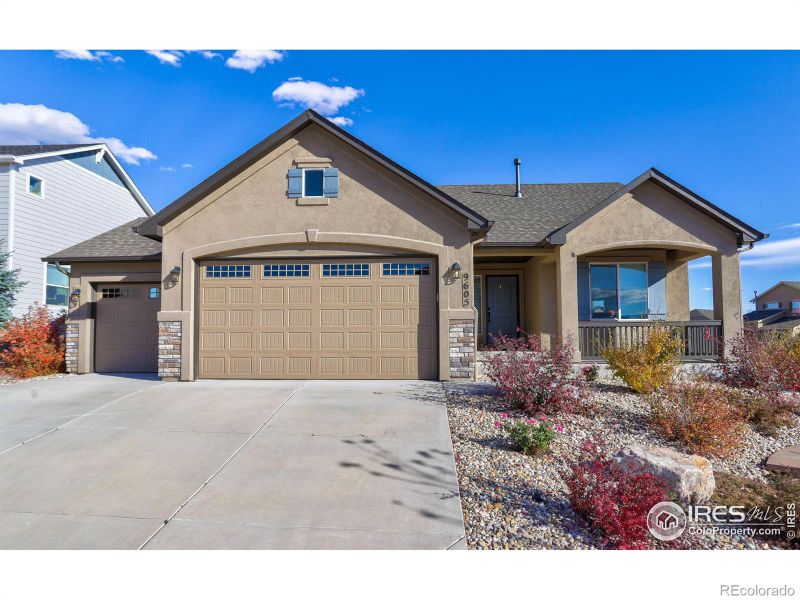
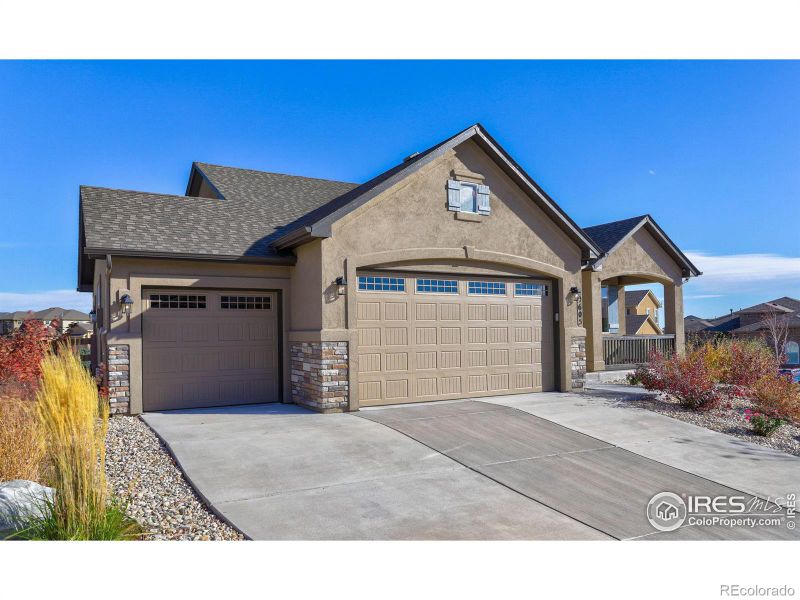
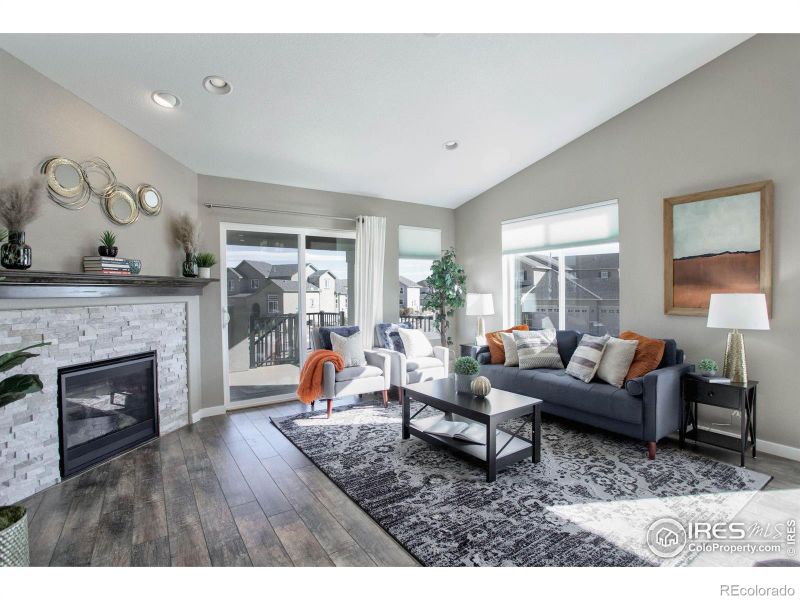
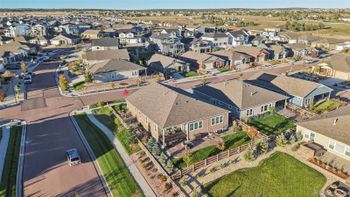
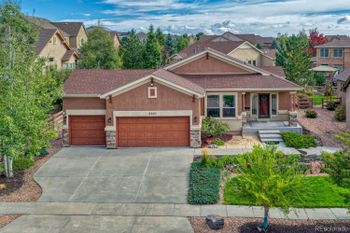
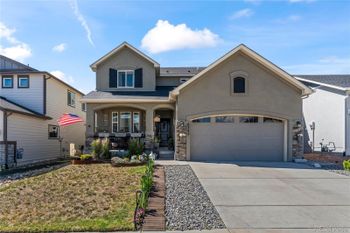
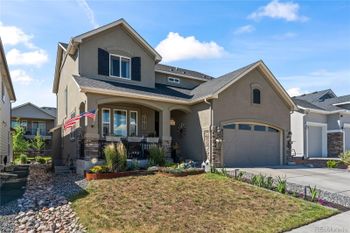
Listing details for 9605 Surrey Run Dr, Colorado Springs, CO 80924 : This great home could be a model. In fact, the owners built this home to match the Providence model by Classic Homes. No detail was missed. The premium corner lot has fully custom landscaping, front and back. The backyard is fully fenced with concrete posting and wired fencing to keep pets in. It backs to an open area and trail. Above the gorgeous backyard there is a covered upper deck located just outside of the main floor great room. Perfect for coffee in the morning or enjoying beautiful sunrises. It's large enough to entertain and connects to the lower level patio via a staircase. Inside, its main level living with a great room + fireplace, dining, kitchen, guest bedroom or office + bath, Laundry including Maytag premium washer-dryer and the Primary Suite with bath. Floors are engineered wood; bedrooms are carpeted, and baths are tiled. Air conditioning. Easy living! The Primary Suite has a large bath with tiled shower, dual sinks, linen cabinet, and an enclosed water closet. The kitchen is big with lots of stone counter space. Cabinets galore and a pantry. Be sure to check out the upgraded Samsung SS appliances including a Gas Range with flex duo oven. The deluxe 4 drawer refrigerator stays with the home. There's a morning kitchen nook by a large front window. The basement is 90%+ finished with the unfinished space housing a utility room and some storage. Walk out to a lower patio via a sliding glass door. There is a big great room with plenty of above grade windows for a warm inviting feel; two side by side spaces, 12'x30' and 9'x17'. All kinds of room for fun, media room or hobbies. Also, there are 2 bedrooms and full bath. The home has a 3-car garage with a west facing driveway. Great for winter months. Exterior has Stucco siding. The Wolf Ranch community has a Swimming pool, splash pad + an exercise facility. You'll find a scenic 7+ miles of walk/bike trails + community events -- get to meet your neighbors.
Listing Updated : 06-11-2026 at 4:16 AM MDT
The content relating to real estate for sale in this website comes in part from the Internet Data Exchange (IDX) program of METROLIST, INC., DBA RECOLORADO®. Real estate listings held by brokers other than this website are marked with the IDX Logo. This information is being provided for the consumers' personal, non-commercial use and may not be used for any other purpose. All information subject to change and should be independently verified. Some IDX listings have been excluded from this website.
Listing Provided By

Gary Strohm, 3034495000, Coldwell Banker Realty-Boulder

Properties displayed may be listed or sold by various participants in the MLS

Source

recolorado as distributed by MLS GRID, MLS#: IR999273

What's this home worth?

National portals guess with an algorithm. We price it from actual closed sales on your street.

Your home value estimate
$542K – $698K
Exact number$2,845,000

Want an exact number? Use an Agent, not an algorithm.

Is this your home?

Claim it to unlock a private owner dashboard, track your equity, and get a free monthly value report.

Comments
What's this home worth?

National portals guess with an algorithm. We price it from actual closed sales on your street.

Your home value estimate
$542K – $698K
Exact number$2,845,000

Want an exact number? Use an Agent, not an algorithm.

Is this your home?

Claim it to unlock a private owner dashboard, track your equity, and get a free monthly value report.

Property History

DateEventPrice
12/18/2023
Sold
$653,000 0%
$235/sqft
Source:Pikes Peak MLS (PPMLS) #8533047
12/18/2023
Sold
$653,000 -3.3%
$235/sqft
Source:recolorado #IR999273
11/6/2023
Listed for sale
$675,000
$243/sqft
Source:recolorado #IR999273
10/27/2023
Listed for sale
—
Source:Pikes Peak MLS (PPMLS) #8533047

Location of 9605 Surrey Run Dr, Colorado Springs, CO 80924

Streetview of 9605 Surrey Run Dr, Colorado Springs, CO 80924

Mortgage Calculator
Listing Price
Down Payment
Interest Rate

Schools Near 9605 Surrey Run Dr, Colorado Springs, CO 80924

What's this home worth?

National portals guess with an algorithm. We price it from actual closed sales on your street.

Your home value estimate
$542K – $698K
Exact number$2,845,000

Want an exact number? Use an Agent, not an algorithm.

Is this your home?

Claim it to unlock a private owner dashboard, track your equity, and get a free monthly value report.
Comments

Homes Similar to 9605 Surrey Run Dr, Colorado Springs, CO 80924

Sold Homes Similar to 9605 Surrey Run Dr, Colorado Springs, CO 80924

HomeColorado SpringsWolf Ranch
Contact

Kyle Gephart
Accession Real Estate
1500 N Grant St #11984
Denver, CO 80203
O: (303) 952-6168
M: (720) 520-4448
E: Email Us
ER.100088385

Listings courtesy of REColorado as distributed by MLS GRID.
Based on information submitted to the MLS GRID.
All data is obtained from various sources and may not have been verified by broker or MLS GRID. Supplied Open House Information is subject to change without notice. All information should be independently reviewed and verified for accuracy. Properties may or may not be listed by the office/agent presenting the information.

Properties displayed may be listed or sold by various participants in the MLS, as established by the applicable MLS Governing Documents.


The content relating to real estate for sale in this web site comes in part from the Internet Data eXchange ("IDX") program of METROLIST INC® Real estate listings held by brokers other than Accession Real Estate are marked with the IDX Logo. This information is being provided for the consumers' personal, non-commercial use and may not be used for any other purpose. All information subject to change and should be independently verified. Click here for the full  Terms of Use

Realtor logo Equal Housing Opportunity logo