Back to Search
9321 Kathi Creek Dr, Colorado Springs, CO 80924
Sold for $610,000
9321 Kathi Creek Dr, Colorado Springs, CO 80924
Sold for $610,000
9321 Kathi Creek Dr, Colorado Springs, CO 80924

9321 Kathi Creek Dr Colorado Springs, CO 80924

0Views
0Saves

$610,000

CLOSED
Beds
4
Baths
3
Sqft
2,769
Acres
0.15
Year
2018
Close Date
Aug 30, 2024
Property Type
Residential
Sub Type
Single Family Residence
Per Square Foot
$220
Date Listed
Jul 8, 2024

Description of 9321 Kathi Creek Dr, Colorado Springs, CO 80924

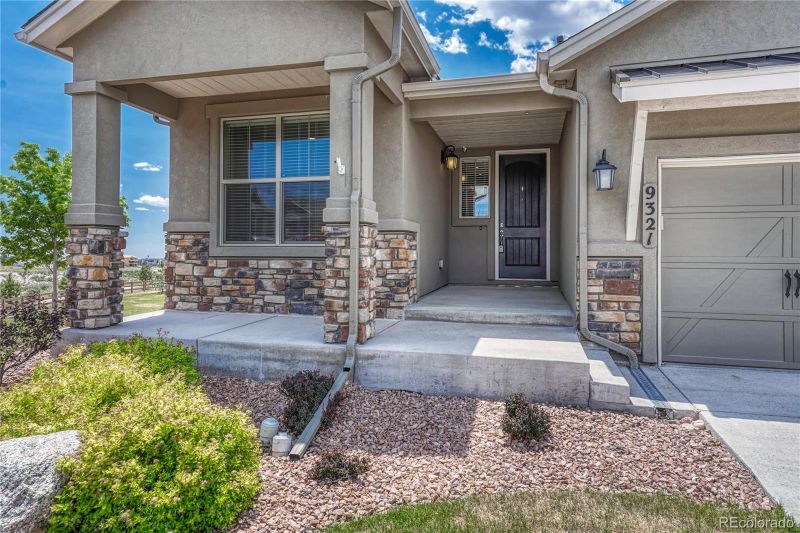
Listing details for 9321 Kathi Creek Dr, Colorado Springs, CO 80924 : PRICED BELOW APPRAISED VALUE Welcome to your dream patio home, perfectly positioned in a tranquil setting with stunning mountain & greenspace views! This charming property exudes elegance with its high ceilings & abundant natural light. Enjoy peace of mind with a new roof installed in 2023. Say goodbye to exterior upkeep—your HOA covers all exterior maintenance, landscaping, homeowner’s insurance & snow removal from the driveway. Step inside to find beautiful craftsman doors & lever handles throughout. The open-concept main level designed for comfort and style, featuring a spacious family room with a stone-surround gas log fireplace, pre-wired for a fan. The kitchen is a culinary haven with quartz countertops, an island, tile backsplash, gas range, under-cabinet lighting, pantry, & stylish pendant lights. The primary bedroom is a serene retreat, complete with a trey ceiling, walk-in closet & an ensuite bath with quartz counters, dual sinks, tiled shower, & framed mirrors. A versatile secondary bedroom on this level doubles as a perfect office with built-in shelves & a closet. A full bathroom with quartz counters, tile flooring, & tiled shower/tub area caters to guests. The mudroom offers a practical seating area, while the laundry room provides ample storage with its well-designed cabinets. Downstairs, the basement is an entertainer’s paradise with a large great room featuring a stone-surround gas log fireplace, wired for surround sound. Enjoy the bar area with shelves, a mini refrigerator, a sink & a tile backsplash. Two additional bedrooms with walk-in closets & a full bathroom with quartz counters, dual sinks, tile flooring & a tiled tub/shower area complete this lower level. Step outside to the covered back deck or the concrete patio for a perfect spot to entertain or simply relax. Near walking trails & Wolf Lake, this home offers endless recreational opportunities. Plus, with two years remaining on the original builder warranty, you can move in with confidence.
Listing Updated : 06-11-2026 at 4:35 AM MDT
The content relating to real estate for sale in this website comes in part from the Internet Data Exchange (IDX) program of METROLIST, INC., DBA RECOLORADO®. Real estate listings held by brokers other than this website are marked with the IDX Logo. This information is being provided for the consumers' personal, non-commercial use and may not be used for any other purpose. All information subject to change and should be independently verified. Some IDX listings have been excluded from this website.
Listing Provided By

Christie Vincent, 303-688-8300, Keller Williams Action Realty LLC

Properties displayed may be listed or sold by various participants in the MLS

Source

recolorado as distributed by MLS GRID, MLS#: 9973206

Is this your home?

Claim it to unlock a private owner dashboard, track your equity, and get a free monthly value report.

Comments
Is this your home?

Claim it to unlock a private owner dashboard, track your equity, and get a free monthly value report.

Property History

DateEventPrice
8/30/2024
Sold
$610,000 0%
$220/sqft
Source:Pikes Peak MLS (PPMLS) #9065439
8/30/2024
Sold
$610,000 -4.7%
$220/sqft
Source:recolorado #9973206
7/8/2024
Listed for sale
$640,000
$231/sqft
Source:recolorado #9973206
7/1/2024
Listed for sale
—
Source:Pikes Peak MLS (PPMLS) #9065439
4/25/2024
Sold
$635,000
$229/sqft
Source:Pikes Peak MLS (PPMLS) #6377861
3/15/2024
Listed for sale
—
Source:Pikes Peak MLS (PPMLS) #6377861
8/18/2020
Sold
$495,000
$179/sqft
Source:Pikes Peak MLS (PPMLS) #6477331
6/11/2020
Listed for sale
—
Source:Pikes Peak MLS (PPMLS) #6477331
10/15/2018
Sold
$466,500
$168/sqft
Source:Pikes Peak MLS (PPMLS) #2636106
12/7/2017
Listed for sale
—
Source:Pikes Peak MLS (PPMLS) #2636106

Location of 9321 Kathi Creek Dr, Colorado Springs, CO 80924

Streetview of 9321 Kathi Creek Dr, Colorado Springs, CO 80924

Mortgage Calculator
Listing Price
Down Payment
Interest Rate

Schools Near 9321 Kathi Creek Dr, Colorado Springs, CO 80924

Is this your home?

Claim it to unlock a private owner dashboard, track your equity, and get a free monthly value report.

Comments

Homes Similar to 9321 Kathi Creek Dr, Colorado Springs, CO 80924

Sold Homes Similar to 9321 Kathi Creek Dr, Colorado Springs, CO 80924

HomeColorado SpringsLegends At Wolf Ranch
Contact

Kyle Gephart
Accession Real Estate
1500 N Grant St #11984
Denver, CO 80203
O: (303) 952-6168
M: (720) 520-4448
E: Email Us
ER.100088385

Listings courtesy of REColorado as distributed by MLS GRID.
Based on information submitted to the MLS GRID.
All data is obtained from various sources and may not have been verified by broker or MLS GRID. Supplied Open House Information is subject to change without notice. All information should be independently reviewed and verified for accuracy. Properties may or may not be listed by the office/agent presenting the information.

Properties displayed may be listed or sold by various participants in the MLS, as established by the applicable MLS Governing Documents.


The content relating to real estate for sale in this web site comes in part from the Internet Data eXchange ("IDX") program of METROLIST INC® Real estate listings held by brokers other than Accession Real Estate are marked with the IDX Logo. This information is being provided for the consumers' personal, non-commercial use and may not be used for any other purpose. All information subject to change and should be independently verified. Click here for the full  Terms of Use

Realtor logo Equal Housing Opportunity logo