Back to Search
9041 Kittiwake St, Littleton, CO 80126
9041 Kittiwake St, Littleton, CO 80126 3D Tour
9041 Kittiwake St, Littleton, CO 80126 Explore 3D Tour
9041 Kittiwake St, Littleton, CO 80126

9041 Kittiwake St Littleton, CO 80126

$995,000

ACTIVE
Beds
5
Baths
4
Sqft
4,296
Acres
0.23
Year
1999
Days on Site
47
Property Type
Residential
Sub Type
Single Family
Per Square Foot
$232
Date Listed
Apr 10, 2026

Description of 9041 Kittiwake St, Littleton, CO 80126

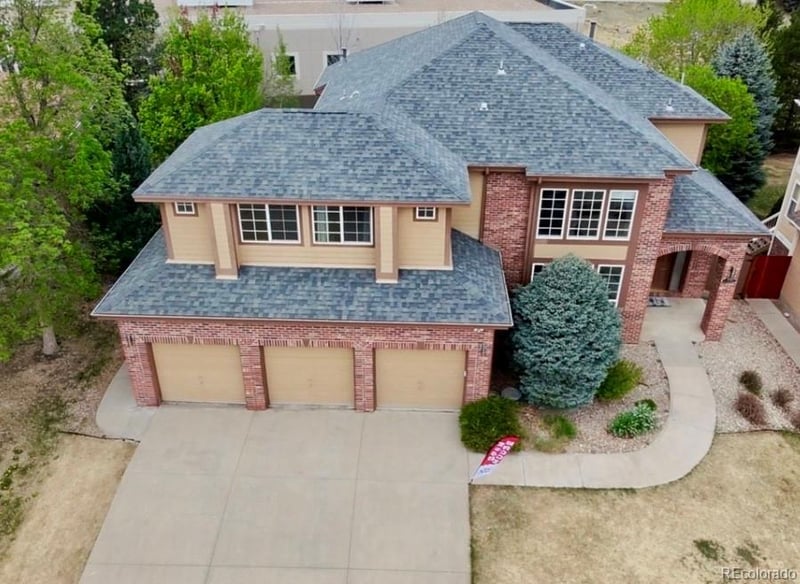
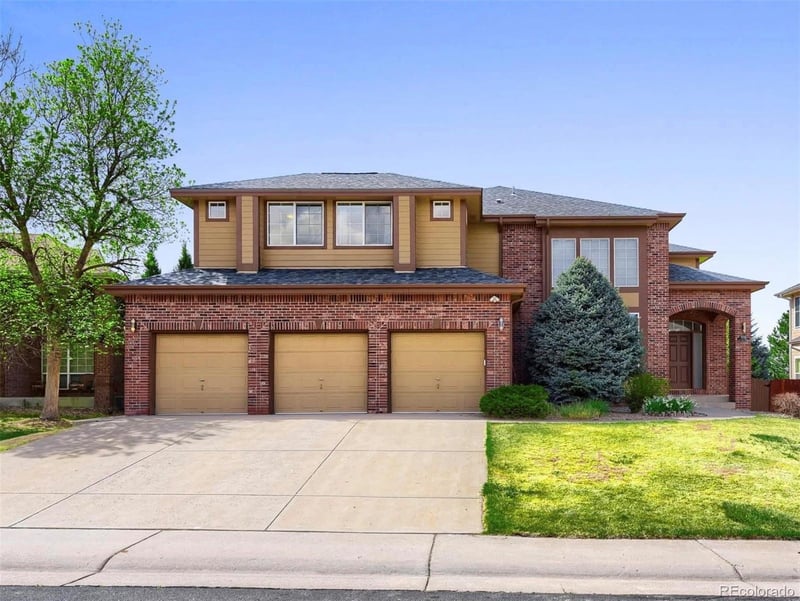
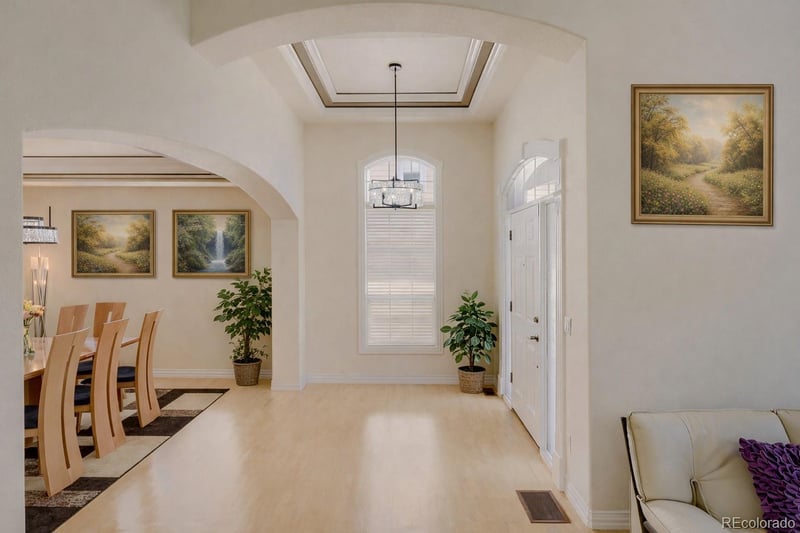
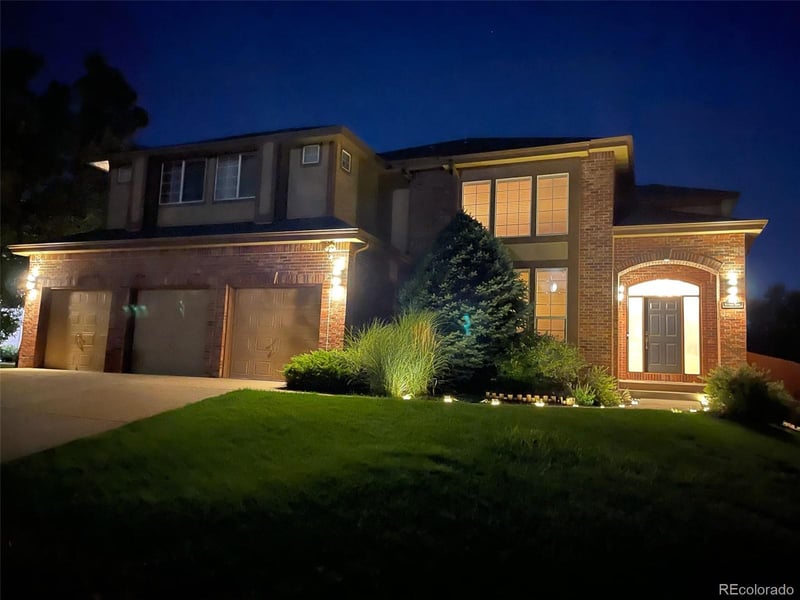
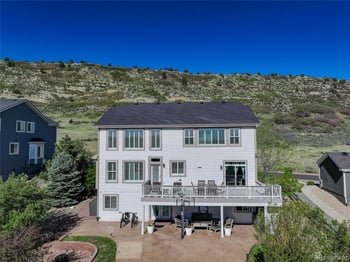
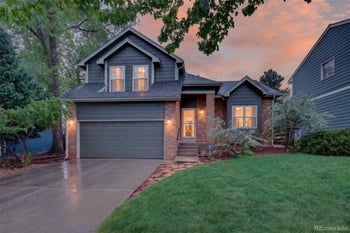
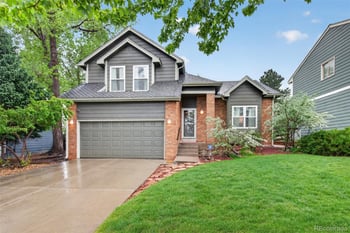
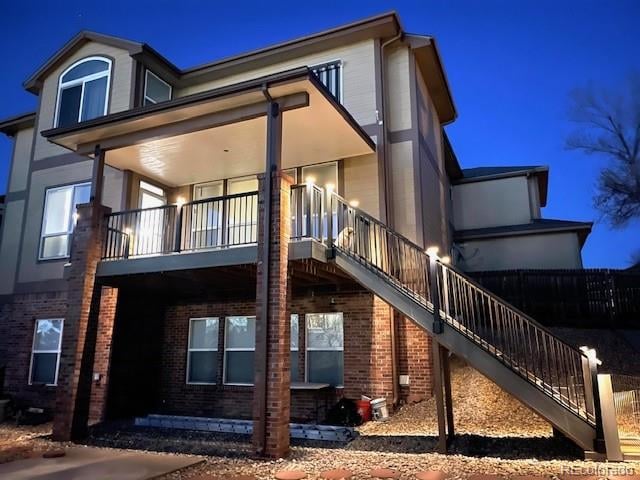
Listing details for 9041 Kittiwake St, Littleton, CO 80126 : Discover quintessential Colorado living with unbeatable convenience in this stunning 5-bedroom home. Located right beside a top charter K-8 school — Plate Rivers Academy (Niche ranked #5 Best Charter featuring high academic performance with low student-teacher ratio). This home offers unbeatable convenience with quick access to C-470, grocery stores like wholefood, diverse restaurants, Kline Homestead park, & nearby Trails. Inside, soaring vaulted ceilings, gleaming real maple hardwood floors, and expansive windows create a bright, welcoming atmosphere filled with natural light. The elegant floor plan features a spacious great room with dramatic floor-to-ceiling windows and a cozy gas fireplace, seamlessly connecting to the gourmet kitchen complete with an eating nook, counter seating, pantry closet, and butler’s pantry for extra storage and entertaining space. Step out onto the newly rebuilt covered patio deck which has a fully motorized, retractable awning (shading system) with a good-sized backyard, lights on railings at night!! Enjoy great outdoor living, weekend BBQs with the gentle Colorado breeze and peaceful Colorado skies. Upstairs, the spacious primary suite offers a luxurious bath with dual vanities, soaking tub, and custom walk-in closet. Secondary bedrooms are generously sized, and the versatile loft is ideal for a playroom, office, or library. Easy main-floor access leads straight down to the rare FINISHED WALK-OUT basement featuring impressive 9-ft ceilings, extra bedroom, bath, entertainment space & abundant natural light. This versatile finished space is perfect as a guest suite, a kids’ playroom, teen retreat, home theater, or gym — the ultimate bonus living space your family will use every day. Recent upgrades include brand-new interior paint, modern lighting, automatic Hunter Douglas shades throughout, a 2020 roof replacement, and HVAC and hot water systems replaced in 2021. Some photos are virtually staged. Schedule showing today.
Listing Updated : 05-24-2026 at 8:01 PM MDT
Listing Provided By

Ya Yu Chan, 303-858-8100, HomeSmart

Source

recolorado as distributed by MLS GRID, MLS#: REC7953311

Home Worth Check

Interested in 9041 Kittiwake St, Littleton CO, 80126?

I agree to be contacted by Accession Real Estate via call, email, and text for real estate services. To opt out, you can reply 'stop' at any time or reply 'help' for assistance. You can also click the unsubscribe link in the emails. Message and data rates may apply. Message frequency may vary. For more information, please review our Privacy Policy.

Location of 9041 Kittiwake St, Littleton, CO 80126

Google Map
Mortgage Calculator
Listing Price
Down Payment
Interest Rate

Schools Near 9041 Kittiwake St, Littleton, CO 80126

Homes Similar to 9041 Kittiwake St, Littleton, CO 80126

The content relating to real estate for sale in this website comes in part from the Internet Data Exchange (IDX) program of METROLIST, INC., DBA RECOLORADO®. Real estate listings held by brokers other than this website are marked with the IDX Logo. This information is being provided for the consumers' personal, non-commercial use and may not be used for any other purpose. All information subject to change and should be independently verified. Some IDX listings have been excluded from this website.
HomeLittletonProvince Center
Contact

Kyle Gephart
Accession Real Estate
8200 S Quebec St. Ste A3 - PMB#144
Centennial, CO 80112
O: (303) 952-6168
M: (720) 520-4448
E: Email Us
ER.100088385

Listings courtesy of REColorado as distributed by MLS GRID.
Based on information submitted to the MLS GRID.
All data is obtained from various sources and may not have been verified by broker or MLS GRID. Supplied Open House Information is subject to change without notice. All information should be independently reviewed and verified for accuracy. Properties may or may not be listed by the office/agent presenting the information.

Properties displayed may be listed or sold by various participants in the MLS, as established by the applicable MLS Governing Documents.


The content relating to real estate for sale in this web site comes in part from the Internet Data eXchange ("IDX") program of METROLIST INC® Real estate listings held by brokers other than The Kenna Real Estate Group are marked with the IDX Logo. This information is being provided for the consumers' personal, non-commercial use and may not be used for any other purpose. All information subject to change and should be independently verified. Click here for the full  Terms of Use

Realtor logo Equal Housing Opportunity logo