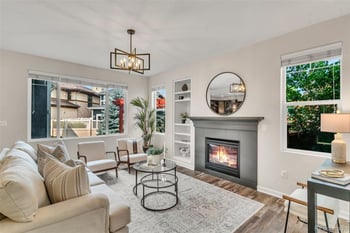
Description of 8780 Julian Ct, Westminster, CO 80031
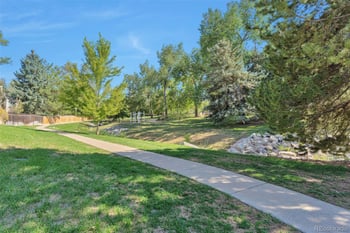
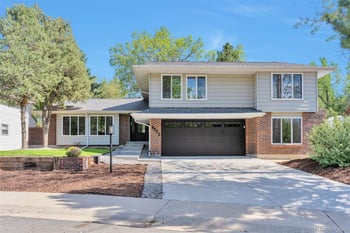
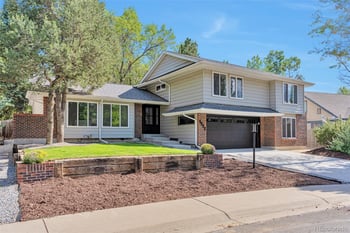
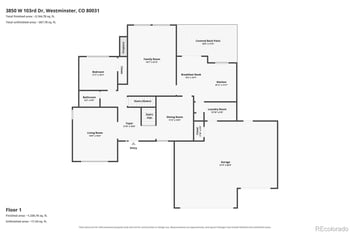
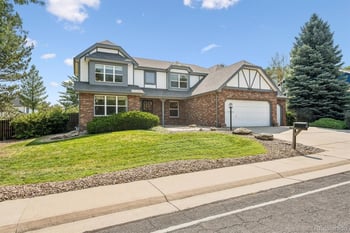
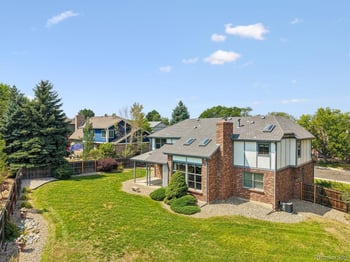
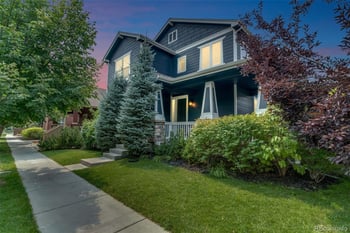
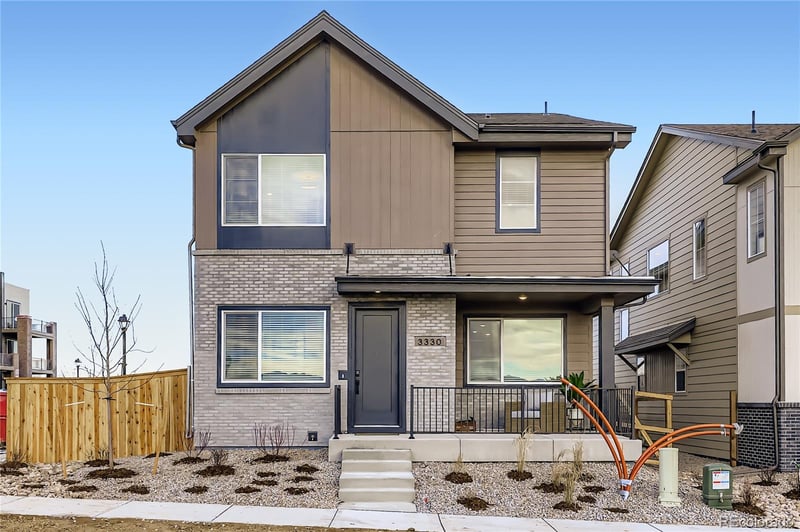
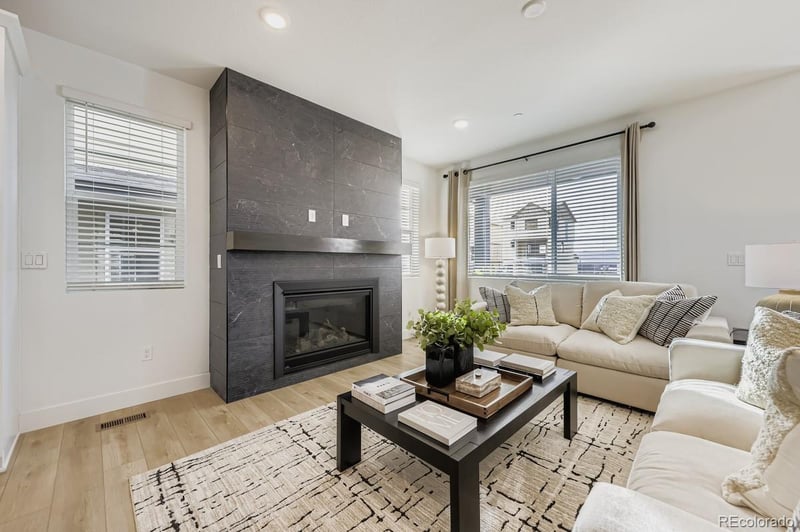
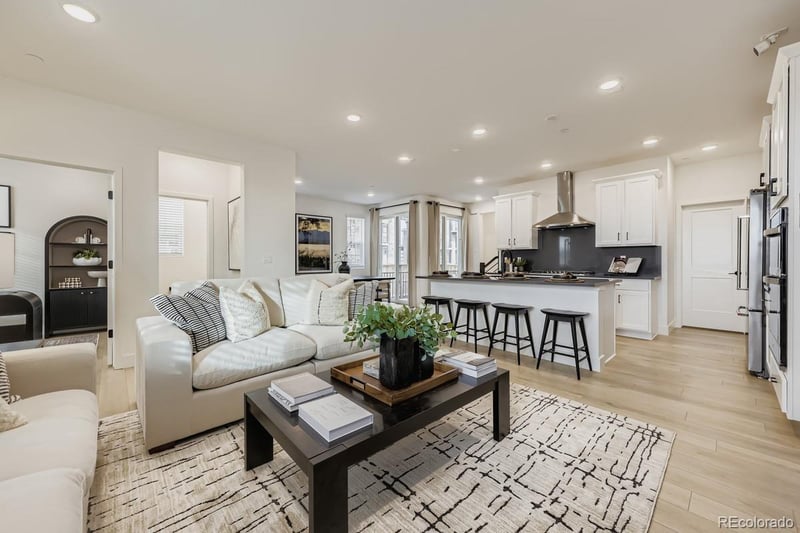
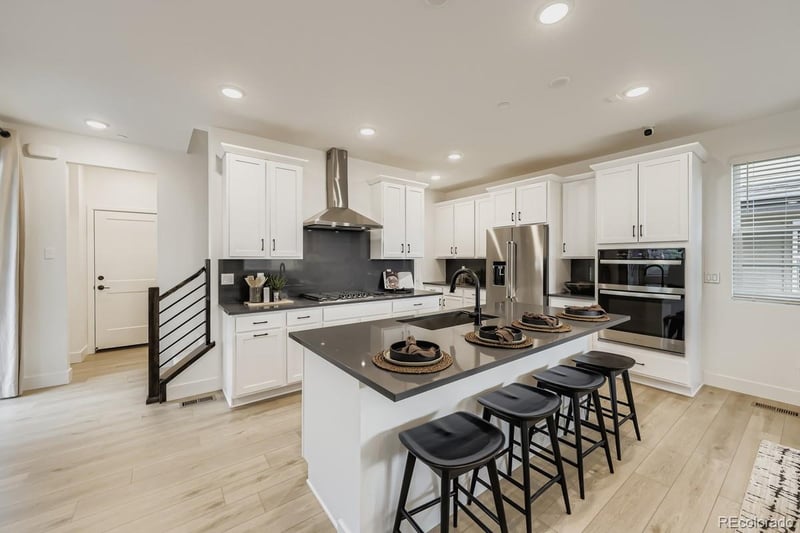
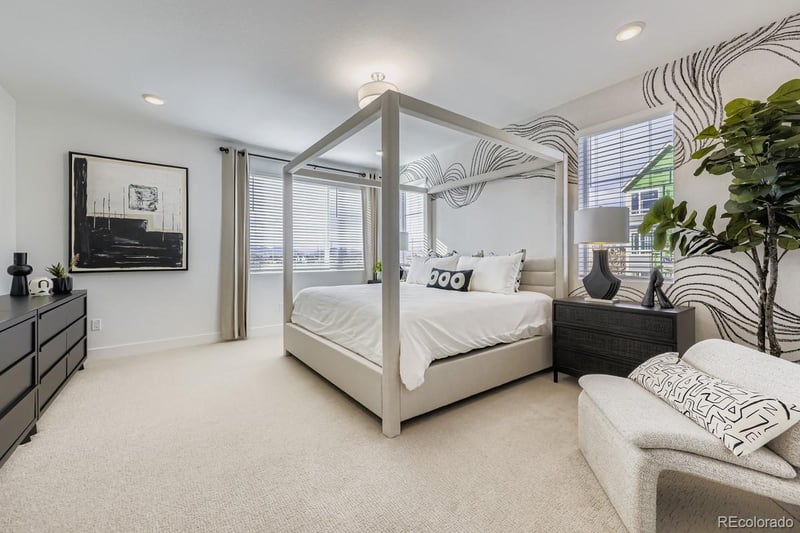
Listing details for 8780 Julian Ct, Westminster, CO 80031 : Welcome to your dream home! Our largest plan, on a corner lot, fronting west to a future city park! This stunning new construction home offers 4 bedrooms, 3.5 bathrooms, and second story loft. Large main level study is perfect for working from home. With 9-foot ceilings, an open living concept, and a full unfinished basement, this home is designed for modern living and effortless entertaining. The gourmet kitchen, equipped with a gas cooktop and double ovens, seamlessly flows into the expansive living and dining areas. Sliding glass doors open to a large covered patio off the side of the home. Located in the brand new Uplands community. Don't miss the opportunity to make this your new home! **Photos are a model home, actual colors and selections may vary**
View More
Listing Updated : 06-11-2026 at 6:18 AM MDT
The content relating to real estate for sale in this website comes in part from the Internet Data Exchange (IDX) program of METROLIST, INC., DBA RECOLORADO®. Real estate listings held by brokers other than this website are marked with the IDX Logo. This information is being provided for the consumers' personal, non-commercial use and may not be used for any other purpose. All information subject to change and should be independently verified. Some IDX listings have been excluded from this website.
I-25 to exit 217Z to merge onto US-36 West toward Boulder. Exit onto US-287 N Federal Blvd. Continue north on Federal Blvd to West 88th Avenue and turn left. Turn left onto Irving Street, then run left onto 87th Drive. Model parking lot is on the left
Master Planned, Open Space and Sprinklers In Front
Lot Size (Acres)
0.09
Interior Details
Interior Features
Entrance Foyer, High Ceilings, Kitchen Island, Open Floorplan, Pantry, Primary Suite, Quartz Counters, Smart Thermostat, Walk-In Closet(s) and Wired for Data
Appliances
Cooktop, Dishwasher, Disposal, Microwave, Range, Range Hood, Self Cleaning Oven, Sump Pump and Tankless Water Heater
Flooring
Carpet and Vinyl
Fireplace
Yes
Fireplace Count
1
Fireplace Features
Gas and Living Room
Heating
Forced Air and Natural Gas
Cooling
Central Air
Exterior Details
Garage
No
Garage Spaces
2
Patio & Porch Features
Front Porch and Patio
Exterior Features
Private Yard, Rain Gutters and Smart Irrigation
Fencing
None
Water Source
Public
Sewer
Public Sewer
Taxes, HOA & Financing
HOA Fee
$130 Monthly
HOA Frequency
Monthly
HOA Fee Includes
Recycling, Trash
Association Amenities
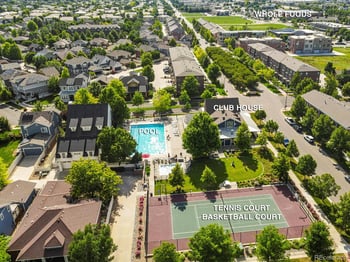
Clubhouse, Park, Playground, Pool and Trail(s)
Room Details
Room Type
Level
Bedroom
Upper
Bedroom
Upper
Bedroom
Upper
Bedroom
Upper
Bathroom Full
Upper
Bathroom Full
Upper
Bathroom Half
Main
Office
Main
Bathroom Half
Main
Bathroom Full
Upper
Show More
Listing Provided By
Ryan Mogan, 720-600-7878, First Summit Realty
Properties displayed may be listed or sold by various participants in the MLS
Source
recolorado as distributed by MLS GRID, MLS#: REC2101760
Is this your home?
Claim it to unlock a private owner dashboard, track your equity, and get a free monthly value report.
Comments
Is this your home?
Claim it to unlock a private owner dashboard, track your equity, and get a free monthly value report.
Property History
DateEventPrice
5/29/2026
Sold
$846,271 -3.4%
$344/sqft
Source:recolorado #REC2101760
2/20/2026
Listed for sale
$876,270
$356/sqft
Source:recolorado #REC2101760
Location of 8780 Julian Ct, Westminster, CO 80031
Mortgage Calculator
Schools Near 8780 Julian Ct, Westminster, CO 80031
Is this your home?
Claim it to unlock a private owner dashboard, track your equity, and get a free monthly value report.
Comments
Homes Similar to 8780 Julian Ct, Westminster, CO 80031

 The content relating to real estate for sale in this website comes in part from the Internet Data Exchange (IDX) program of METROLIST, INC., DBA RECOLORADO®. Real estate listings held by brokers other than this website are marked with the IDX Logo. This information is being provided for the consumers' personal, non-commercial use and may not be used for any other purpose. All information subject to change and should be independently verified. Some IDX listings have been excluded from this website.