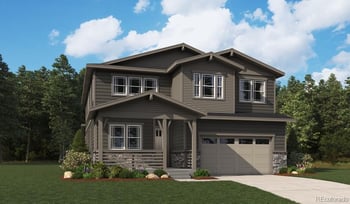
Description of 8719 Yellowcress St, Littleton, CO 80125
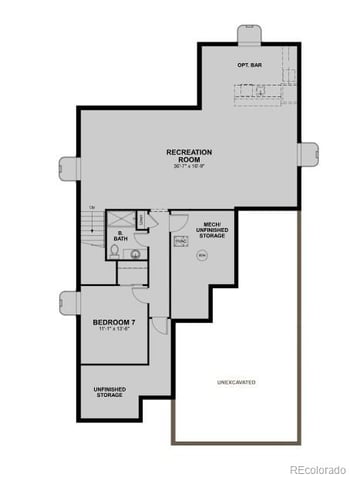
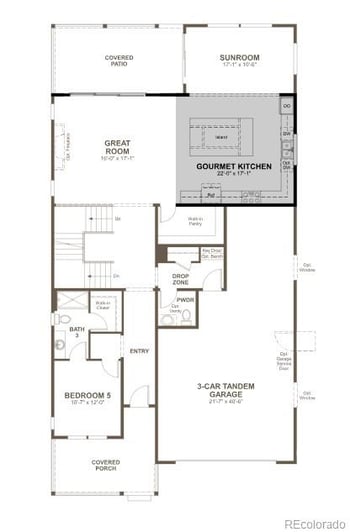
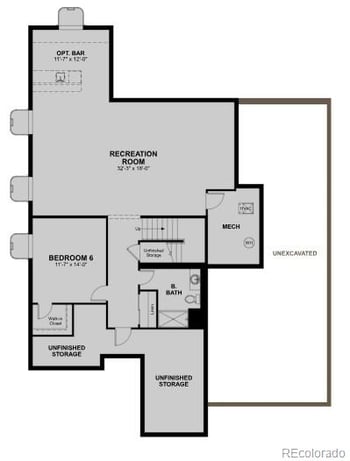
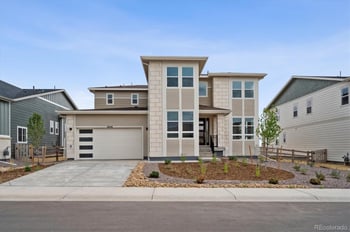
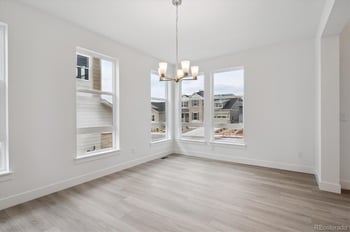
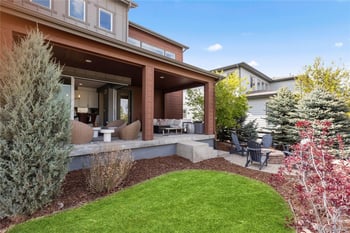
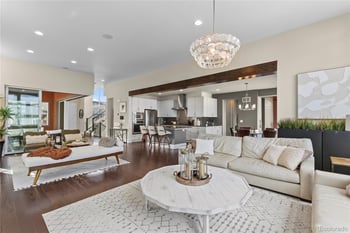
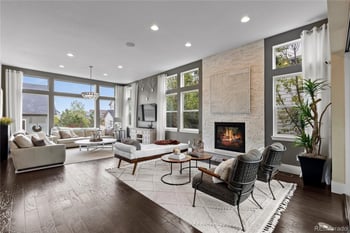
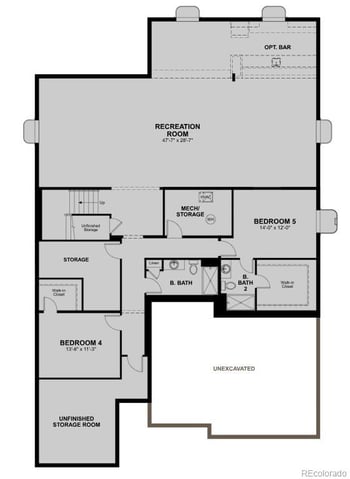
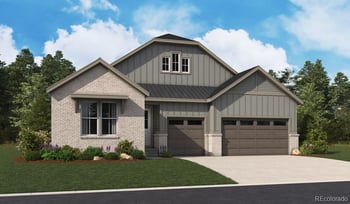
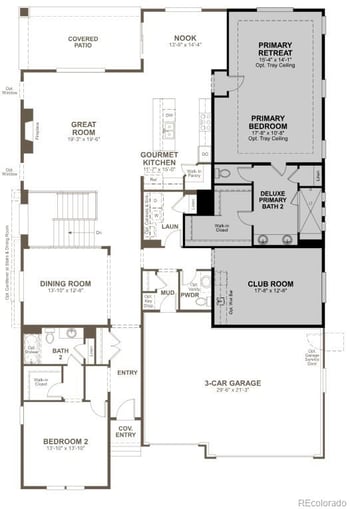
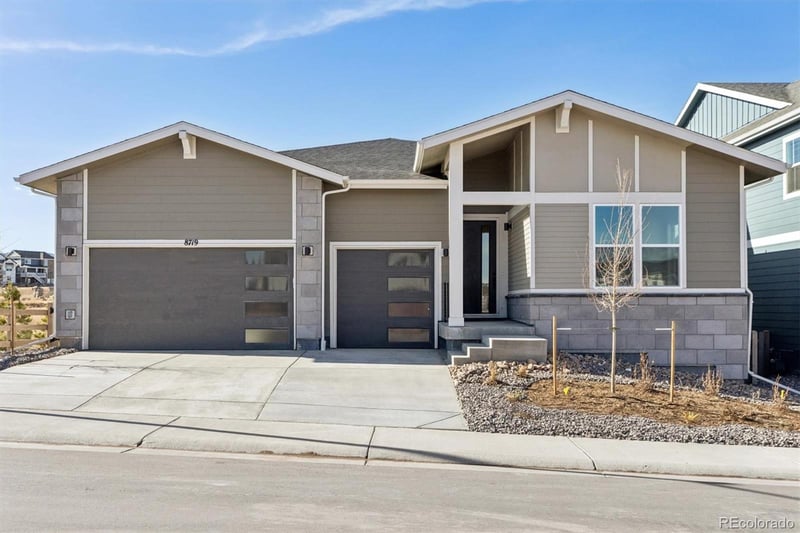
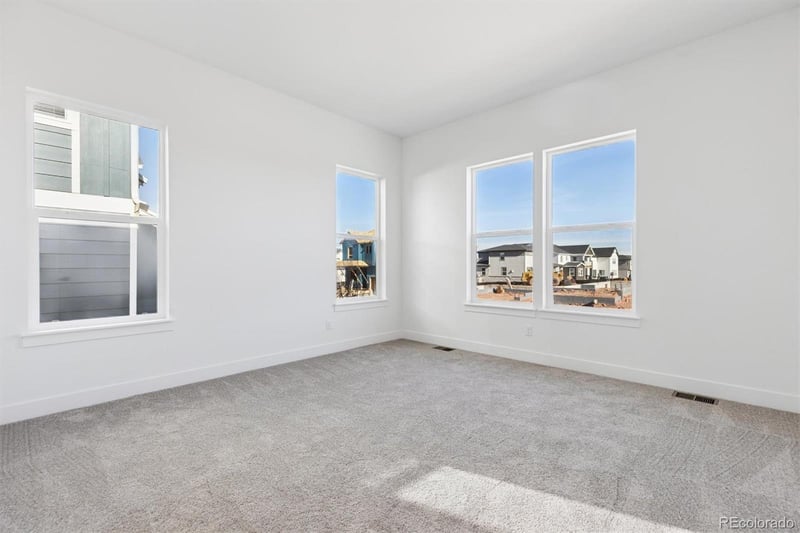
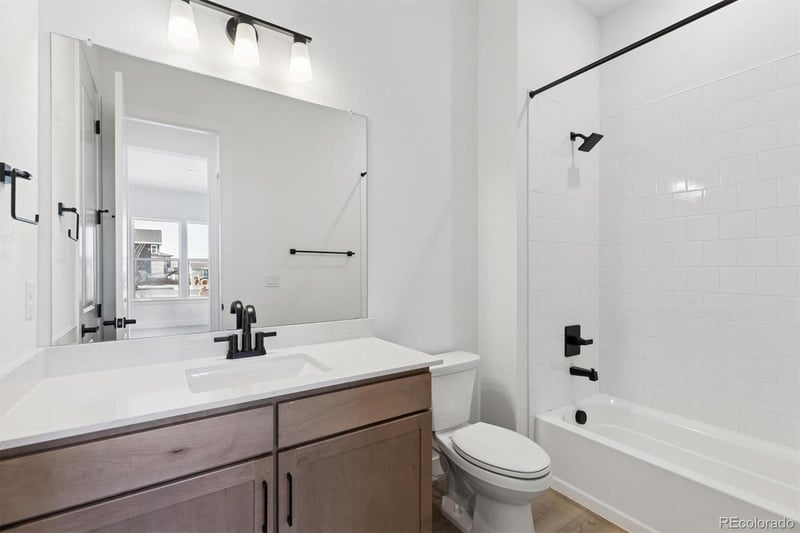
Listing details for 8719 Yellowcress St, Littleton, CO 80125 : **!!AVAILABLE NOW/MOVE IN READY!!**SPECIAL FINANCING AVAILABLE**CORNER LOT**WALKOUT BASEMENT**BACKS TO OPEN SPACE** This Nottingham ranch plan by Richmond American is an entertainer's dream, with thoughtfully designed spaces and stunning finishes. The main floor provides ample space for entertaining and relaxing, offering a formal dining room, two generous bedrooms both with private baths. The entry welcomes with views all the way past the formal dining to the great room at the back of the house, with fireplace. The gourmet kitchen impresses any level of chef with its quartz center island, stainless steel appliances, walk-in pantry, and spacious breakfast nook. The primary suite showcases a private deluxe bath and walk-in closet. The finished basement is immense! Endless fun available in the rec room with a stunning wet bar. A flex room, basement bedroom and shared bath complete this incredible home.
View More
Listing Updated : 06-11-2026 at 5:59 AM MDT
The content relating to real estate for sale in this website comes in part from the Internet Data Exchange (IDX) program of METROLIST, INC., DBA RECOLORADO®. Real estate listings held by brokers other than this website are marked with the IDX Logo. This information is being provided for the consumers' personal, non-commercial use and may not be used for any other purpose. All information subject to change and should be independently verified. Some IDX listings have been excluded from this website.
From CO-470 West take exit 17 for US-85 S. Use any lane to turn left onto US-85 S. Take the Titan Parkway exit, turn right onto Titan. Turn left onto Moore Road and Continue onto Waterton Road. Turn left onto San Antonio Street and then right onto Yellowcress Street.
Landscaped, Master Planned and Sprinklers In Front
Lot Size (Acres)
0.21
Interior Details
Interior Features
Breakfast Bar, Eat-in Kitchen, Kitchen Island, Open Floorplan, Pantry, Primary Suite, Quartz Counters, Radon Mitigation System, Walk-In Closet(s) and Wet Bar
Appliances
Cooktop, Dishwasher, Disposal, Microwave, Oven and Range Hood
Flooring
Carpet and Vinyl
Fireplace
Yes
Fireplace Count
1
Fireplace Features
Gas and Great Room
Heating
Forced Air
Cooling
Central Air
Exterior Details
Garage
No
Garage Spaces
3
Patio & Porch Features
Covered, Deck and Patio
Fencing
None
Water Source
Public
Sewer
Public Sewer
Taxes, HOA & Financing
HOA Fee Includes
Maintenance Grounds, Recycling, Sewer, Trash, Water
Association Amenities
Clubhouse, Fitness Center and Pool
Room Details
Room Type
Level
Dimensions
Bedroom
Main
14 × 14
Bathroom Full
Main
—
Dining Room
Main
14 × 12
Great Room
Main
19 × 19
Kitchen
Main
11 × 15
Bonus Room
Main
13 × 14
Bedroom
Main
15 × 14
Bathroom Full
Main
—
Bedroom
Main
12 × 12
Bathroom Three Quarter
Main
—
Living Room
Main
17 × 12
Bathroom Half
Main
—
Laundry
Main
—
Mud Room
Main
—
Bonus Room
Basement
47 × 28
Bedroom
Basement
13 × 11
Bathroom Three Quarter
Basement
—
Bonus Room
Basement
16 × 21
Show More
Listing Provided By
Matthew Tonge, 303-850-5757, Richmond Realty Inc
Properties displayed may be listed or sold by various participants in the MLS
Source
recolorado as distributed by MLS GRID, MLS#: REC7740776
Is this your home?
Claim it to unlock a private owner dashboard, track your equity, and get a free monthly value report.
Comments
Is this your home?
Claim it to unlock a private owner dashboard, track your equity, and get a free monthly value report.
Property History
DateEventPrice
4/29/2026
Sold
$1,074,950 -4.4%
$206/sqft
Source:recolorado #REC7740776
2/4/2026
Listed for sale
$1,124,950
$216/sqft
Source:recolorado #REC7740776
Location of 8719 Yellowcress St, Littleton, CO 80125
Mortgage Calculator
Schools Near 8719 Yellowcress St, Littleton, CO 80125
Is this your home?
Claim it to unlock a private owner dashboard, track your equity, and get a free monthly value report.
Comments
Homes Similar to 8719 Yellowcress St, Littleton, CO 80125



 The content relating to real estate for sale in this website comes in part from the Internet Data Exchange (IDX) program of METROLIST, INC., DBA RECOLORADO®. Real estate listings held by brokers other than this website are marked with the IDX Logo. This information is being provided for the consumers' personal, non-commercial use and may not be used for any other purpose. All information subject to change and should be independently verified. Some IDX listings have been excluded from this website.