Description of 8623 Zante St, Aurora, CO 80016
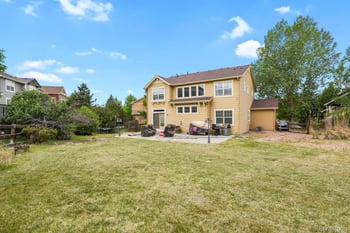
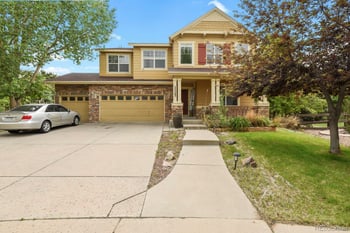
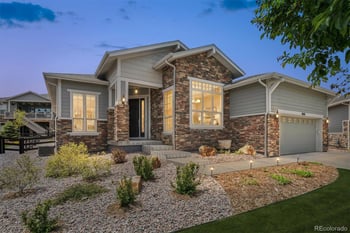
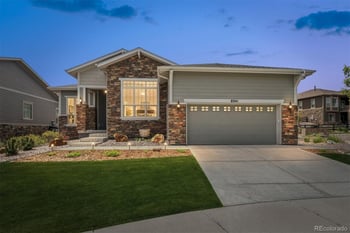
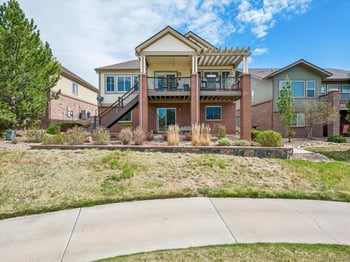
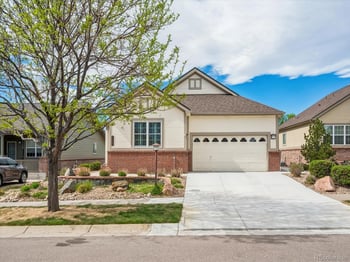
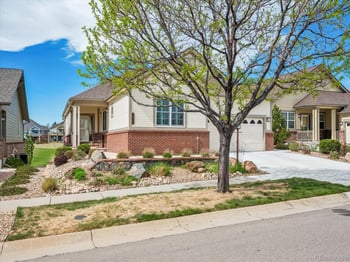
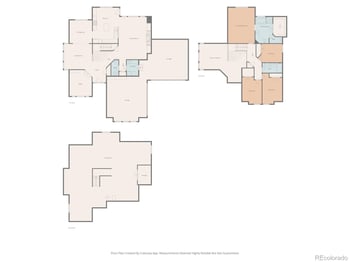
Listing details for 8623 Zante St, Aurora, CO 80016 : This RARE RANCH in the PREMIER INSPIRATION COMMUNITY delivers effortless ONE-LEVEL LIVING with real hardwood floors throughout & a SUPER PRIVATE, MATURELY LANDSCAPED BACKYARD THAT FEELS LIKE YOUR OWN OUTDOOR SANCTUARY. Amazing windows bring in beautiful natural light which center around the OPEN FLOOR PLAN. Spacious Living Room with gas fireplace perfectly adjoins the SHOWPIECE KITCHEN featuring elegant cabinetry, slab granite, gas cooktop, double ovens, butler’s pantry, walk in pantry, and an oversized island perfect for gatherings. Enjoy both formal and informal dining—or convert one into a study or den for added flexibility *** The spacious PRIMARY SUITE easily accommodates king-size furniture & looks out to the home’s lush backyard oasis. The en-suite bath includes a walk-in shower, soaking tub, large vanity, & oversized walk in closet *** Rounding out the main floor, you’ll find 2 more bedrooms, a full bath, & oversized laundry & mudroom *** Downstairs, you’ll find a generous basement with 2 additional oversized bedrooms w/ large walk-in closets, a spa-like bath, and still room to expand or keep as a workshop/storage area *** And don’t forget the generous 3 CAR ATTACHED GARAGE to make life even easier! *** STEP OUTSIDE TO MULTIPLE SITTING AREAS --covered and uncovered—surrounded by mature trees, curated plantings, and exceptional privacy from neighbors behind. The indoor/outdoor flow makes it easy to host gatherings or enjoy peaceful, private moments, giving you ENDLESS WAYS TO USE & LOVE EVERY SPACE! The hot tub stays, making the setting even more inviting! *** With 5 bedrooms, 3 baths, and a layout designed for both entertaining and cozy evenings in, this home delivers true indoor/outdoor living. The Inspiration community also offers real quality of life with year round events and premium amenities including a pool, tennis, parks, & more! *** See virtual tour links for more photos, video walk-thru, & 3D interactive floor plan