Back to Search
851 Swandyke Dr, Castle Rock, CO 80108
Sold for $1,675,000
851 Swandyke Dr, Castle Rock, CO 80108
Sold for $1,675,000
851 Swandyke Dr, Castle Rock, CO 80108

851 Swandyke Dr Castle Rock, CO 80108

0Views
0Saves

$1,675,000

CLOSED
Beds
5
Baths
5
Sqft
5,020
Acres
0.44
Year
1994
Close Date
May 5, 2025
Property Type
Residential
Sub Type
Single Family Residence
Per Square Foot
$334
Date Listed
Mar 9, 2025

Description of 851 Swandyke Dr, Castle Rock, CO 80108

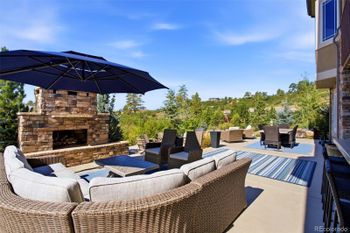
Listing details for 851 Swandyke Dr, Castle Rock, CO 80108 : Nestled within the prestigious Village at Castle Pines community, this exquisite 5 bed | 5 bath residence with a modern cottage feel offers a seamless blend of luxury, privacy, and coveted mountain views. Tucked on a serene cul-de-sac, this home boasts new interior and exterior paint, RECENTLY REPLACED MECHANICALS, thoughtful updates, refined millwork, and hardwood floors throughout the main level. A dramatic 2-story foyer welcomes you in. The living room, enhanced by a gas fireplace with tile surround and wood mantle, sits adjacent to a sizable dining room with seating for 8+. Light-filled, the great room showcases vaulted ceilings, custom millwork, gas fireplace, and floor-to-ceiling windows that frame treetop and mountain vistas. The open concept chef’s kitchen features Viking appliances, a Sub-Zero refrigerator, granite counters, and an oversized island with seating for 6+. The dining room, kitchen, and great room flow effortlessly out to the newly rebuilt Trex deck, complete with built-in grill, Bromic heater, privacy shade, and sensored lighting—perfect for elevated outdoor entertaining. A richly appointed wood-paneled office, sizable laundry room, 4-car garage with epoxy floor, and powder room round out the first level. Upstairs, the primary suite boasts a dual-sided fireplace, spa-like en suite bath, and spacious walk-in closet. 3 additional bedrooms and 2 bathrooms complete the upper level. The walkout lower level offers a wet bar, recreation room, and covered patio, and a 5th bedroom, en suite bath, and 2 oversized storage rooms provide versatility for additional living space including a home gym or golf simulator. Neighborhood amenities include a park within a 5-minute walk, 3 pools, fitness center, tennis + pickleball courts, and 13 miles of trails—all within a gated enclave. Experience the pinnacle of luxury Colorado living in this stylishly comfortable home - bright and airy yet cozy at the same time, it's an absolute must-see!
Listing Updated : 06-11-2026 at 5:00 AM MDT
The content relating to real estate for sale in this website comes in part from the Internet Data Exchange (IDX) program of METROLIST, INC., DBA RECOLORADO®. Real estate listings held by brokers other than this website are marked with the IDX Logo. This information is being provided for the consumers' personal, non-commercial use and may not be used for any other purpose. All information subject to change and should be independently verified. Some IDX listings have been excluded from this website.
Listing Provided By

Stacie Chadwick, 303-688-6100, LIV Sotheby's International Realty

Properties displayed may be listed or sold by various participants in the MLS

Source

recolorado as distributed by MLS GRID, MLS#: 3297755

What's this home worth?

National portals guess with an algorithm. We price it from actual closed sales on your street.

Your home value estimate
$1.33M – $1.99M
Exact number$2,845,000

Want an exact number? Use an Agent, not an algorithm.

Is this your home?

Claim it to unlock a private owner dashboard, track your equity, and get a free monthly value report.

Comments
What's this home worth?

National portals guess with an algorithm. We price it from actual closed sales on your street.

Your home value estimate
$1.33M – $1.99M
Exact number$2,845,000

Want an exact number? Use an Agent, not an algorithm.

Is this your home?

Claim it to unlock a private owner dashboard, track your equity, and get a free monthly value report.

Property History

DateEventPrice
5/5/2025
Sold
$1,675,000 -2.9%
$334/sqft
Source:recolorado #3297755
3/9/2025
Listed for sale
$1,725,000 +4.9%
$344/sqft
Source:recolorado #3297755
6/5/2024
Sold
$1,645,000 -1.8%
$328/sqft
Source:recolorado #7158842
3/6/2024
Listed for sale
$1,675,000 +78.2%
$334/sqft
Source:recolorado #7158842
11/14/2014
Sold
$940,000
$187/sqft
Source:Pikes Peak MLS (PPMLS) #7203785
8/22/2014
Listed for sale
—
Source:Pikes Peak MLS (PPMLS) #7203785

Location of 851 Swandyke Dr, Castle Rock, CO 80108

Streetview of 851 Swandyke Dr, Castle Rock, CO 80108

Mortgage Calculator
Listing Price
Down Payment
Interest Rate

Schools Near 851 Swandyke Dr, Castle Rock, CO 80108

What's this home worth?

National portals guess with an algorithm. We price it from actual closed sales on your street.

Your home value estimate
$1.33M – $1.99M
Exact number$2,845,000

Want an exact number? Use an Agent, not an algorithm.

Is this your home?

Claim it to unlock a private owner dashboard, track your equity, and get a free monthly value report.

Comments

Homes Similar to 851 Swandyke Dr, Castle Rock, CO 80108

Sold Homes Similar to 851 Swandyke Dr, Castle Rock, CO 80108

HomeCastle RockCastle Pines Village
Contact

Kyle Gephart
Accession Real Estate
1500 N Grant St #11984
Denver, CO 80203
O: (303) 952-6168
M: (720) 520-4448
E: Email Us
ER.100088385

Listings courtesy of REColorado as distributed by MLS GRID.
Based on information submitted to the MLS GRID.
All data is obtained from various sources and may not have been verified by broker or MLS GRID. Supplied Open House Information is subject to change without notice. All information should be independently reviewed and verified for accuracy. Properties may or may not be listed by the office/agent presenting the information.

Properties displayed may be listed or sold by various participants in the MLS, as established by the applicable MLS Governing Documents.


The content relating to real estate for sale in this web site comes in part from the Internet Data eXchange ("IDX") program of METROLIST INC® Real estate listings held by brokers other than Accession Real Estate are marked with the IDX Logo. This information is being provided for the consumers' personal, non-commercial use and may not be used for any other purpose. All information subject to change and should be independently verified. Click here for the full  Terms of Use

Realtor logo Equal Housing Opportunity logo


