Back to Search
8464 Boulder Banks Ct, Colorado Springs, CO 80927
Sold for $730,000
8464 Boulder Banks Ct, Colorado Springs, CO 80927
Sold for $730,000
8464 Boulder Banks Ct, Colorado Springs, CO 80927

8464 Boulder Banks Ct Colorado Springs, CO 80927

0Views
0Saves

$730,000

CLOSED
Beds
4
Baths
4
Sqft
3,446
Acres
0.23
Year
2017
Close Date
Mar 14, 2025
Property Type
Residential
Sub Type
Single Family Residence
Per Square Foot
$212
Date Listed
Feb 13, 2025

Description of 8464 Boulder Banks Ct, Colorado Springs, CO 80927

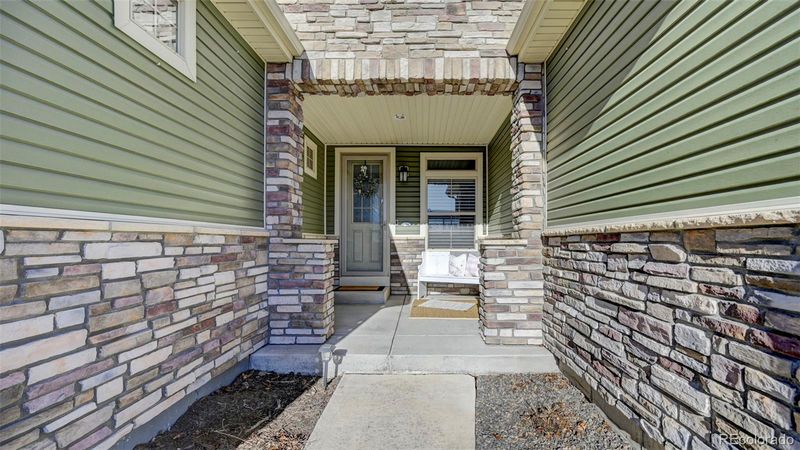
Listing details for 8464 Boulder Banks Ct, Colorado Springs, CO 80927 : This ranch style home is immaculate and backs to OPEN SPACE in the sought after Banning Lewis Ranch community. The covered front porch beckons you into a stunning open floor plan with hardwood floors and picturesque windows. The foyer leads into the main living area where a gas log fireplace makes the space cozy and inviting. The living area leads seamlessly into the eat-in kitchen that features a barstool height center island, ample counter space, and stainless steel appliances. The dining area walks out through a sliding door to a covered patio with a pristine view of Pikes Peak. Enjoy your morning coffee and take in your unobstructed views. The kitchen also boasts a plethora of cabinet space with cabinets extending into the dining area and a separate butlers pantry that leads to the formal dining area. The primary bedroom is just off the main living area with great views through the west facing window. The primary bath features a sliding barn door, double vanity, free standing shower, and spacious walk in closet. Bedrooms two and three are also on the main level and share a jack and jill full bath. Another half bath and the laundry area finish out the main floor. The full basement is partially finished with the finished area including a spacious family room, bedroom four, and another full bath. The unfinished area is spacious and currently being utilized for storage and a workout area. The space can be finished with myriad configurations to fit your needs. This home has it all and the Banning Lewis Ranch community has amenities galore, including neighborhood schools, over 75 acres of parks/trails/open space, tennis courts, basketball court, rock climbing parks, zip-lines, access to pools, splash pad, water park, and dog park. Recreation center houses a fitness center and also regularly hosts classes and events for all ages. In the summer months, catch a neighborhood concert, festival, food trucks, farmers market or enjoy other regular community events.
The content relating to real estate for sale in this website comes in part from the Internet Data Exchange (IDX) program of METROLIST, INC., DBA RECOLORADO®. Real estate listings held by brokers other than this website are marked with the IDX Logo. This information is being provided for the consumers' personal, non-commercial use and may not be used for any other purpose. All information subject to change and should be independently verified. Some IDX listings have been excluded from this website.
Listing Provided By

Troy MacDonald, 888-440-2724, eXp Realty, LLC

Properties displayed may be listed or sold by various participants in the MLS

Source

recolorado as distributed by MLS GRID, MLS#: 6368104

Is this your home?

Claim it to unlock a private owner dashboard, track your equity, and get a free monthly value report.

Comments
Is this your home?

Claim it to unlock a private owner dashboard, track your equity, and get a free monthly value report.

Property History

DateEventPrice
3/11/2026
Sold
$760,000
$221/sqft
Source:Pikes Peak MLS (PPMLS) #2370030
2/13/2026
Listed for sale
—
Source:Pikes Peak MLS (PPMLS) #2370030
3/14/2025
Sold
$730,000 0%
$212/sqft
Source:Pikes Peak MLS (PPMLS) #1986782
3/14/2025
Sold
$730,000 -2.7%
$212/sqft
Source:recolorado #6368104
2/13/2025
Listed for sale
$750,000
$218/sqft
Source:recolorado #6368104
2/5/2025
Listed for sale
—
Source:Pikes Peak MLS (PPMLS) #1986782
6/26/2019
Sold
$548,000
$159/sqft
Source:Pikes Peak MLS (PPMLS) #9319109
5/2/2019
Listed for sale
—
Source:Pikes Peak MLS (PPMLS) #9319109
9/27/2017
Sold
$535,738
$155/sqft
Source:Pikes Peak MLS (PPMLS) #4020115
4/28/2017
Listed for sale
—
Source:Pikes Peak MLS (PPMLS) #4020115

Location of 8464 Boulder Banks Ct, Colorado Springs, CO 80927

Streetview of 8464 Boulder Banks Ct, Colorado Springs, CO 80927

Mortgage Calculator
Listing Price
Down Payment
Interest Rate

Schools Near 8464 Boulder Banks Ct, Colorado Springs, CO 80927

Is this your home?

Claim it to unlock a private owner dashboard, track your equity, and get a free monthly value report.

Comments

Homes Similar to 8464 Boulder Banks Ct, Colorado Springs, CO 80927

Sold Homes Similar to 8464 Boulder Banks Ct, Colorado Springs, CO 80927

HomeColorado Springs
Contact

Kyle Gephart
Accession Real Estate
1500 N Grant St #11984
Denver, CO 80203
O: (303) 952-6168
M: (720) 520-4448
E: Email Us
ER.100088385

Listings courtesy of REColorado as distributed by MLS GRID.
Based on information submitted to the MLS GRID.
All data is obtained from various sources and may not have been verified by broker or MLS GRID. Supplied Open House Information is subject to change without notice. All information should be independently reviewed and verified for accuracy. Properties may or may not be listed by the office/agent presenting the information.

Properties displayed may be listed or sold by various participants in the MLS, as established by the applicable MLS Governing Documents.


The content relating to real estate for sale in this web site comes in part from the Internet Data eXchange ("IDX") program of METROLIST INC® Real estate listings held by brokers other than Accession Real Estate are marked with the IDX Logo. This information is being provided for the consumers' personal, non-commercial use and may not be used for any other purpose. All information subject to change and should be independently verified. Click here for the full  Terms of Use

Realtor logo Equal Housing Opportunity logo