Back to Search
846 Badger Dr, Colorado Springs, CO 80916
Sold for $415,000
846 Badger Dr, Colorado Springs, CO 80916
Sold for $415,000
846 Badger Dr, Colorado Springs, CO 80916

846 Badger Dr Colorado Springs, CO 80916

0Views
0Saves

$415,000

CLOSED
Beds
3
Baths
2
Sqft
1,383
Acres
0.14
Year
1979
Close Date
Apr 23, 2025
Property Type
Residential
Sub Type
Single Family Residence
Per Square Foot
$300
Date Listed
Mar 10, 2025

Description of 846 Badger Dr, Colorado Springs, CO 80916

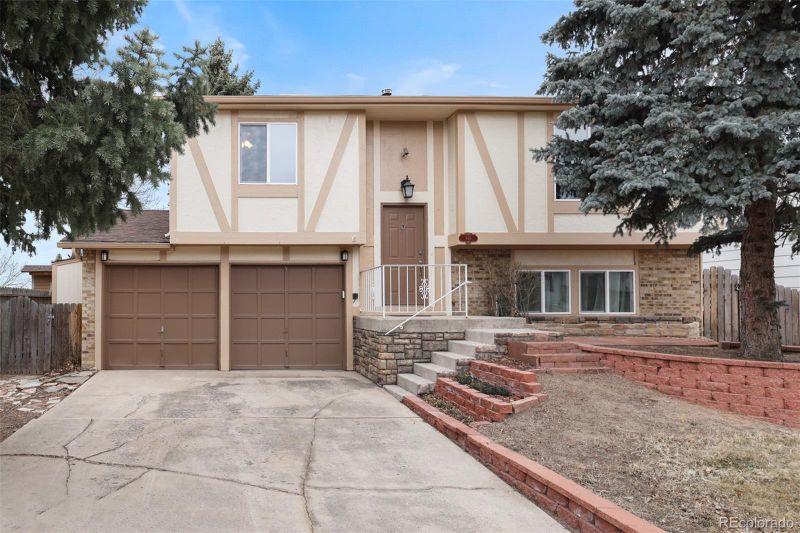
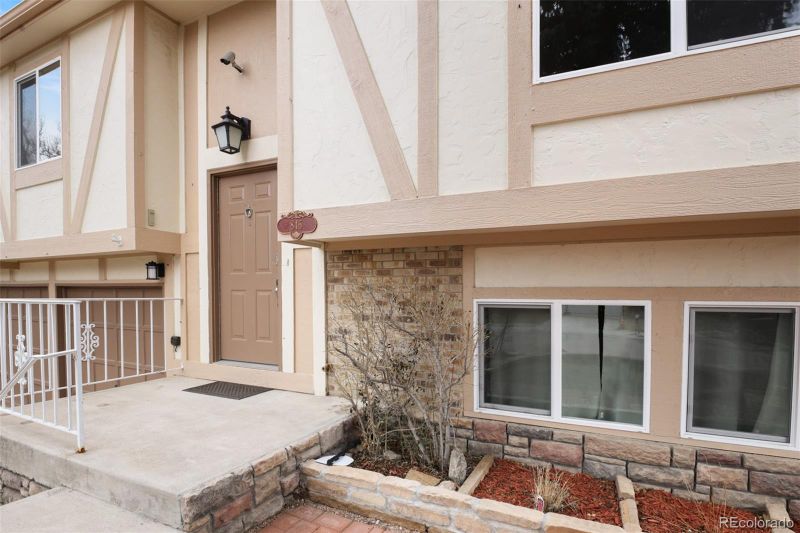
Listing details for 846 Badger Dr, Colorado Springs, CO 80916 : Step into this beautifully updated home on a walkout lot with fenced backyard. Meticulously renovated in 2023 to offer both modern comfort and style. Fresh interior and exterior paint provide a crisp, inviting atmosphere, complemented by new vinyl windows and sliders that flood the space with natural light. The heart of the home features an impressive array of 2023 Samsung smart appliances, including a French door refrigerator with Family Hub, cubed ice, and ice bites. The gas range boasts an 18K burner, air fryer, and WiFi connectivity with Alexa integration, while the microwave and dishwasher are equally smart and efficient, featuring baking modes, recipes, and whisper-quiet operation. The kitchen is a true showstopper, outfitted with extra-tall, soft-close cabinets, a full-height, extra-deep pantry, a spacious corner lazy Susan, and stunning new granite countertops. New light fixtures throughout the home and ceiling fans with lights in the bedrooms add to the bright, airy feel. Bathrooms shine with updated fixtures, and the downstairs bath includes a uniquely designed sink with an oversized basin. The home also features PEX plumbing and luxurious new flooring, with plush carpet and stylish vinyl plank. Outside, enjoy the freshly landscaped front yard with rock, grass, new trees, bulbs, and bushes. The backyard is anchored by a mature apple tree, perfect for enjoying nature’s bounty. The newly insulated garage, complete with OSB wallboard and a custom workbench, adds functionality, while a side storage area offers space for yard tools.
Listing Updated : 06-11-2026 at 4:58 AM MDT
The content relating to real estate for sale in this website comes in part from the Internet Data Exchange (IDX) program of METROLIST, INC., DBA RECOLORADO®. Real estate listings held by brokers other than this website are marked with the IDX Logo. This information is being provided for the consumers' personal, non-commercial use and may not be used for any other purpose. All information subject to change and should be independently verified. Some IDX listings have been excluded from this website.
Listing Provided By

Amy Randolph, 303-752-0007, Brokers Guild Real Estate

Properties displayed may be listed or sold by various participants in the MLS

Source

recolorado as distributed by MLS GRID, MLS#: 5562889

What's this home worth?

National portals guess with an algorithm. We price it from actual closed sales on your street.

Your home value estimate
$332K – $440K
Exact number$2,845,000

Want an exact number? Use an Agent, not an algorithm.

Is this your home?

Claim it to unlock a private owner dashboard, track your equity, and get a free monthly value report.

Comments
What's this home worth?

National portals guess with an algorithm. We price it from actual closed sales on your street.

Your home value estimate
$332K – $440K
Exact number$2,845,000

Want an exact number? Use an Agent, not an algorithm.

Is this your home?

Claim it to unlock a private owner dashboard, track your equity, and get a free monthly value report.

Property History

DateEventPrice
4/23/2025
Sold
$415,000 0%
$300/sqft
Source:Pikes Peak MLS (PPMLS) #4483851
4/23/2025
Sold
$415,000 +4%
$300/sqft
Source:recolorado #5562889
3/10/2025
Listed for sale
$399,000
$289/sqft
Source:recolorado #5562889
3/7/2025
Listed for sale
—
Source:Pikes Peak MLS (PPMLS) #4483851
1/6/2023
Sold
$220,000
$159/sqft
Source:Pikes Peak MLS (PPMLS) #8557763
12/8/2022
Listed for sale
—
Source:Pikes Peak MLS (PPMLS) #8557763

Location of 846 Badger Dr, Colorado Springs, CO 80916

Streetview of 846 Badger Dr, Colorado Springs, CO 80916

Mortgage Calculator
Listing Price
Down Payment
Interest Rate

Schools Near 846 Badger Dr, Colorado Springs, CO 80916

What's this home worth?

National portals guess with an algorithm. We price it from actual closed sales on your street.

Your home value estimate
$332K – $440K
Exact number$2,845,000

Want an exact number? Use an Agent, not an algorithm.

Is this your home?

Claim it to unlock a private owner dashboard, track your equity, and get a free monthly value report.

Comments

Homes Similar to 846 Badger Dr, Colorado Springs, CO 80916

Sold Homes Similar to 846 Badger Dr, Colorado Springs, CO 80916

HomeColorado SpringsPikes Peak Panorama
Contact

Kyle Gephart
Accession Real Estate
1500 N Grant St #11984
Denver, CO 80203
O: (303) 952-6168
M: (720) 520-4448
E: Email Us
ER.100088385

Listings courtesy of REColorado as distributed by MLS GRID.
Based on information submitted to the MLS GRID.
All data is obtained from various sources and may not have been verified by broker or MLS GRID. Supplied Open House Information is subject to change without notice. All information should be independently reviewed and verified for accuracy. Properties may or may not be listed by the office/agent presenting the information.

Properties displayed may be listed or sold by various participants in the MLS, as established by the applicable MLS Governing Documents.


The content relating to real estate for sale in this web site comes in part from the Internet Data eXchange ("IDX") program of METROLIST INC® Real estate listings held by brokers other than Accession Real Estate are marked with the IDX Logo. This information is being provided for the consumers' personal, non-commercial use and may not be used for any other purpose. All information subject to change and should be independently verified. Click here for the full  Terms of Use

Realtor logo Equal Housing Opportunity logo