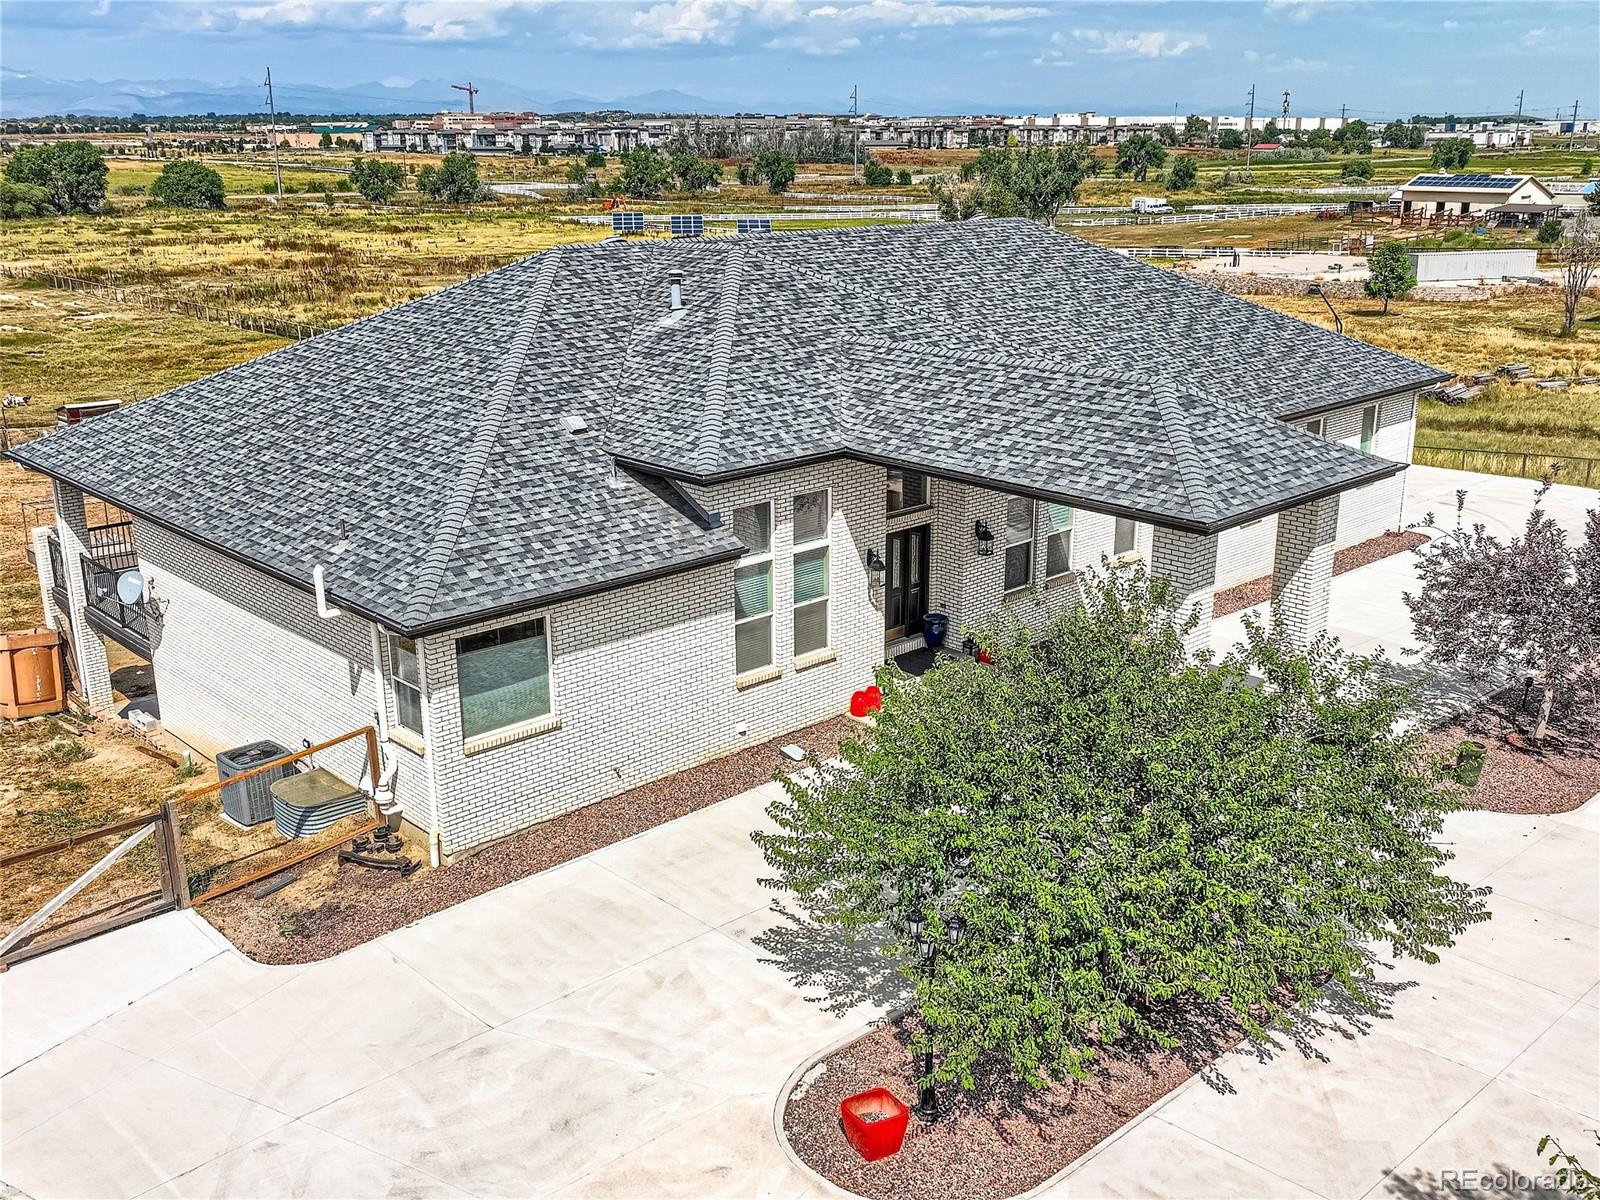
Description of 8371 E 129th Pl, Thornton, CO 80602
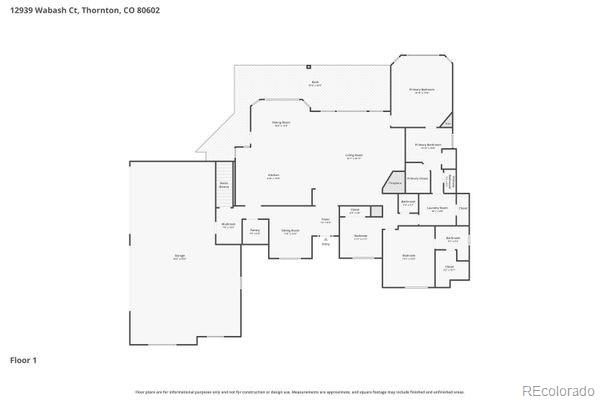
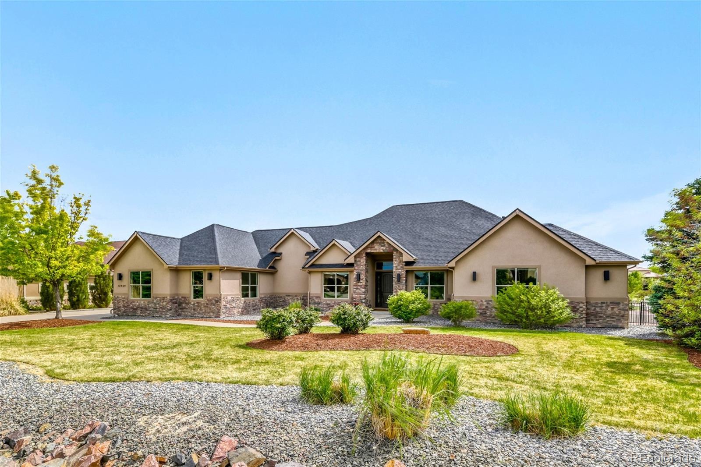
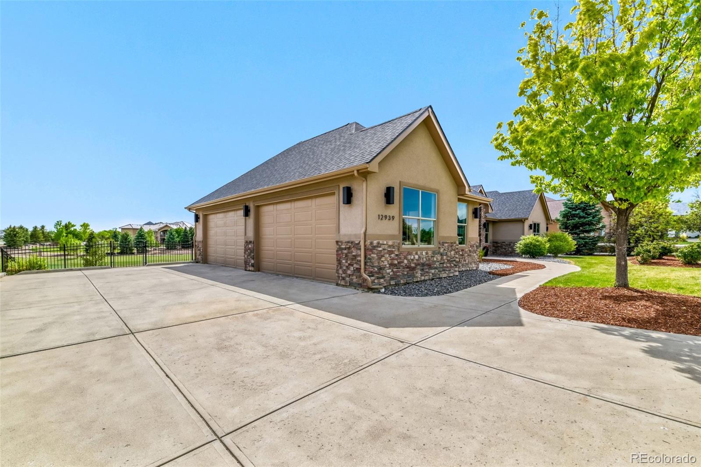
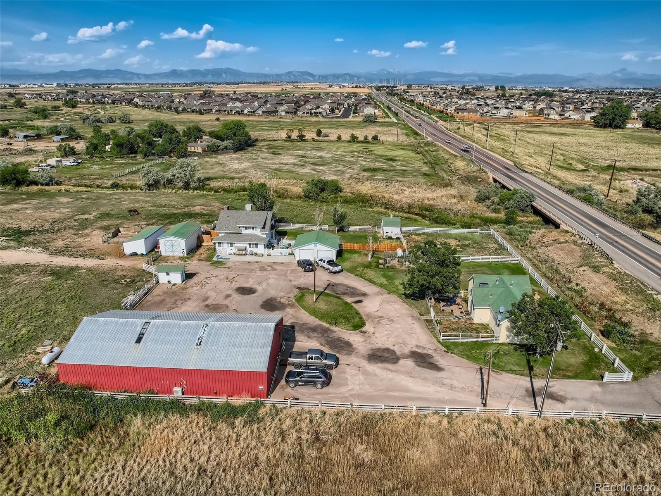
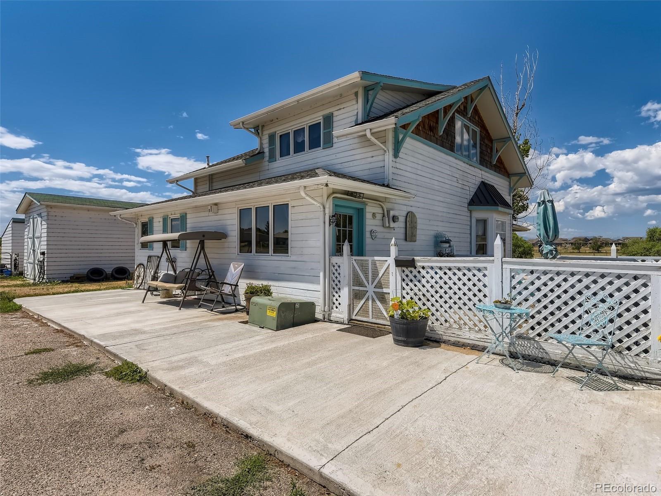
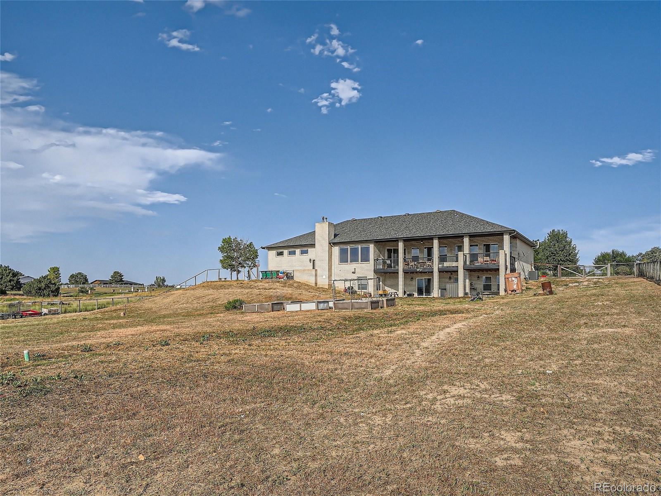
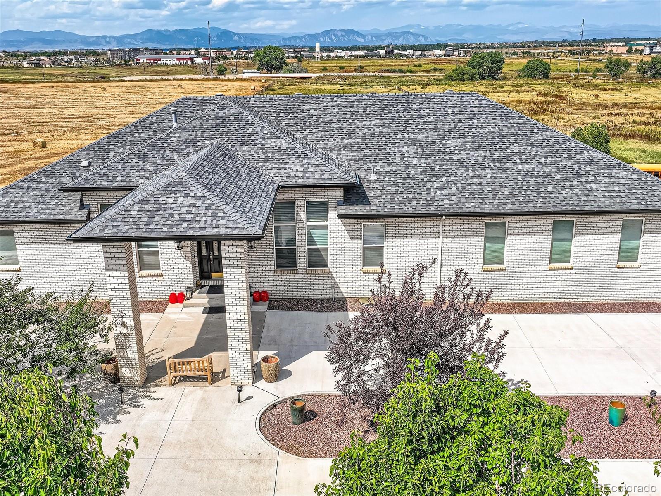
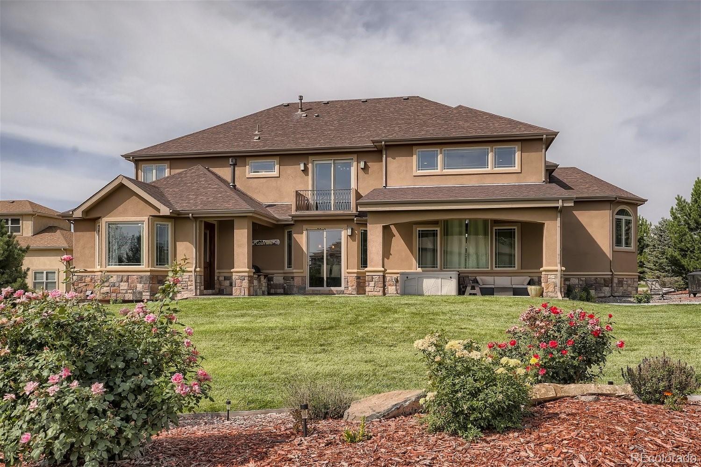
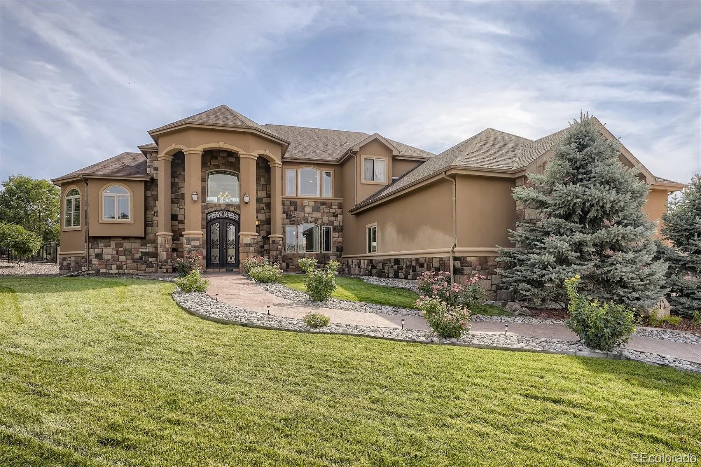
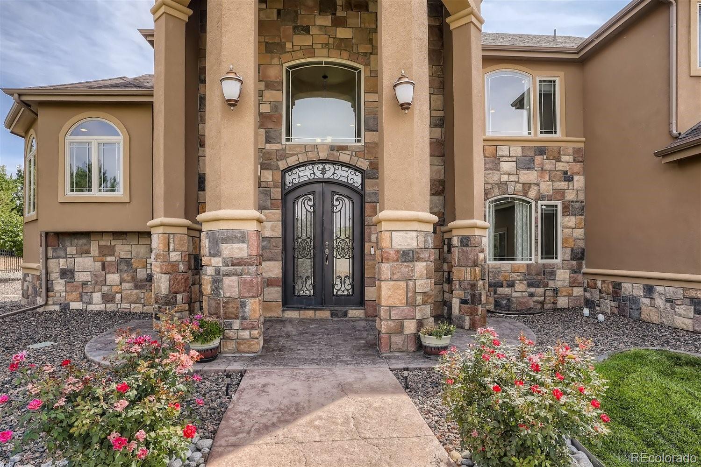
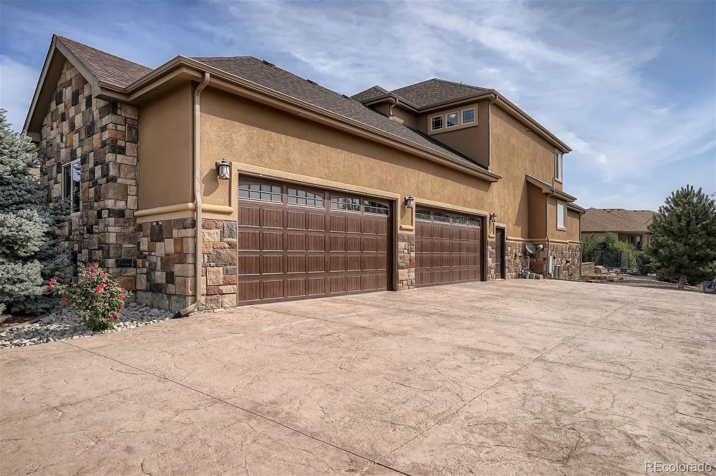
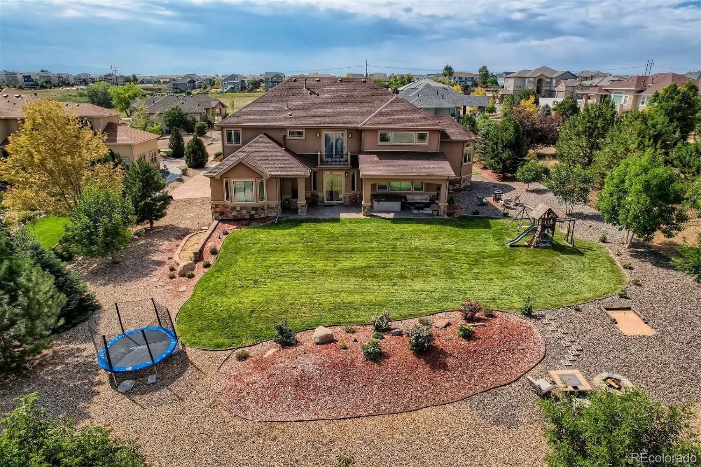
Listing details for 8371 E 129th Pl, Thornton, CO 80602 : This stunning custom home in the prestigious Gleneagle Estates is sure to impress the most discerning of buyers. From the moment you enter the driveway of this gorgeous home you can see that no detail has been overlooked. Both the front and back yard have been beautifully landscaped. There is an oversized 4 car garage to allow secure parking for all your vehicles or toys. The grand two story entryway invites you to come in and explore this incredible home. The main floor features a large family room with gas fireplace and impressive two story stone surround. Arched doorway with entry to kitchen it flanked with the same custom stonework. The kitchen has a large island, stainless steel appliances, granite countertops and a large walk-in pantry for all your storage needs. The primary bedroom is conveniently located on the main level and has backyard access as well as en suite bathroom, complete with jetted soaker tub and large walk in closet. Laundry room has storage cabinets and large granite countertop folding station. Powder bath on main level allows access for guests. Large dining area near front of house is perfect for hosting holidays. The office is accessible from the main staircase and has ample space to allow you to work from home in comfort and style. Three large windows make this a great space for productivity. The upper level has a loft, great for a play space or remote learning plus an additional powder bathroom. First large bedroom has a private balcony & private en suite bathroom. The other two large bedrooms share a Jack & Jill bathroom.The basement has been fully finished with an open layout allowing you the flexibility to use it in a variety of ways. 5th bedroom is currently being used as a home gym and has en suite access to the 3/4 bathroom with a sauna, perfect for enjoying post-workout.The backyard has patio space, horseshoe pits, hot tub, and built in fire pit.Welcome home!
View More
Listing Updated : 06-11-2026 at 4:23 AM MDT
The content relating to real estate for sale in this website comes in part from the Internet Data Exchange (IDX) program of METROLIST, INC., DBA RECOLORADO®. Real estate listings held by brokers other than this website are marked with the IDX Logo. This information is being provided for the consumers' personal, non-commercial use and may not be used for any other purpose. All information subject to change and should be independently verified. Some IDX listings have been excluded from this website.
Cul-De-Sac, Landscaped, Sprinklers In Front and Sprinklers In Rear
Lot Size (Acres)
0.63
Interior Details
Interior Features
Ceiling Fan(s), Eat-in Kitchen, Five Piece Bath, Granite Counters, High Ceilings, High Speed Internet, Kitchen Island, Open Floorplan, Smoke Free, Hot Tub, Vaulted Ceiling(s) and Walk-In Closet(s)
Flooring
Carpet, Tile and Wood
Fireplace
Yes
Fireplace Count
1
Fireplace Features
Family Room
Heating
Forced Air
Cooling
Central Air
Exterior Details
Garage
No
Garage Spaces
4
Patio & Porch Features
Deck and Front Porch
Exterior Features
Fire Pit and Spa/Hot Tub
Fencing
None
Water Source
Public
Sewer
Public Sewer
Taxes, HOA & Financing
HOA Fee
$220 Quarterly
HOA Frequency
Quarterly
HOA Fee Includes
None
Room Details
Room Type
Level
Primary Bedroom
Main
Bedroom
Upper
Bedroom
Upper
Bedroom
Upper
Primary Bathroom Full
Main
Bathroom Full
Upper
Bathroom Full
Upper
Bathroom Half
Main
Loft
Upper
Den
Main
Laundry
Main
Bathroom Three Quarter
Basement
Bedroom
Basement
Bathroom Half
Upper
Show More
Listing Provided By
Jeremy Banks, 720-261-7295, Elevate Property Group LLC
Properties displayed may be listed or sold by various participants in the MLS
Source
recolorado as distributed by MLS GRID, MLS#: REC3221337
Is this your home?
Claim it to unlock a private owner dashboard, track your equity, and get a free monthly value report.
Comments
Is this your home?
Claim it to unlock a private owner dashboard, track your equity, and get a free monthly value report.
Property History
DateEventPrice
5/21/2024
Sold
$1,300,000 -5.8%
$221/sqft
Source:recolorado #REC3221337
3/6/2024
Listed for sale
$1,380,000
$235/sqft
Source:recolorado #REC3221337
Location of 8371 E 129th Pl, Thornton, CO 80602
Mortgage Calculator
Schools Near 8371 E 129th Pl, Thornton, CO 80602
Is this your home?
Claim it to unlock a private owner dashboard, track your equity, and get a free monthly value report.
Comments
Homes Similar to 8371 E 129th Pl, Thornton, CO 80602

 The content relating to real estate for sale in this website comes in part from the Internet Data Exchange (IDX) program of METROLIST, INC., DBA RECOLORADO®. Real estate listings held by brokers other than this website are marked with the IDX Logo. This information is being provided for the consumers' personal, non-commercial use and may not be used for any other purpose. All information subject to change and should be independently verified. Some IDX listings have been excluded from this website.