Back to Search
8133 Misty Moon Dr, Colorado Springs, CO 80924
Sold for $590,000
8133 Misty Moon Dr, Colorado Springs, CO 80924
Sold for $590,000
8133 Misty Moon Dr, Colorado Springs, CO 80924

8133 Misty Moon Dr Colorado Springs, CO 80924

0Views
0Saves

$590,000

CLOSED
Beds
4
Baths
3
Sqft
3,061
Acres
0.13
Year
2018
Close Date
May 30, 2024
Property Type
Residential
Sub Type
Single Family Residence
Per Square Foot
$193
Date Listed
Feb 28, 2024

Description of 8133 Misty Moon Dr, Colorado Springs, CO 80924

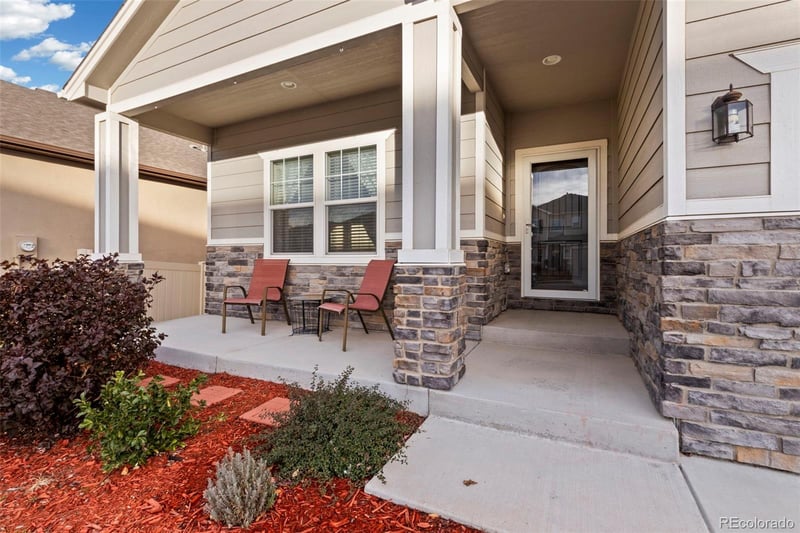
Listing details for 8133 Misty Moon Dr, Colorado Springs, CO 80924 : Step into this pristine Ranch Style Home, nestled in the master-planned Cumbre Vista Community, where 5 acres of open space are the heart of the neighborhood, creating a peaceful & idyllic setting. A welcoming front porch sets the tone for this modern open floor plan home. Upon entry, warm wood laminate flooring guides you through the main level Great Room, creating a cozy & inviting atmosphere. The gourmet kitchen features a gas range with double oven, stainless steel appliances, granite countertops, pantry, & island with a countertop bar. A convenient mudroom with built-ins at the garage door entry adds practicality to daily living. From the kitchen, effortlessly transition into a lovely dining area & a spacious family room adorned with a cozy fireplace framed with floor-to-ceiling stacked rock. This space opens up to a back deck, offering a perfect spot for outdoor relaxation & entertainment. The Main Level Primary Suite is a sanctuary, featuring abundant natural light & an adjoining 5-piece bath. The bath boasts a double vanity with quartz countertop, large soaking tub, walk-in shower, & a spacious walk-in closet with easy access to the main level laundry room. Additionally, this level hosts a second bedroom & a full bath. Venture downstairs to discover a generously sized entertainment space with a small kitchen area that includes a sink, refrigerator, & dishwasher. From this room, step out onto a covered patio that extends into a fully fenced backyard, creating a seamless indoor-outdoor living experience. This level offers two more bedrooms, a full bath with a dual vanity. Enjoy reduced energy costs with a 9-panel solar system and added protection with a Class 4 shingle roof (installation scheduled). This home's location ensures easy access to parks, trails, & highly coveted D-20 schools. Convenient proximity to the Powers & Woodman Corridor, where you'll find a wealth of shopping, restaurants, & entertainment options in the vibrant Briargate & Wolf Ranch area.
Listing Updated : 06-11-2026 at 4:22 AM MDT
The content relating to real estate for sale in this website comes in part from the Internet Data Exchange (IDX) program of METROLIST, INC., DBA RECOLORADO®. Real estate listings held by brokers other than this website are marked with the IDX Logo. This information is being provided for the consumers' personal, non-commercial use and may not be used for any other purpose. All information subject to change and should be independently verified. Some IDX listings have been excluded from this website.
Listing Provided By

Kathleen Piggot, 719-999-5067, The Cutting Edge

Properties displayed may be listed or sold by various participants in the MLS

Source

recolorado as distributed by MLS GRID, MLS#: 4570583

Is this your home?

Claim it to unlock a private owner dashboard, track your equity, and get a free monthly value report.

Comments
Is this your home?

Claim it to unlock a private owner dashboard, track your equity, and get a free monthly value report.

Property History

DateEventPrice
5/30/2024
Sold
$590,000 0%
$193/sqft
Source:Pikes Peak MLS (PPMLS) #9969578
5/30/2024
Sold
$590,000 -6.3%
$193/sqft
Source:recolorado #4570583
2/28/2024
Listed for sale
$630,000
$206/sqft
Source:recolorado #4570583
2/22/2024
Listed for sale
—
Source:Pikes Peak MLS (PPMLS) #9969578
8/30/2021
Sold
$585,000
$191/sqft
Source:Pikes Peak MLS (PPMLS) #8700652
7/8/2021
Listed for sale
—
Source:Pikes Peak MLS (PPMLS) #8700652
9/18/2018
Sold
$424,775
$139/sqft
Source:Pikes Peak MLS (PPMLS) #3263720
5/26/2018
Listed for sale
—
Source:Pikes Peak MLS (PPMLS) #3263720

Location of 8133 Misty Moon Dr, Colorado Springs, CO 80924

Streetview of 8133 Misty Moon Dr, Colorado Springs, CO 80924

Mortgage Calculator
Listing Price
Down Payment
Interest Rate

Schools Near 8133 Misty Moon Dr, Colorado Springs, CO 80924

Is this your home?

Claim it to unlock a private owner dashboard, track your equity, and get a free monthly value report.

Comments

Homes Similar to 8133 Misty Moon Dr, Colorado Springs, CO 80924

Sold Homes Similar to 8133 Misty Moon Dr, Colorado Springs, CO 80924

HomeColorado SpringsThe Ridge At Cumbre Vista
Contact

Kyle Gephart
Accession Real Estate
1500 N Grant St #11984
Denver, CO 80203
O: (303) 952-6168
M: (720) 520-4448
E: Email Us
ER.100088385

Listings courtesy of REColorado as distributed by MLS GRID.
Based on information submitted to the MLS GRID.
All data is obtained from various sources and may not have been verified by broker or MLS GRID. Supplied Open House Information is subject to change without notice. All information should be independently reviewed and verified for accuracy. Properties may or may not be listed by the office/agent presenting the information.

Properties displayed may be listed or sold by various participants in the MLS, as established by the applicable MLS Governing Documents.


The content relating to real estate for sale in this web site comes in part from the Internet Data eXchange ("IDX") program of METROLIST INC® Real estate listings held by brokers other than Accession Real Estate are marked with the IDX Logo. This information is being provided for the consumers' personal, non-commercial use and may not be used for any other purpose. All information subject to change and should be independently verified. Click here for the full  Terms of Use

Realtor logo Equal Housing Opportunity logo