Back to Search
8044 Buckeye Tree Ln, Colorado Springs, CO 80927
Sold for $575,000
8044 Buckeye Tree Ln, Colorado Springs, CO 80927
Sold for $575,000
8044 Buckeye Tree Ln, Colorado Springs, CO 80927

8044 Buckeye Tree Ln Colorado Springs, CO 80927

0Views
0Saves

$575,000

CLOSED
Beds
5
Baths
4
Sqft
3,006
Acres
0.14
Year
2011
Close Date
Jan 23, 2026
Property Type
Residential
Sub Type
Single Family Residence
Per Square Foot
$191
Date Listed
Nov 25, 2025

Description of 8044 Buckeye Tree Ln, Colorado Springs, CO 80927

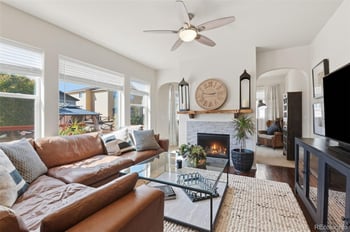
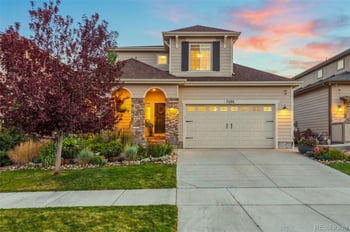
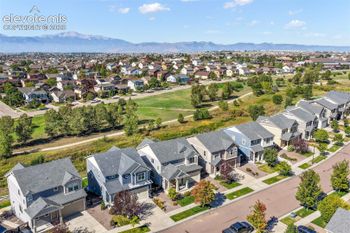
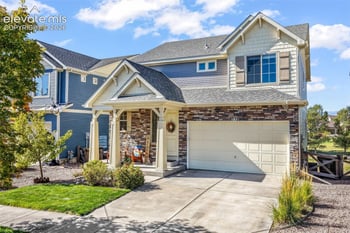
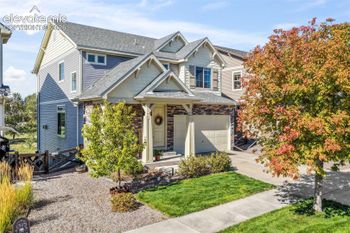

Listing details for 8044 Buckeye Tree Ln, Colorado Springs, CO 80927 : Step into a Banning Lewis Ranch home that’s ready to enjoy from day one! This beautifully maintained 5-bedroom, 3.5-bath residence blends modern upgrades, flexible living spaces, and a true community lifestyle—ideal for buyers seeking comfort, convenience, and room to grow. Rich hardwood floors, 9 ft ceilings, and fresh neutral paint set an inviting tone. A corner gas fireplace connects the living and dining rooms, creating a cozy Colorado backdrop. The gourmet kitchen features granite counters, a center island, double oven, gas range, pantry, and new gold hardware. The dining area opens to a stamped concrete patio with a hot tub that stays, offering easy indoor–outdoor flow. A large front porch with Pikes Peak views provides a relaxing spot to enjoy Colorado sunsets. Upstairs, an open landing connects the primary suite, three bedrooms, and a full bathroom. Step through French doors into the private retreat. The ensuite includes updated sintered countertops, new lighting, a dual vanity with real wood cabinetry, a walk-in closet, plus a soaking tub and separate shower. The finished basement adds versatility with a family room wired for sound, a bedroom, 3/4 bath, storage, and a flexible nook ideal for a gym or hobby space. A standout feature is the finished and insulated 3-car tandem garage with a heavy-duty insulated door, workbench, overhead storage, and direct backyard access—perfect for Colorado gear and tools. Additional highlights include new LED ceiling lights, a whole-house humidifier, manifold plumbing, under-stair storage, and front and back sprinklers. Located on a quiet cul-de-sac, you’re within walking distance of the community recreation center and Banning Lewis Ranch Academy, with convenient access to Vista Water Park, Climber’s Park, and seasonal concerts, events, and the farmers market—offering a lifestyle that’s active and connected. Move-in ready and thoughtfully upgraded—this home is one you won’t want to miss.
Listing Updated : 07-30-2026 at 3:52 AM MDT
The content relating to real estate for sale in this website comes in part from the Internet Data Exchange (IDX) program of METROLIST, INC., DBA RECOLORADO®. Real estate listings held by brokers other than this website are marked with the IDX Logo. This information is being provided for the consumers' personal, non-commercial use and may not be used for any other purpose. All information subject to change and should be independently verified. Some IDX listings have been excluded from this website.
Listing Provided By

Dianne Schell, 888-440-2724, eXp Realty, LLC

Properties displayed may be listed or sold by various participants in the MLS

Source

recolorado as distributed by MLS GRID, MLS#: 4578559

Is this your home?

Claim it to unlock a private owner dashboard, track your equity, and get a free monthly value report.
Comments
Is this your home?

Claim it to unlock a private owner dashboard, track your equity, and get a free monthly value report.
Property History

DateEventPrice
1/23/2026
Sold
$575,000 0%
$191/sqft
Source:recolorado #4578559
1/8/2026
Listing removed
$575,000 0%
$191/sqft
Source:Pikes Peak MLS (PPMLS) #6288218
11/25/2025
Listed for sale
$575,000 0%
$191/sqft
Source:recolorado #4578559
11/23/2025
Listed for sale
$575,000 +53.3%
$191/sqft
Source:Pikes Peak MLS (PPMLS) #6288218
5/25/2018
Sold
$375,000
$125/sqft
Source:Pikes Peak MLS (PPMLS) #3006305
3/10/2018
Listed for sale
—
Source:Pikes Peak MLS (PPMLS) #3006305
8/11/2015
Sold
$299,900
$100/sqft
Source:Pikes Peak MLS (PPMLS) #4701786
3/26/2015
Listed for sale
—
Source:Pikes Peak MLS (PPMLS) #4701786

Location of 8044 Buckeye Tree Ln, Colorado Springs, CO 80927

Streetview of 8044 Buckeye Tree Ln, Colorado Springs, CO 80927

Mortgage Calculator
Listing Price
Down Payment
Interest Rate

Schools Near 8044 Buckeye Tree Ln, Colorado Springs, CO 80927

Is this your home?

Claim it to unlock a private owner dashboard, track your equity, and get a free monthly value report.
Comments

Homes Similar to 8044 Buckeye Tree Ln, Colorado Springs, CO 80927

Sold Homes Similar to 8044 Buckeye Tree Ln, Colorado Springs, CO 80927

HomeColorado SpringsBanning Lewis Ranch
Contact

Kyle Gephart
Accession Real Estate
1500 N Grant St #11984
Denver, CO 80203
O: (303) 952-6168
M: (720) 520-4448
E: Email Us
ER.100088385

Listings courtesy of REColorado as distributed by MLS GRID.
Based on information submitted to the MLS GRID.
All data is obtained from various sources and may not have been verified by broker or MLS GRID. Supplied Open House Information is subject to change without notice. All information should be independently reviewed and verified for accuracy. Properties may or may not be listed by the office/agent presenting the information.

Properties displayed may be listed or sold by various participants in the MLS, as established by the applicable MLS Governing Documents.


The content relating to real estate for sale in this web site comes in part from the Internet Data eXchange ("IDX") program of METROLIST INC® Real estate listings held by brokers other than Accession Real Estate are marked with the IDX Logo. This information is being provided for the consumers' personal, non-commercial use and may not be used for any other purpose. All information subject to change and should be independently verified. Click here for the full  Terms of Use

Realtor logo Equal Housing Opportunity logo