Back to Search
7932 Steward Ln, Colorado Springs, CO 80922
Sold for $460,000
7932 Steward Ln, Colorado Springs, CO 80922
Sold for $460,000
7932 Steward Ln, Colorado Springs, CO 80922

7932 Steward Ln Colorado Springs, CO 80922

0Views
0Saves

$460,000

CLOSED
Beds
5
Baths
4
Sqft
2,282
Acres
0.18
Year
2006
Close Date
Apr 2, 2026
Property Type
Residential
Sub Type
Single Family Residence
Per Square Foot
$202
Date Listed
Dec 13, 2025

Description of 7932 Steward Ln, Colorado Springs, CO 80922

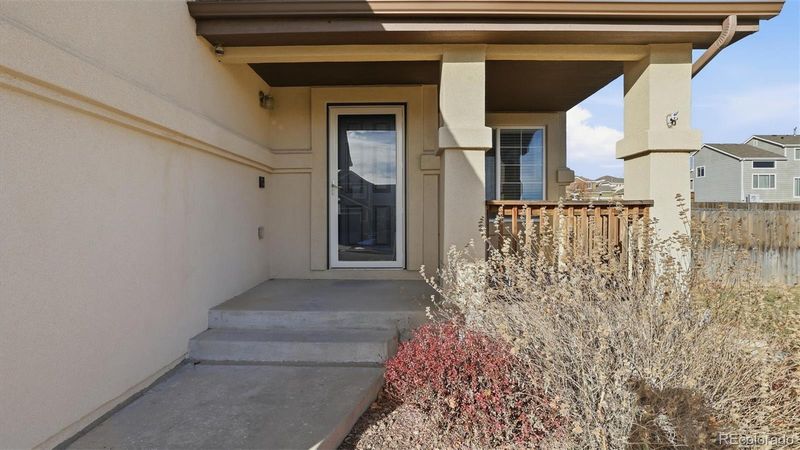
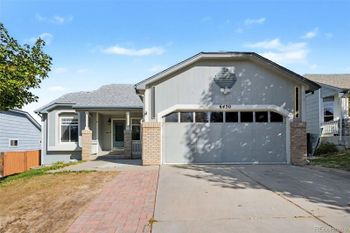
Listing details for 7932 Steward Ln, Colorado Springs, CO 80922 : Better than new & beautifully updated, this impressive 5BR, 3.5-BA, 2-story stucco home is situated on a corner lot in the desirable Eastview Estates neighborhood of Stetson Hills. Low-maintenance landscaping with automatic sprinklers adds ease & curb appeal, while a covered front porch invites you to relax & enjoy your morning coffee. Step inside through the new front door to discover a completely remodeled interior featuring a newly finished Basement, fresh paint, & brand-new carpet. New central air system & furnace ensure year-round comfort, complemented by ceiling fans & window blinds throughout. The open floor plan offers 2,345 sf of well-designed living space filled with natural light from abundant windows. The spacious Living Rm is perfect for entertaining family & friends, while the Kitchen & Dining Rm showcases wood flooring & a sliding door that opens to the backyard patio, ideal for indoor-outdoor living. The updated Kitchen incl a breakfast bar & wood cabinetry topped with new butcher block countertops. Appl incl a a dishwasher, side-by-side refrigerator, & new smooth top range oven & microwave. The Laundry Rm provides convenient garage access, built-in shelving, & incl the washer & dryer. A main-level Powder Rm adds everyday convenience. Upstairs, you’ll find 4BRs & 2 full BAs, incl a generous Primary Suite with a walk-in closet & an adjoining Bath featuring a vanity, mirror, & tub/shower. 3 addtl BRs share a Full Bathroom. The Finished Basement expands your living options with a large Family/Recreation Rm, an addtl BR, & a Full BA with vanity, mirror, & tub/shower. The attached 2-car garage incl a door opener, storage shelves, & a freezer that stays. Fenced yard with patio for outdoor dining & relaxation. Ideally located near top D49 schools, parks, shopping, & dining, with easy access to Powers Blvd, Peterson Space Force Base, & Fort Carson, this immaculate, move-in-ready home truly offers comfort, style, & convenience all in one exceptional package.
Listing Updated : 06-11-2026 at 5:53 AM MDT
The content relating to real estate for sale in this website comes in part from the Internet Data Exchange (IDX) program of METROLIST, INC., DBA RECOLORADO®. Real estate listings held by brokers other than this website are marked with the IDX Logo. This information is being provided for the consumers' personal, non-commercial use and may not be used for any other purpose. All information subject to change and should be independently verified. Some IDX listings have been excluded from this website.
Listing Provided By

Monica Breckenridge, 719-393-7465, Pink Realty

Properties displayed may be listed or sold by various participants in the MLS

Source

recolorado as distributed by MLS GRID, MLS#: 9417250

What's this home worth?

National portals guess with an algorithm. We price it from actual closed sales on your street.

Your home value estimate
$408K – $488K
Exact number$2,845,000

Want an exact number? Use an Agent, not an algorithm.

Is this your home?

Claim it to unlock a private owner dashboard, track your equity, and get a free monthly value report.

Comments
What's this home worth?

National portals guess with an algorithm. We price it from actual closed sales on your street.

Your home value estimate
$408K – $488K
Exact number$2,845,000

Want an exact number? Use an Agent, not an algorithm.

Is this your home?

Claim it to unlock a private owner dashboard, track your equity, and get a free monthly value report.

Property History

DateEventPrice
4/2/2026
Sold
$460,000 0%
$202/sqft
Source:Pikes Peak MLS (PPMLS) #3496817
4/2/2026
Sold
$460,000 0%
$202/sqft
Source:recolorado #9417250
3/25/2026
Pending sale
$460,000 0%
$202/sqft
Source:Pikes Peak MLS (PPMLS) #3496817
12/13/2025
Listed for sale
$460,000 -7.8%
$202/sqft
Source:Pikes Peak MLS (PPMLS) #3496817
12/13/2025
Listed for sale
$499,000 +82.8%
$219/sqft
Source:recolorado #9417250
4/19/2017
Sold
$273,000
$120/sqft
Source:Pikes Peak MLS (PPMLS) #7608677
3/28/2017
Listed for sale
—
Source:Pikes Peak MLS (PPMLS) #7608677
10/15/2014
Sold
$226,500
$99/sqft
Source:Pikes Peak MLS (PPMLS) #1679004
8/16/2014
Listed for sale
—
Source:Pikes Peak MLS (PPMLS) #1679004

Location of 7932 Steward Ln, Colorado Springs, CO 80922

Streetview of 7932 Steward Ln, Colorado Springs, CO 80922

Mortgage Calculator
Listing Price
Down Payment
Interest Rate

Schools Near 7932 Steward Ln, Colorado Springs, CO 80922

What's this home worth?

National portals guess with an algorithm. We price it from actual closed sales on your street.

Your home value estimate
$408K – $488K
Exact number$2,845,000

Want an exact number? Use an Agent, not an algorithm.

Is this your home?

Claim it to unlock a private owner dashboard, track your equity, and get a free monthly value report.

Comments

Homes Similar to 7932 Steward Ln, Colorado Springs, CO 80922

Sold Homes Similar to 7932 Steward Ln, Colorado Springs, CO 80922

HomeColorado SpringsEastview Estates
Contact

Kyle Gephart
Accession Real Estate
1500 N Grant St #11984
Denver, CO 80203
O: (303) 952-6168
M: (720) 520-4448
E: Email Us
ER.100088385

Listings courtesy of REColorado as distributed by MLS GRID.
Based on information submitted to the MLS GRID.
All data is obtained from various sources and may not have been verified by broker or MLS GRID. Supplied Open House Information is subject to change without notice. All information should be independently reviewed and verified for accuracy. Properties may or may not be listed by the office/agent presenting the information.

Properties displayed may be listed or sold by various participants in the MLS, as established by the applicable MLS Governing Documents.


The content relating to real estate for sale in this web site comes in part from the Internet Data eXchange ("IDX") program of METROLIST INC® Real estate listings held by brokers other than Accession Real Estate are marked with the IDX Logo. This information is being provided for the consumers' personal, non-commercial use and may not be used for any other purpose. All information subject to change and should be independently verified. Click here for the full  Terms of Use

Realtor logo Equal Housing Opportunity logo