Back to Search
7705 Lebrun Ct, Lone Tree, CO 80124
7705 Lebrun Ct, Lone Tree, CO 80124 3D Tour
7705 Lebrun Ct, Lone Tree, CO 80124 Explore 3D Tour
7705 Lebrun Ct, Lone Tree, CO 80124

7705 Lebrun Ct Lone Tree, CO 80124

$1,154,600

ACTIVE
Beds
6
Baths
4
Sqft
5,002
Acres
0.28
Year
1999
Days on Site
46
Property Type
Residential
Sub Type
Single Family
Per Square Foot
$231
Date Listed
Apr 16, 2026

Description of 7705 Lebrun Ct, Lone Tree, CO 80124

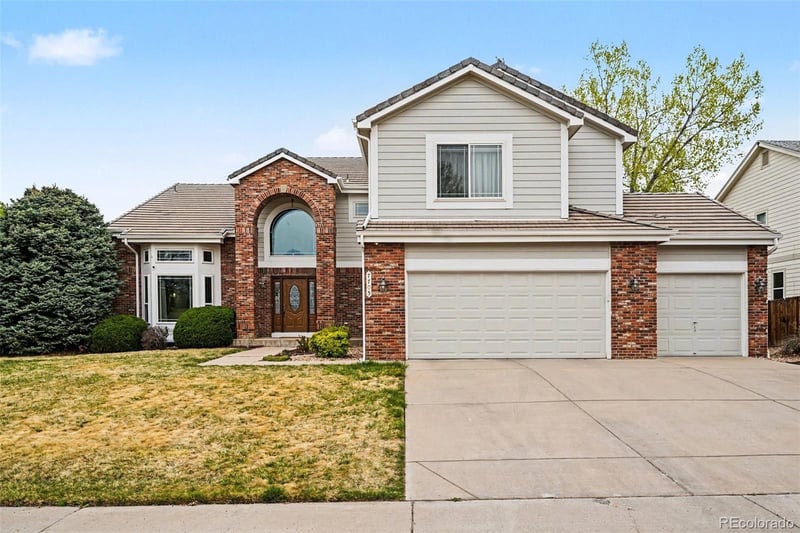
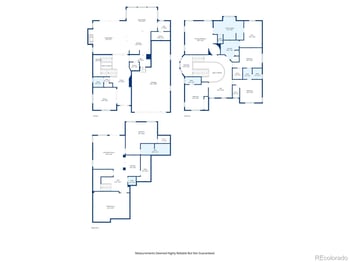


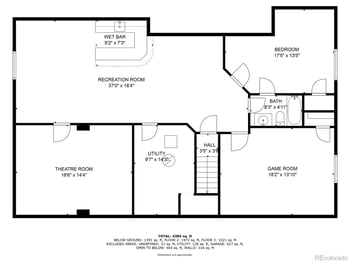
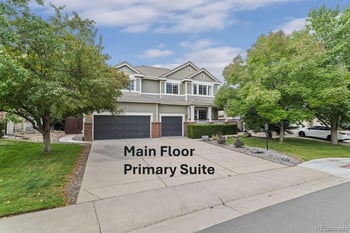
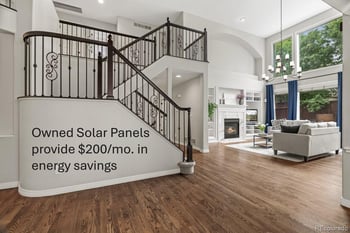
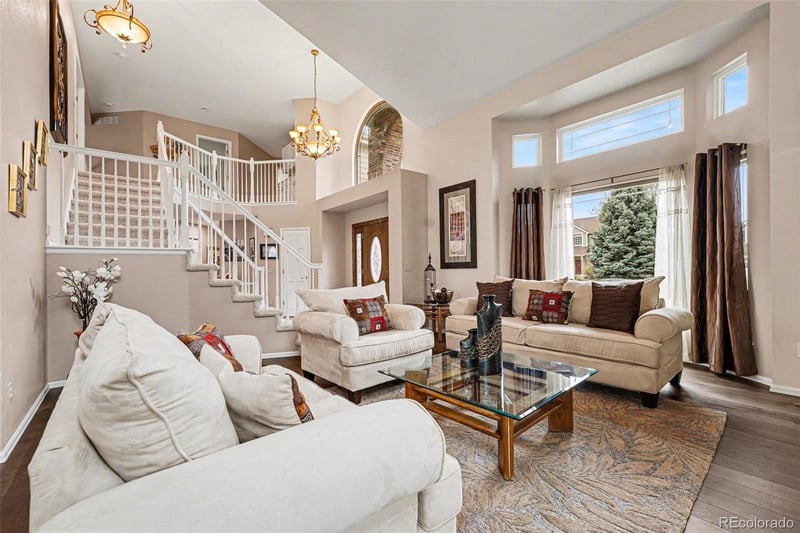
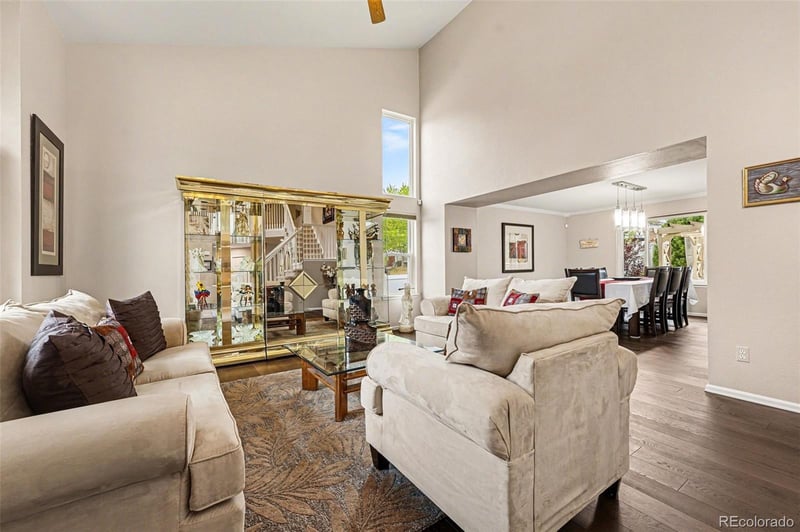
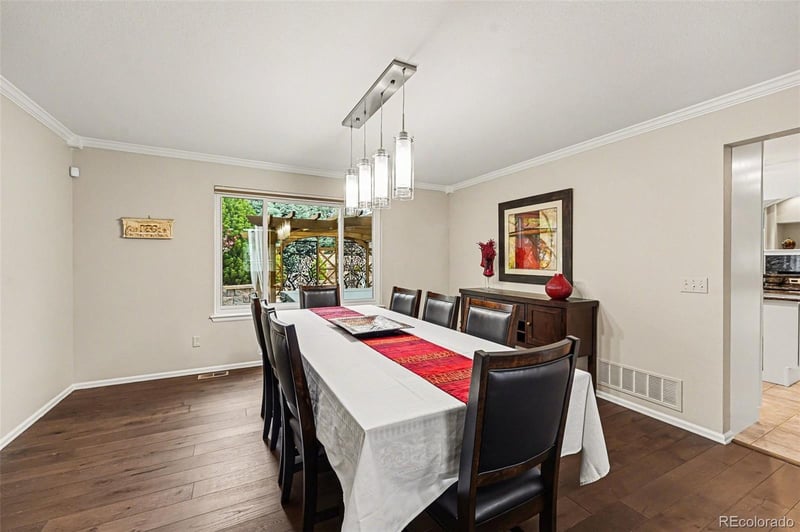
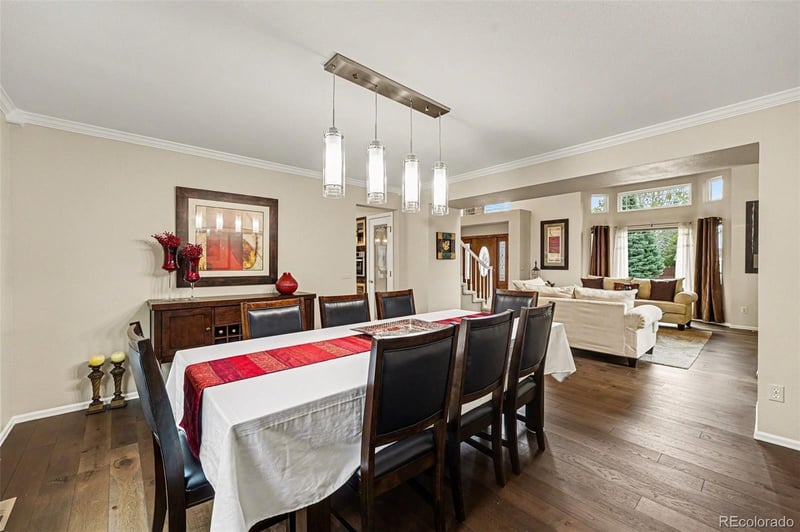
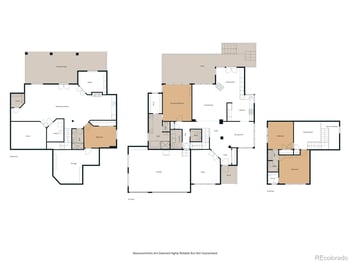
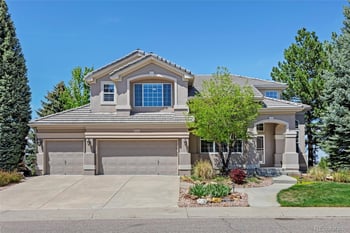
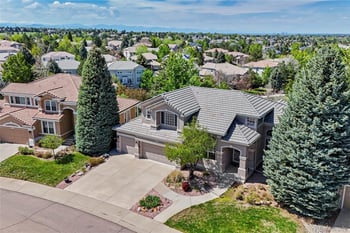
Listing details for 7705 Lebrun Ct, Lone Tree, CO 80124 : Terrific updated 2 story in the popular Carriage Club neighborhood of Lone Tree. When entering the house you will be drawn into the vaulted-light filled living room with a grand staircase. The formal dining room can accommodate a massive dining room furniture. The beautiful engineered wood floors extend throughout the main level. The heart of the home is the great room that includes the family room with gas fireplace and built-ins, the breakfast nook and the remodeled kitchen. The upgrades you want include white cabinets, a large island, a breakfast bar peninsula, gorgeous granite countertops, designer tile backsplash, new lights and SS appliances-gas cook top, double ovens, refrigerator, dishwasher, microwave oven and wine cooler. This living space flows seamlessly out to the backyard. The deck, with a dining area and hot tub, offers a place to enjoy the private yard with beautiful landscaping. Your own private oasis to relax and unwind all year long. A large office, laundry room and full bath complete the main level. The office could easily be converted to a main floor bedroom with a full bath across the hall. The upper level begins with an open landing with built in cabinetry. Continuing down the hall you discover 3 good sized bedrooms and a full bath. The primary suite is a vaulted room with a balcony, 3 sided gas fireplace and hidden TV. The bathroom has double vanities, a jetted tub, a newer-gorgeous shower and 2 closets. This is a peaceful retreat to get away from it all. The basement has high ceiling, a nice family room, plenty of space for game tables, 2 large bedrooms (one is being used as a home gym) and a full bath. The three car gar has work benches and a gas heater. The hail resistant concrete roof tiles protect the house from hail storms. The sellers have replaced the water heater, A/C, the windows and the blinds & shades. Newer exterior paint. Walking trails and a play ground are 1 block south. Just move in, unpack and live your best life!
Listing Updated : 05-26-2026 at 10:16 AM MDT
Listing Provided By

Ken Greenfield, 303-399-7777, Corcoran Perry & Co.

Source

recolorado as distributed by MLS GRID, MLS#: REC4098655

Home Worth Check

Interested in 7705 Lebrun Ct, Lone Tree CO, 80124?

I agree to be contacted by Accession Real Estate via call, email, and text for real estate services. To opt out, you can reply 'stop' at any time or reply 'help' for assistance. You can also click the unsubscribe link in the emails. Message and data rates may apply. Message frequency may vary. For more information, please review our Privacy Policy.

Location of 7705 Lebrun Ct, Lone Tree, CO 80124

Google Map
Mortgage Calculator
Listing Price
Down Payment
Interest Rate

Schools Near 7705 Lebrun Ct, Lone Tree, CO 80124

Homes Similar to 7705 Lebrun Ct, Lone Tree, CO 80124

The content relating to real estate for sale in this website comes in part from the Internet Data Exchange (IDX) program of METROLIST, INC., DBA RECOLORADO®. Real estate listings held by brokers other than this website are marked with the IDX Logo. This information is being provided for the consumers' personal, non-commercial use and may not be used for any other purpose. All information subject to change and should be independently verified. Some IDX listings have been excluded from this website.
HomeLone TreeCarriage Club
Contact

Kyle Gephart
Accession Real Estate
8200 S Quebec St. Ste A3 - PMB#144
Centennial, CO 80112
O: (303) 952-6168
M: (720) 520-4448
E: Email Us
ER.100088385

Listings courtesy of REColorado as distributed by MLS GRID.
Based on information submitted to the MLS GRID.
All data is obtained from various sources and may not have been verified by broker or MLS GRID. Supplied Open House Information is subject to change without notice. All information should be independently reviewed and verified for accuracy. Properties may or may not be listed by the office/agent presenting the information.

Properties displayed may be listed or sold by various participants in the MLS, as established by the applicable MLS Governing Documents.


The content relating to real estate for sale in this web site comes in part from the Internet Data eXchange ("IDX") program of METROLIST INC® Real estate listings held by brokers other than The Kenna Real Estate Group are marked with the IDX Logo. This information is being provided for the consumers' personal, non-commercial use and may not be used for any other purpose. All information subject to change and should be independently verified. Click here for the full  Terms of Use

Realtor logo Equal Housing Opportunity logo